- Overview
- Description
- Property Details
- Location
- HOA Management
- Facts & Features
- Getting Around
- Nearby Homes


Street View
$899,000
Monthly Est:$4,475
 4 Beds
 4 Baths
3 full baths + 1 half bath
 2,472sqft
1053 Riverside Dr, Gainesville, GA 30501
$899,000
$4,475/moEst:
Get Pre-Approved
Townhouse
Built in 2026
$300/mo HOA
-- sqft lot
$364/sq.ft
Description
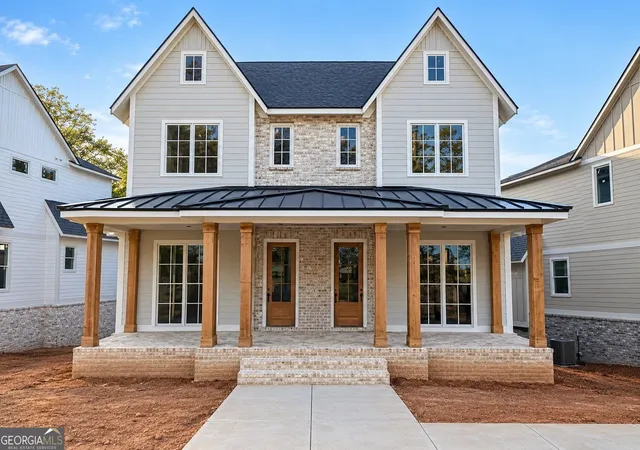
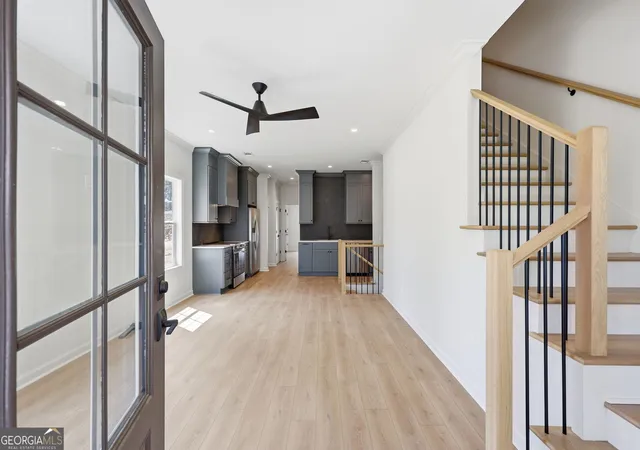
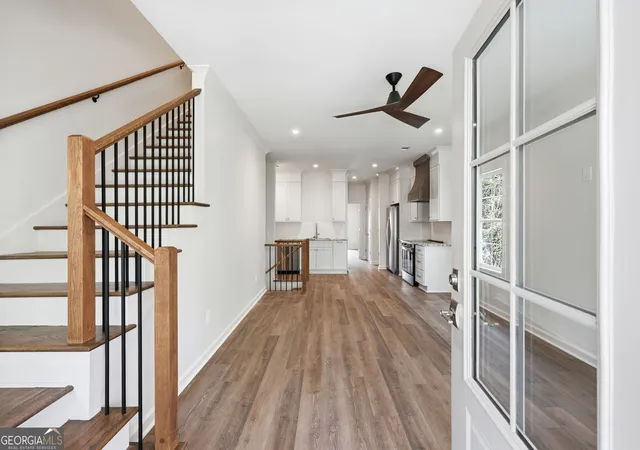
Set along prestigious Riverside Drive, this exclusive enclave of just eight luxury townhomes offers an elevated approach to low-maintenance living, where timeless architecture, exceptional craftsmanship and designer-selected finishes come together in one of Gainesville’s most desirable locations. From the brick and Hardie plank exterior with cedar columns to the covered front porch illuminated by gas lanterns, every detail has been thoughtfully curated. Inside, soaring ceilings, casement windows, hardwood and tile flooring throughout create a refined, light-filled interior (no carpet). hand-selected each finishes include Visual Comfort lighting, wall treatments, quartz countertops throughout, finely crafted cabinetry and tailored built-in closets. The kitchen is both beautiful and highly functional with an abundance of cabinetry, high-end KitchenAid appliance package. A dedicated butler’s pantry provides additional prep and storage space while creating an effortless connection to the dining room—perfect for entertaining. The main level also offers a bedroom with private full bath, an additional half bath and an inviting living area anchored by a fireplace. A side-by-side two-car garage adds everyday convenience, while an elevator shaft is already incorporated into the design, allowing the future owner the option to install an elevator. Unfinished basement space provides valuable flexibility for storage, a home gym, workshop or additional flex space. Outdoor living is equally considered with a covered front porch, rear deck and dedicated green space for pets. An extensive landscape plan, including an 8-foot privacy fence, enhances the sense of privacy within the community. A walkway to Riverside Drive makes an evening stroll or getting your daily steps effortless. Elegant without feeling overstated and traditional with a fresh, current point of view, these residences pair high-quality materials and sophisticated design with an exceptional Riverside Drive location. Interior photos are of the unit same mirrored floor plan next door. This unit to be completed by November.
- Houzeo last checked: 11 minutes ago
- Listing updated: September 30, 2026 at 7:23 pm
- Listing Provided by: Dani Burns (706) 455-3076 , Luxe Real Estate | Keller Williams Lanier Partners (770) 503-7070
- Source: First Multiple Listing Service-GA | MLS#: 7827632

Property Details
Status
Active
Type
Townhouse
No. of Stories
-
County
City
Neighborhood
--
Year Built
2026
HOA Fees
$300/mo
Finished Area
2,472 sqft
Lot Size
-- sqft lot
Basement Area
- sqft
MLS Name
First Multiple Listing Service
MLS Number
7827632
MLS Status
Active
Days on Market
43

Continue Your Journey in App
Find your dream home, receive real-time updates, and many more!
Download App
Continue Your Journey in App
Find your dream home, receive real-time updates, and many more!
Location
HOA Management
N/A
HOA Fees
$300/ Monthly
Amenities
 Amenities and services may be covered by one or multiple associations and service providers.
 Maintenance
Disclaimer: Amenities are based on third-party information and may vary; buyers must independently verify all amenities, as information is deemed reliable but not guaranteed.
Facts & Features
Rooms
Bedrooms & bathrooms
Bedrooms: 4
Bathrooms: 4
Interior
Flooring
Ceramic Tile, Laminate
Heating
Central
Appliances
Dishwasher, Gas Range, Gas Water Heater, Microwave, Range Hood, Refrigerator, Tankless Water Heater
Cooling
Central Air
Window Features
Double Pane Windows, Insulated Windows
Exterior Features
Private Entrance
Interior Features
Double Vanity, Elevator, Entrance Foyer, High Ceilings 10 Ft Main, High Speed Internet, Walk In Closet(s)
Sewer
Public Sewer
Construction
Year Built
Year Built: 2026
Home type
Townhouse
Construction Materials
Brick Front, Cement Siding
Property Condition
New Construction
Foundation Details
Concrete Perimeter
Architectural Style
Townhouse, Traditional
Roof
Composition, Metal
Utilities & Energy
Security Features
Smoke Detector(s)
Water Source
Public
Fireplace Features
Family Room
Basement
Full, Interior Entry, Unfinished
Parking Features
Garage, Kitchen Level
Laundry Features
Other
Electric
110 Volts, 220 Volts
Utilities
Cable Available, Electricity Available, Natural Gas Available, Phone Available, Sewer Available, Underground Utilities, Water Available
Pool Features
None
Other Features
Community Features
Homeowners Assoc, Near Schools, Near Shopping, Near Trails/greenway, Sidewalks
Patio And Porch Features
Deck, Front Porch
Lot Features
Back Yard, Landscaped
Subdivision Name
Reserve At Riverside
Price History
| Date | Event | Price |
|---|---|---|
09/25/2026 Source: | Listed for Sale | $899,000 $387/sqft |

Getting Around 1053 Riverside Dr
Bike Score®

Somewhat Bikeable
34/100
Walk Score®

Somewhat Walkable
51/100
Data provided by Redfin
Nearby Homes


Find Homes by Property Features in Gainesville, GA
Nearby New Homes For Sale

Listings identified with the FMLS IDX logo come from FMLS and are held by brokerage firms other than the owner of this website. The listing brokerage is identified in any listing details. Information is deemed reliable but is not guaranteed. If you believe any FMLS listing contains material that infringes your copyrighted work, please click here to review our DMCA policy and learn how to submit a takedown request. © 2026 First Multiple Listing Service, Inc.
The listing broker’s offer of compensation is made only to participants of the MLS where the listing is filed.
 Advertising Broker: Fred McGill | Simple Showing, Inc