- Overview
- Description
- Property Details
- Location
- Facts & Features
- Getting Around
- Nearby Homes
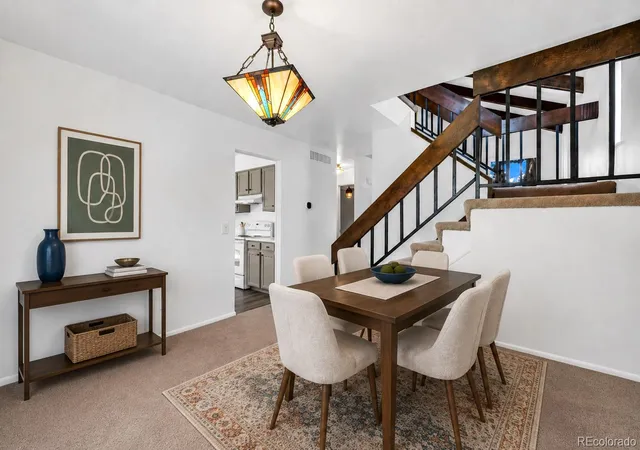

Street View
$575,000
Monthly Est:$2,862
 6 Beds
 2 Baths
2 full baths
 2,389sqft
10532 Owens St, Broomfield, CO 80021
$575,000
$2,862/moEst:
Get Pre-Approved
Single Family Residence
Built in 1976
$-- HOA
7,187 sqft lot
$241/sq.ft
Description
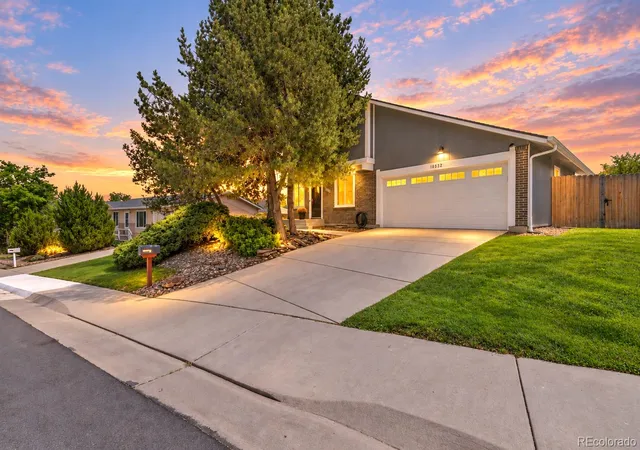
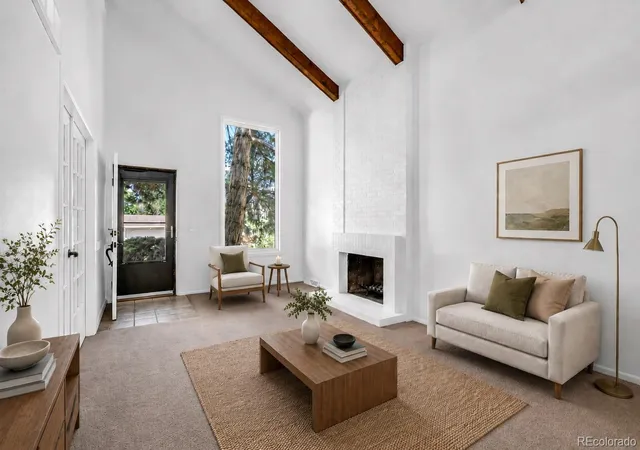
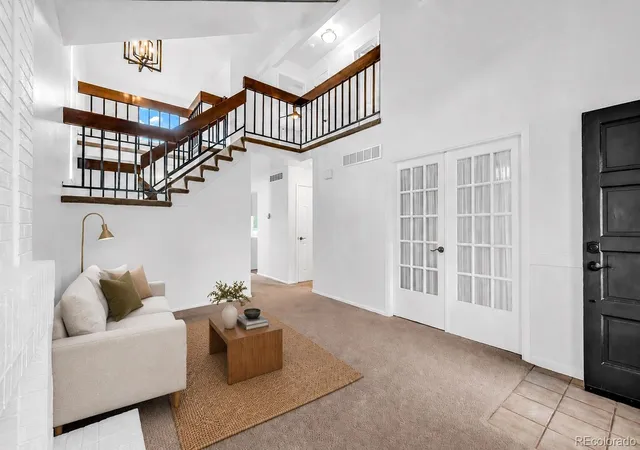
Come on in and enjoy all the space this beautifully refreshed home has to offer! Vaulted ceilings make the main living area feel bright, open, and airy. Fresh interior paint and new LVP flooring give the home a clean, updated look, while the kitchen features new quartz countertops.
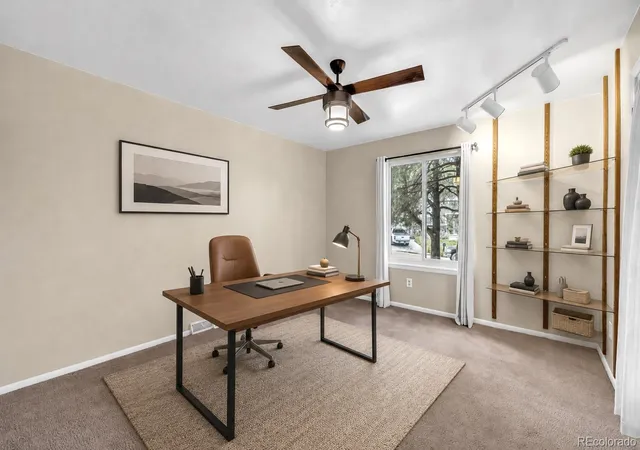
One of the best things about this home is the flexible living space. With 6 bedrooms, 2 bathrooms, and 2,389 square feet, there’s plenty of room to make it work for your lifestyle. Whether you need space for guests, a home office, hobbies, or a workout area, there are plenty of options. The extra space also creates possibilities for multigenerational living or potential income-producing use.
Upstairs, the loft makes a great reading nook, homework spot, or additional lounge area. Downstairs, the finished basement gives you even more room for a second living room, game room, home theater, playroom, or whatever works best for you.
Outside, the lush green yard is ready for barbecues, backyard games, gardening, or relaxing on a beautiful Colorado day. There’s also a handy shed for bikes, tools, lawn equipment, and more. Plus, this home has no HOA.
You’re close to the everyday conveniences of Westminster and Broomfield while still having the foothills and mountains within easy reach. Spend weekends exploring nearby trails, enjoying Standley Lake, or heading west for hiking, biking, skiing, and mountain getaways. FlatIron Crossing offers nearby shopping and dining, and access to US-36 makes getting toward Denver or Boulder convenient.
Located within Jeffco Public Schools, with nearby schools including Lukas Elementary School, Wayne Carle Middle School, and Standley Lake High School.
Fresh updates, flexible living space, multigenerational or potential income possibilities, no HOA, a great backyard, and easy access to everything Colorado has to offer. Schedule your showing and come see it for yourself!
Some rooms are virtually staged with furniture.
- Houzeo last checked: 2 hours ago
- Listing updated: September 26, 2026 at 8:06 pm
- Listing Provided by: Veronica Carcamo-Hernandez (720) 331-7402 | PAK Home Realty (303) 981-3519
- Source: DENVER (RE COLORADO) MLS-CO | MLS#: 7800799

Property Details
Status
Active
Type
Single Family Residence
No. of Stories
-
County
City
Neighborhood
--
Year Built
1976
HOA Fees
-
Finished Area
2,389 sqft
Lot Size
7,187 sqft lot
Basement Area
- sqft
MLS Name
DENVER (RE COLORADO) MLS
MLS Number
7800799
MLS Status
Active
Days on Market
50

Continue Your Journey in App
Find your dream home, receive real-time updates, and many more!
Download App
Continue Your Journey in App
Find your dream home, receive real-time updates, and many more!
Location
Facts & Features
Rooms
Bedrooms & bathrooms
Bedrooms: 6
Bathrooms: 2
Living Room
Level: Main
Area: Square Feet
Dimensions: 191.88
Dining Room
Level: Main
Area: Square Feet
Dimensions: 115.83
Bedroom
Level: Main
Area: Square Feet
Dimensions: 149.64
Bathroom Full
Level: Main
Area: Square Feet
Dimensions: 39.01
Kitchen
Level: Main
Area: Square Feet
Dimensions: 150.80
Bedroom
Level: Upper
Area: Square Feet
Dimensions: 138.06
Bathroom Full
Level: Upper
Area: Square Feet
Dimensions: 61.60
Bedroom
Level: Upper
Area: Square Feet
Dimensions: 85.28
Loft
Level: Upper
Area: Square Feet
Dimensions: 90.09
Bonus Room
Level: Basement
Area: Square Feet
Dimensions: 252.16
Bedroom
Level: Basement
Area: Square Feet
Dimensions: 153.69
Bedroom
Level: Basement
Area: Square Feet
Dimensions: 113.36
Bedroom
Level: Basement
Area: Square Feet
Dimensions: 95.23
Utility Room
Level: Basement
Area: Square Feet
Dimensions: 113.36
Interior
Sewer
Public Sewer
Interior Features
Ceiling Fan(s), Eat In Kitchen, High Ceilings, Jack & Jill Bathroom, Quartz Counters, Vaulted Ceiling(s)
Appliances
Dryer, Oven, Range, Range Hood, Refrigerator, Washer
Exterior Features
Private Yard, Rain Gutters, Smart Irrigation
Flooring
Carpet, Vinyl
Cooling
Central Air
Heating
Forced Air
Construction
Year Built
Year Built: 1976
Home type
Single Family Residence
Roof
Shingle
Construction Materials
Frame
Utilities & Energy
Security Features
Carbon Monoxide Detector(s), Smoke Detector(s), Video Doorbell
Water Source
Public
Fireplace Features
Living Room, Wood Burning
Utilities
Cable Available, Electricity Available, Natural Gas Available
Basement
Finished
Other Features
Patio And Porch Features
Covered, Patio
Lot Features
Cul De Sac, Landscaped, Many Trees, Sloped, Sprinklers In Front, Sprinklers In Rear
Subdivision Name
Countryside Flg # 2
Price History
| Date | Event | Price |
|---|---|---|
08/21/2026 Source: | Listed for Sale | $595,000 +3.48% $249/sqft |
08/21/2026 Source: | Price Decreased | $575,000 -3.36% $241/sqft |
08/19/2026 Source: | Coming Soon | $595,000 $249/sqft |

Nearby Homes
Find Homes by Property Features in Broomfield, CO

Based on information from REcolorado®, Inc.through Oct 09, 2026, 02:30PM. Not all properties were listed and/or closed by Company. This representation is based in whole or in part on content supplied by REcolorado®, Inc. REcolorado®, Inc. does not guarantee nor is it in any way responsible for its accuracy. Content maintained by REcolorado®, Inc. may not reflect all real estate activity in the market. Some IDX listings have been excluded from this website. Any use search of data on the website, other than by a consumer looking to purchase real estate, is prohibited. If Houzeo suspect “scraping” of the data has occurred, the suspicion and any evidence will be reported to the MLS. IDX information is provided exclusively for consumers' personal non-commercial use. It may not be used for any purpose other than to identify prospective properties consumers may be interested in purchasing. The data is deemed reliable but is not guaranteed by REcolorado®. The use of the IDX Data may be subject to an end user license agreement prescribed by REcolorado® as amended from time to time.
Based on information submitted to the MLS GRID as of Oct 09, 2026, 02:30PM. All data is obtained from various sources and may not have been verified by broker or MLS GRID. Supplied Open House information is subject to change without notice. All information should be independently reviewed and verified for accuracy. Properties may or may not be listed by the office/agent presenting the information. ©2026 REcolorado®, Inc. All Rights Reserved.
 Advertising Broker: Albert Gollas | Gollas and Company, Inc.