- Overview
- Description
- Property Details
- Location
- Facts & Features
- Getting Around
- Nearby Homes



$539,000
Monthly Est:$2,683
 3 Beds
 2 Baths
2 full baths
 3,844sqft
10533 US Hwy 231 Rd, Loogootee, IN 47553
$539,000
$2,683/moEst:
Get Pre-Approved
Single Family Residence
Built in 1965
$-- HOA
6.51 acres lot
$140/sq.ft
Description
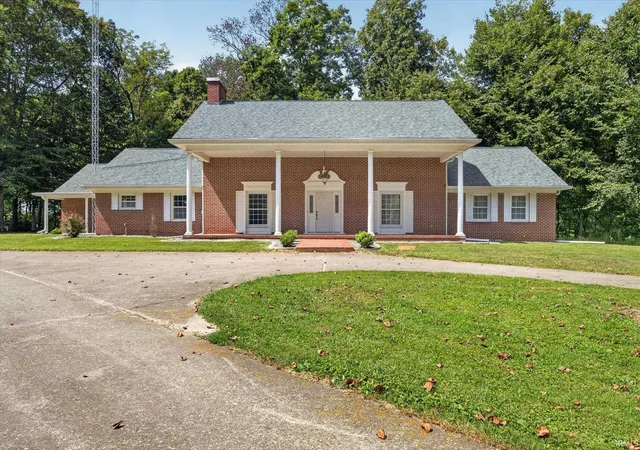
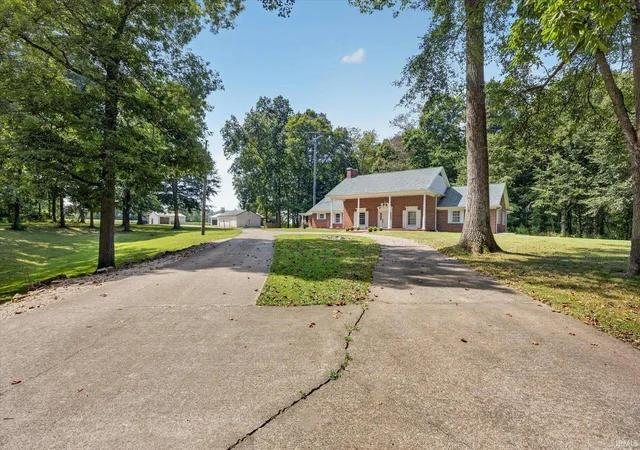
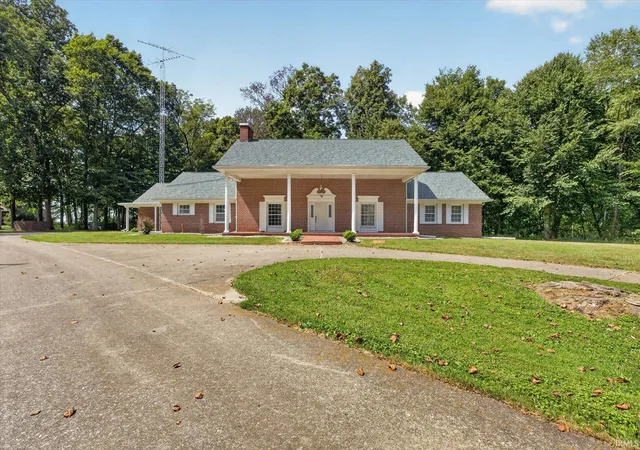
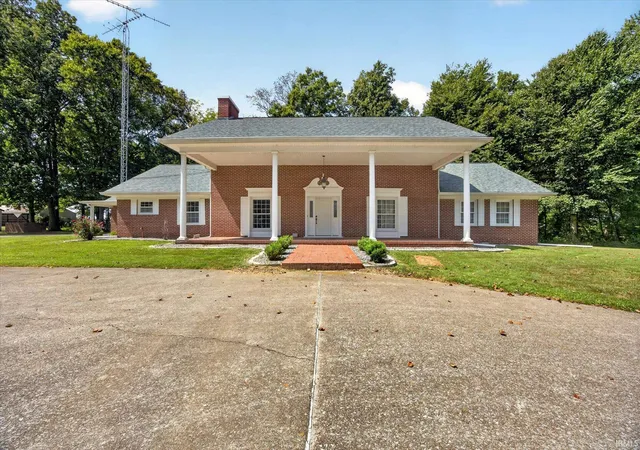
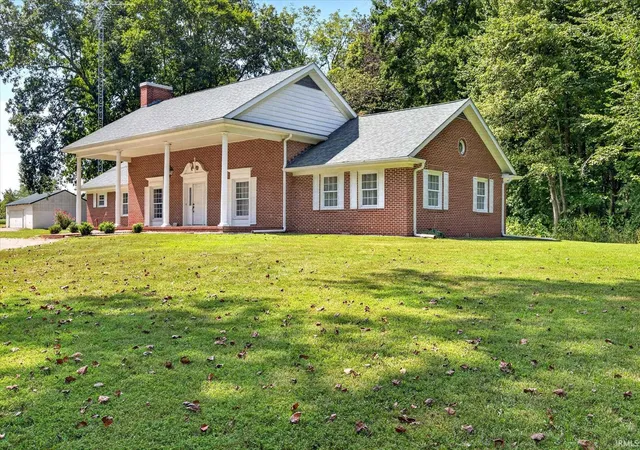
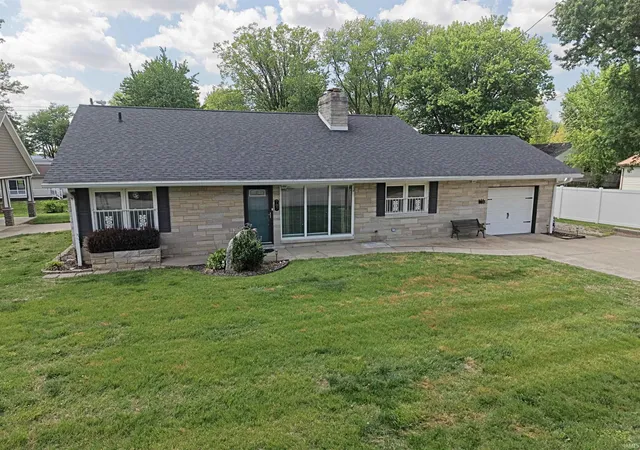
Discover a rare private retreat on approximately 6.5 beautiful acres right on the edge of town, offering an exceptional combination of convenience, privacy, character, and country-style living. Hidden among mature hardwood trees and tucked far back from the road behind a long private paved driveway, this 3 bedroom, 2 full bathroom home provides a peaceful park-like setting that is difficult to find. Quality craftsmanship and unique details are found throughout, including exposed brick accents, solid wood interior doors, solid wood beams, and beautiful ¾” hand-scraped solid hickory hardwood flooring. The family room features custom solid wood stained paneling crafted by Carnahan’s Manufacturing in Loogootee. A one-of-a-kind stone fireplace was constructed using stone from the original builder/owner’s farm, while the mantel was crafted from reclaimed wood from the family farm barn. The updated kitchen features newer cabinetry and countertops along with an added island providing additional workspace and gathering space. The home also includes the original blueprints and offers exciting expansion potential upstairs. Pull-down stairs access a large loft area originally designed for 2 additional bedrooms and a bathroom, or it could potentially become a spacious bonus room, recreation area, or private office. A partial basement provides over 600 finished square feet with carpet, fireplace, kitchen sink, and cabinetry, creating additional flexible living or entertaining space. One of the full bathrooms doubles as a safe room with a steel frame that adds additional peace of mind. Recent improvements include a newer roof and gutters approximately 2½ years old, newer flooring throughout several areas, newer carpet in 2 bedrooms, updated landscaping, replaced front porch columns, and 2 new garage doors on the attached garage. Outside, the property offers outstanding storage and workspace with a 24x30 detached garage, an approximately 30x104 detached building, a block building, and a 30x24 enclosed area with garage door and locking entry. All outbuildings feature concrete floors. Brick sidewalks, patio areas, porch space, mature trees, and the long concrete driveway complete the setting. Utilities include Duke Energy electric, East Fork rural water, natural gas availability, and internet access availability. Main-level laundry adds everyday convenience. Properties offering this combination of acreage, privacy, craftsmanship and expansion potential is a rare find.
- Houzeo last checked: 10 minutes ago (November 8, 2026 at 6:00 am)
- Listing updated: November 2, 2026 at 5:36 pm
- Listing Provided by: Chris Craig (812) 787-1750 | Home & Harvest Properties LLC
- Source: Indiana Regional MLS-IN | MLS#: 202637126

Property Details
Status
Active
Type
Single Family Residence
No. of Stories
-
County
--
City
Neighborhood
--
Year Built
1965
HOA Fees
-
Finished Area
3,844 sqft
Lot Size
6.51 acres lot
Basement Area
- sqft
MLS Name
Indiana Regional MLS
MLS Number
202637126
MLS Status
Active
Days on Market
59

Continue Your Journey in App
Find your dream home, receive real-time updates, and many more!
Continue Your Journey in App
Find your dream home, receive real-time updates, and many more!
Location
Facts & Features
Rooms
Bedrooms & bathrooms
Bedrooms: 3
Bathrooms: 2
Interior
Interior Features
Attic Pull Down Stairs, Laminate Counters, Detector Smoke, Disposal, Fire Pit, Entrance Foyer, Garage Door Opener, Kitchen Island, Landscaped, Open Floorplan, Porch Covered, Stand Up Shower, Workshop, Main Level Bedroom Suite, Great Room, Main Floor Laundry, Custom Cabinetry, Garage Utilities
Cooling
Central Air
Flooring
Hardwood, Carpet, Tile
Appliances
Dishwasher, Microwave, Refrigerator, Washer, Window Treatments, Dryer Electric, Electric Oven, Electric Range, Electric Water Heater, Water Softener Owned
Heating
Electric
Sewer
Septic Tank
Construction
Year Built
Year Built: 1965
Home type
Single Family Residence
Architectural Style
Colonial
Construction Materials
Brick
Foundation Details
Block
Roof
Asphalt, Shingle
Utilities & Energy
Basement
Crawl Space, Partial, Finished
Parking Features
Asphalt
Water Source
Public
Fireplace Features
Family Room, Wood Burning
Other Features
Subdivision Name
None
Lot Features
Irregular Lot, Rolling Slope, 6 9.999, Wooded
Price History
| Date | Event | Price |
|---|---|---|
11/01/2026 Source: | Price Decreased | $539,000 -3.58% $129/sqft |
09/08/2026 Source: | Price Increased | $559,000 +3.71% $133/sqft |

Nearby Homes
Find Homes by Property Features in Loogootee, IN


IDX information is provided exclusively for consumer's personal, non-commercial use and may not be used for any purpose other than to identify prospective properties that consumers may be interested in purchasing. Data is deemed reliable but is not guaranteed accurate by the MLS.
 Advertising Broker: Jonah Hartsburg | Hoosier Hub Realty
