- Overview
- Description
- Property Details
- Location
- Facts & Features
- Getting Around
- Nearby Homes




$475,000
Monthly Est:$2,364
 4 Beds
 3 Baths
3 full baths
 2,652sqft
10534 Jennifer Cir, Forney, TX 75126
$475,000
$2,364/moEst:
Get Pre-Approved
Single Family Residence
Built in 1995
$-- HOA
1.03 acres lot
$179/sq.ft
Description
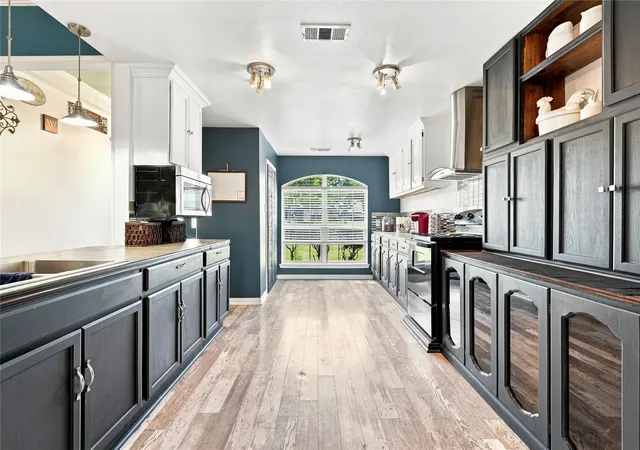
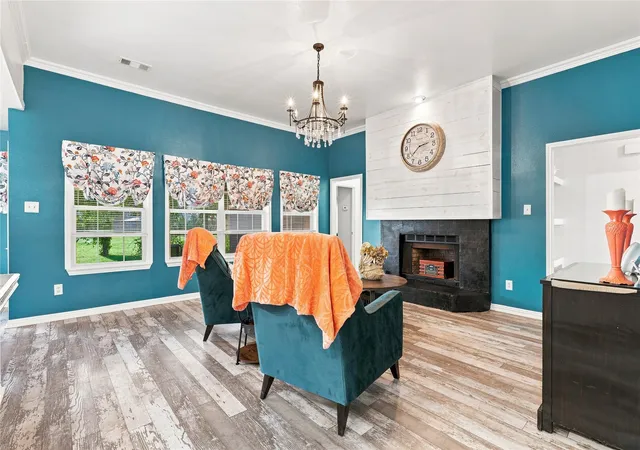
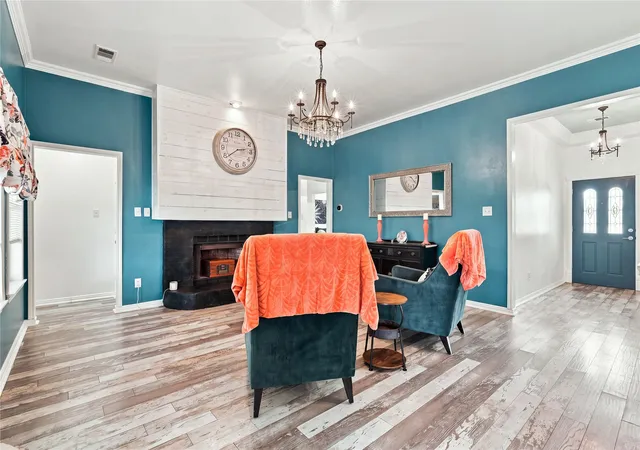
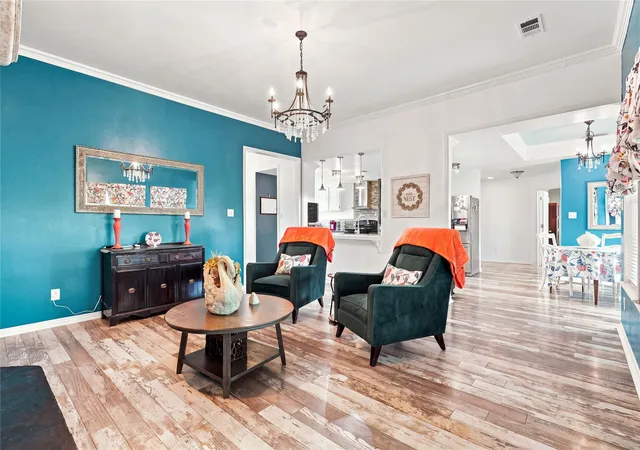
Country charm meets modern comfort in this beautifully remodeled Forney home. Nestled on a spacious acre with no HOA, this 4-bedroom, 3-full-bath home offers the space, privacy, and flexibility you’ve been looking for. Step inside to a warm and inviting interior featuring a custom-built kitchen, spacious living areas, a versatile den, and TWO primary bedrooms—perfect for a multigenerational household, guests, or anyone wanting a little extra room.
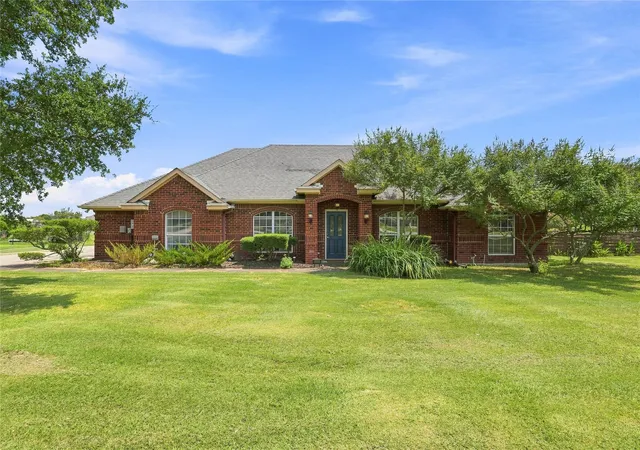
Outside is where this property truly shines. The expansive lot offers plenty of room to park, with an extended driveway and a detached garage or workshop providing even more space for projects, hobbies, storage, or equipment. The fully landscaped garden creates a beautiful backdrop for relaxing or entertaining, while the pergola offers the perfect place to enjoy your morning coffee or unwind in the evenings.
With an acre of land, no HOA, thoughtful updates, and room to spread out, this property offers the best of peaceful country living while still being close to everything Forney has to offer. Discover the privacy, space, and charm that make this Forney property truly special!
- Houzeo last checked: 9 minutes ago
- Listing updated: October 7, 2026 at 5:49 pm
- Listing Provided by: Heidy Hassan (469) 596-4280 | Compass RE Texas, LLC (214) 814-8100
- Source: NTREIS MLS-TX | MLS#: 21349009

Property Details
Status
Active
Type
Single Family Residence
No. of Stories
1
County
City
Neighborhood
Year Built
1995
HOA Fees
-
Finished Area
2,652 sqft
Lot Size
1.03 acres lot
Basement Area
- sqft
MLS Name
NTREIS MLS
MLS Number
21349009
MLS Status
Active
Cumulative Days on Market
62
Open House

Continue Your Journey in App
Find your dream home, receive real-time updates, and many more!
Download App
Continue Your Journey in App
Find your dream home, receive real-time updates, and many more!
Location
Facts & Features
Rooms
Bedrooms & bathrooms
Bedrooms: 4
Bathrooms: 3
Kitchen
Level: First
Area: 1.00 Square Feet
Dimensions: 1 x 1
DiningRoom
Level: First
Area: 1.00 Square Feet
Dimensions: 1 x 1
LivingRoom
Level: First
Area: 1.00 Square Feet
Dimensions: 1 x 1
LivingRoom
Level: First
Area: 342.00 Square Feet
Dimensions: 18 x 19
Bedroom
Level: First
Area: 121.00 Square Feet
Dimensions: 11 x 11
Bedroom
Level: First
Area: 110.00 Square Feet
Dimensions: 11 x 10
PrimaryBedroom
Level: First
Area: 210.00 Square Feet
Dimensions: 14 x 15
PrimaryBedroom
Level: First
Area: 182.00 Square Feet
Dimensions: 13 x 14
Interior
Interior Features
Built In Features, Chandelier, Double Vanity, In Law Floorplan, Multiple Master Suites, Vaulted Ceilings, Natural Woodwork
Appliances
Dishwasher, Electric Range, Disposal, Microwave, Refrigerator
Sewer
Septic Tank
Construction
Year Built
Year Built: 1995
Home type
Single Family Residence
Architectural Style
Detached
Utilities & Energy
Utilities
Septic Available, Water Available
Pool Features
None
Parking Features
Additional Parking, Drive Through, Detached Carport, Driveway
Water Source
Public
Fireplace Features
Gas, Living Room, Masonry
Other Features
Subdivision Name
High Ridge Estate Ph 1
Price History
| Date | Event | Price |
|---|---|---|
09/22/2026 Source: | Price Decreased | $475,000 -4.04% $179/sqft |
09/08/2026 Source: | Price Decreased | $495,000 -1.00% $187/sqft |
08/25/2026 Source: | Price Decreased | $499,990 -2.91% $189/sqft |
08/07/2026 Source: | Listed for Sale | $515,000 $194/sqft |

Nearby Homes


Find Homes by Property Features in Forney, TX
Nearby New Homes For Sale

Based on information from the North Texas Real Estate Information Systems, Inc., through Oct 10, 2026, 10:30PM. Information is provided exclusively for consumers’ personal, non-commercial use. It may not be used for any purpose other than to identify prospective properties consumers may be interested in purchasing. Data is deemed reliable but is not guaranteed accurate. This website may not include listings or property addresses of sellers who have directed their listing brokers to withhold their listing or their property address from display on the Internet. ©2026 North Texas Real Estate Information Systems, Inc. All Rights Reserved.
 Advertising Broker: Michelle Brecker | Pathway To Home Realty