- Overview
- Description
- Property Details
- Location
- HOA Management
- Facts & Features
- Getting Around
- Nearby Homes



$684,999
Monthly Est:$3,409
 3 Beds
 2 Baths
2 full baths
 1,929sqft
10535 Aztec Rd, Port Charlotte, FL 33981
$684,999
$3,409/moEst:
Get Pre-Approved
Single Family Residence
Built in 1997
$10/mo HOA
22,146 sqft lot
$355/sq.ft
Description
RARE SOUTH GULF COVE WATERFRONT OPPORTUNITY — OVER 1/2 ACRE • APPROX. 178 FT OF WATERFRONT • SAILBOAT WATER • NO FIXED BRIDGES • PRESERVE VIEWS!
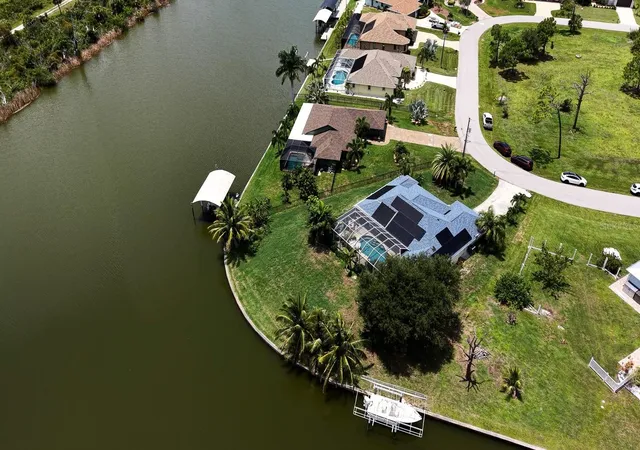
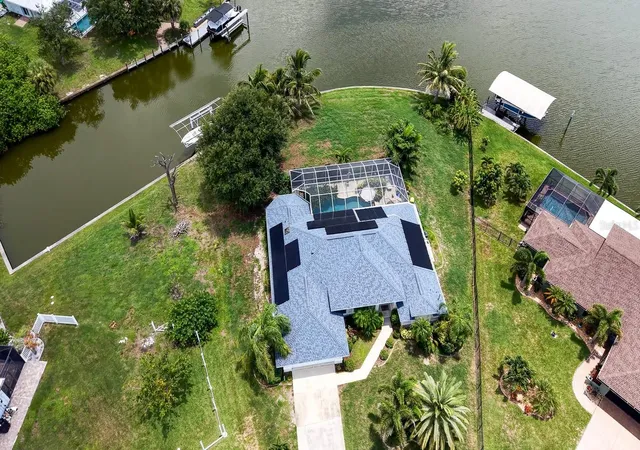
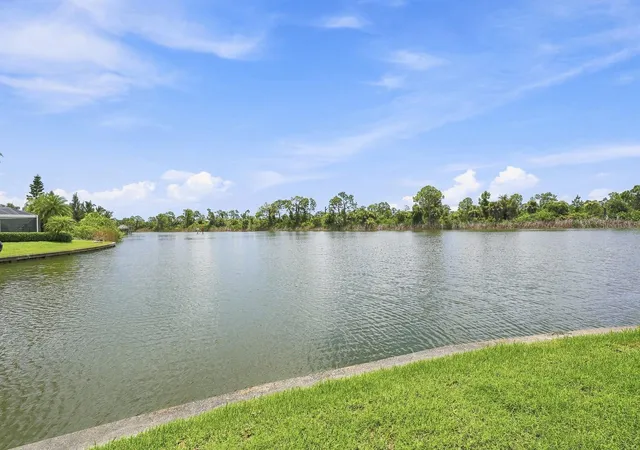
This is not your typical canal-front home. Situated on an oversized 0.51-acre tip lot, this 3-bedroom, 2-bath pool home offers a hard-to-find combination of WATERFRONT, LAND, BOATING ACCESS AND PRIVACY.
Boaters will appreciate approximately 178 feet of waterfront, SAILBOAT WATER, NO FIXED BRIDGES and a motorized boat lift with lift motors replaced in July 2026. Navigate South Gulf Cove’s canal system toward Charlotte Harbor and the Gulf while keeping your boat right in your own backyard.
Just as impressive is the setting. Peaceful preserve land sits across the canal, providing the added privacy of NO HOMES DIRECTLY ACROSS THE WATER and creating an open, quiet waterfront view.
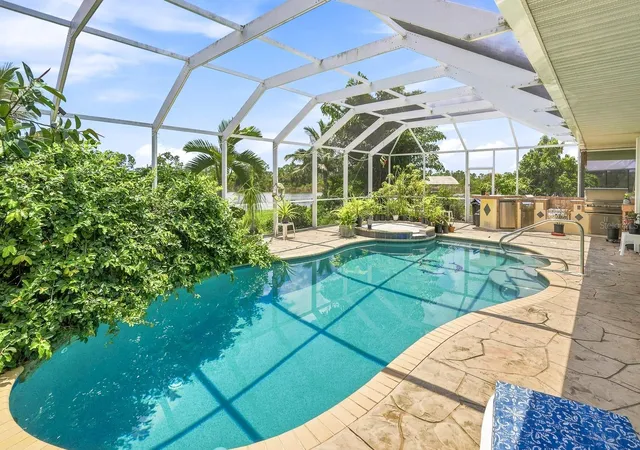
Outdoor living takes center stage with a screened lanai overlooking the canal, saltwater pool heated by OWNED SOLAR PANELS, separate hot tub and outdoor kitchen. Mature tropical landscaping includes fruit-bearing banana, mango and coconut trees.
Inside, 1,929 square feet offers a split-bedroom floor plan, vaulted ceilings, walk-in closets and an oversized primary suite.
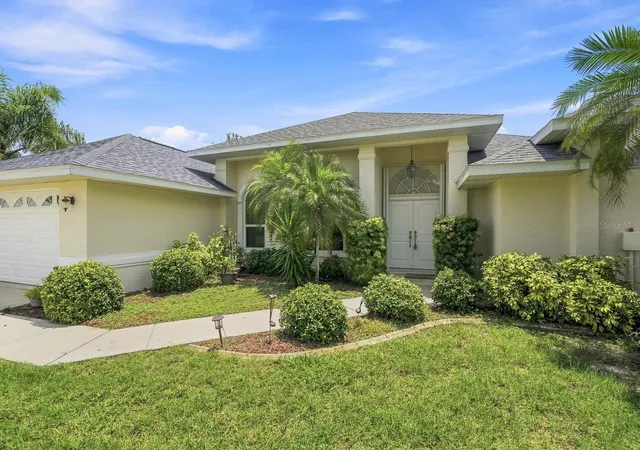
Major improvements include a 2022 roof with 130-MPH wind-rated shingles, impact windows and doors (2024), accordion hurricane protection enclosing the lanai, HVAC (2020), water heater (2024), fresh exterior paint and a variable-speed pool pump installed July 2026.
Most furniture and select furnishings will convey with the sale of the home, including the XL flat-screen TV in the living room.
Whether you’re searching for a full-time waterfront residence or seasonal Florida retreat, opportunities combining OVER 1/2 ACRE, approximately 178 feet of waterfront, no fixed bridges and preserve views are difficult to replicate.
If you’ve been waiting for a South Gulf Cove home with ROOM TO BREATHE, SERIOUS BOATING ACCESS AND WATERFRONT PRIVACY, this is one you’ll want to see in person.
- Houzeo last checked: 9 minutes ago
- Listing updated: October 10, 2026 at 6:47 pm
- Listing Provided by: Tiffany Mullin (813) 702-1618 | FINEHIRSH REALTY POWERED BY SELLSTATE (860) 234-2983
- Source: Stellar MLS-FL as distributed by MLS GRID | MLS#: W7887978

Property Details
Status
Active
Type
Single Family Residence
No. of Stories
-
County
City
Neighborhood
--
Year Built
1997
HOA Fees
$10/mo
Finished Area
1,929 sqft
Lot Size
22,146 sqft lot
Basement Area
- sqft
MLS Name
Stellar MLS
MLS Number
W7887978
MLS Status
Active
Days on Market
96
Cumulative Days on Market
77

Continue Your Journey in App
Find your dream home, receive real-time updates, and many more!
Continue Your Journey in App
Find your dream home, receive real-time updates, and many more!
Location
HOA Management
N/A
HOA Fees
$120/ Annually
Amenities
 Amenities and services may be covered by one or multiple associations and service providers.
 Club House
 Park Playground
Disclaimer: Amenities are based on third-party information and may vary; buyers must independently verify all amenities, as information is deemed reliable but not guaranteed.
Facts & Features
Rooms
Bedrooms & bathrooms
Bedrooms: 3
Bathrooms: 2
Bedroom 2
Level: First
Area: 192.00 Square Feet
Dimensions: 12x16
Bedroom 3
Level: First
Area: 196.00 Square Feet
Dimensions: 14x14
Dining Room
Level: First
Area: 88.00 Square Feet
Dimensions: 8x11
Kitchen
Level: First
Area: 130.00 Square Feet
Dimensions: 13x10
Living Room
Level: First
Area: 270.00 Square Feet
Dimensions: 15x18
Primary Bedroom
Level: First
Area: 400.00 Square Feet
Dimensions: 16x25
Laundry
Level: First
Area: 48.00 Square Feet
Dimensions: 6x8
Interior
Flooring
Carpet, Ceramic Tile
Exterior Features
Outdoor Grill, Outdoor Kitchen
Interior Features
Cathedral Ceiling(s), Ceiling Fans(s), High Ceilings, Open Floorplan, Primary Bedroom Main Floor, Split Bedroom, Vaulted Ceiling(s), Walk In Closet(s), Window Treatments
Window Features
Blinds, Window Treatments
Appliances
Dishwasher, Disposal, Dryer, Electric Water Heater, Range, Range Hood, Refrigerator, Washer
Cooling
Central Air
Sewer
Public Sewer
Heating
Central
Construction
Year Built
Year Built: 1997
Home type
Single Family Residence
Roof
Shingle
Architectural Style
Bungalow, Contemporary, Florida
Construction Materials
Block, Stucco
Foundation Details
Slab
Utilities & Energy
Association Amenities
Clubhouse, Park
Utilities
Bb/hs Internet Available, Cable Available, Electricity Connected
Water Source
Public
Laundry Features
Laundry Room
Pool Features
Heated, Indoor, Salt Water, Solar Heat
Security Features
Smoke Detector(s)
Parking Features
Garage Door Opener
Other Features
Community Features
Deed Restrictions
Vegetation
Mature Landscaping, Trees/landscaped
Subdivision Name
Port Charlotte Sec 82
Patio And Porch Features
Covered, Deck, Enclosed, Patio, Porch, Screened
Lot Features
Flood Zone, In County, Oversized Lot, Paved, Tip Lot
Price History
| Date | Event | Price |
|---|---|---|
07/26/2026 Source: | Listed for Sale | $684,999 -2.13% $355/sqft |
07/26/2026 Source: | Price Increased | $699,900 +84.18% $363/sqft |
11/29/2011 Source: | Sold | $380,000 -13.62% $197/sqft |
06/01/2011 Source: | Price Decreased | $439,900 -11.67% $228/sqft |
05/17/2010 Source: | Listing Removed | $498,000 $258/sqft |

Nearby Homes











Find Homes by Property Features in Port Charlotte, FL
Nearby New Homes For Sale

Based on information from Stellar MLS® through Oct 30, 2026, 05:15PM as submitted to and distributed by MLS GRID. All data is obtained from various sources and may not have been verified by the broker or MLS GRID. Supplied Open House Information is subject to change without notice. All information should be independently reviewed and verified for accuracy. Properties may or may not be listed by the office/agent presenting the information. IDX information is provided exclusively for consumers’ personal non-commercial use. It may not be used for any purpose other than to identify prospective properties consumers may be interested in purchasing. The data is deemed reliable but is not guaranteed by MLS GRID. The use of the MLS GRID Data may be subject to an end-user license agreement prescribed by the Member Participant’s applicable MLS, if any, and as amended from time to time. © 2026 Stellar MLS. All Rights Reserved.
 Advertising Broker: Fred McGill | Simple Showing, Inc
