- Overview
- Description
- Property Details
- Location
- HOA Management
- Facts & Features
- Getting Around
- Nearby Homes

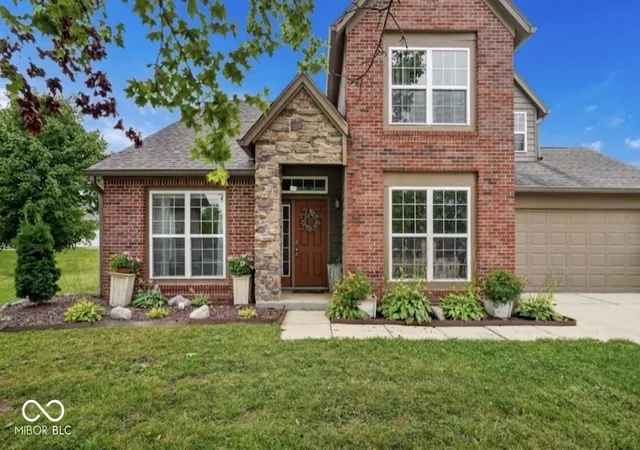
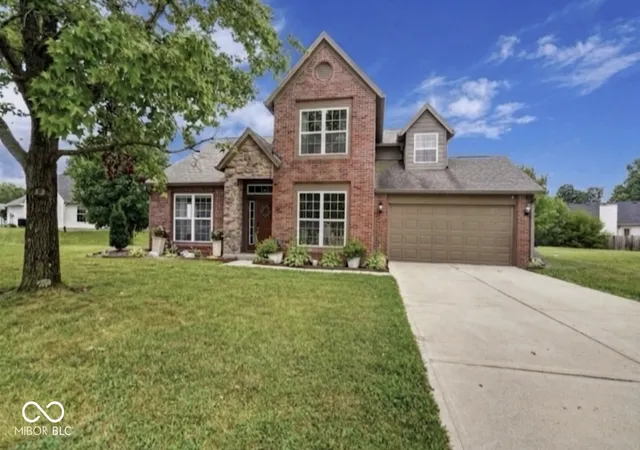


$354,900
Monthly Est:$1,766
 5 Beds
 3 Baths
2 full baths + 1 half bath
 2,322sqft
10537 Simsbury Ct, Indianapolis, IN 46236
$354,900
$1,766/moEst:
Get Pre-Approved
Single Family Residence
Built in 1997
$27.08/mo HOA
11,761 sqft lot
$153/sq.ft
Description
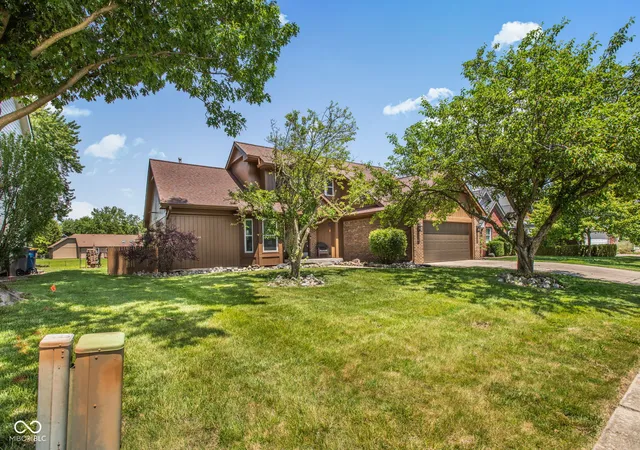
Welcome to a little slice of heaven! Located at the end of a quiet cul-de-sac sits the prettiest home you ever did see...with curb appeal galore featuring a stone and brick front, this home truly has it all from the outside, in! From the moment you enter this 5 bedroom home in the desirable Kensington Farms neighborhood, you are greeted with tons of light, soaring ceilings, a useable and open floorplan and thoughtful designs and upgrades. The two story gathering room welcomes you with tons of space and a thoughtful, custom built bar perfect for entertaining guests and family alike and enters seamlessly into the comfy dining space. The dream kitchen is HUGE and offers tons of cabinet and counter space. And just like every room in this home, it too opens nicely to the family room complete with fireplace and built in bookshelves. Light continues to flood in from the multitude of windows and slider welcoming you to your ginormous back yard. Don't forget to check out your amazing new garden! Enjoy your poured patio and take reprieve from the warm summer nights under your covered pergola. Heading back inside there is a conveniently located laundry room, powder room and main floor bedroom which can easily operate as a home office or playroom. The LVP flooring on the main follows you upstairs in the hallway and the additional bedrooms. The primary suite offers cathedral ceilings and spacious en-suite bathroom with dual vanities, and custom tile walk-in shower and large walk-in closet. Four additional bedrooms with generous closet space and tons of natural light along with a second full bath round out the 2nd level. From top to bottom, inside to out and front to back, this home is pure perfection!
- Houzeo last checked: 6 hours ago
- Listing updated: October 8, 2026 at 10:36 am
- Listing Provided by: Megan Porterfield (317) 332-4284 | Keller Williams Indpls Metro N (317) 846-6300
- Source: Metropolitan Indianapolis Board of REALTORS (MIBOR) MLS-IN | MLS#: 22117201

Property Details
Status
Active
Type
Single Family Residence
No. of Stories
-
County
City
Neighborhood
Year Built
1997
HOA Fees
$27.08/mo
Finished Area
2,322 sqft
Lot Size
11,761 sqft lot
Basement Area
- sqft
MLS Name
Metropolitan Indianapolis Board of REALTORS (MIBOR) MLS
MLS Number
22117201
MLS Status
Active
Days on Market
70
Cumulative Days on Market
71

Continue Your Journey in App
Find your dream home, receive real-time updates, and many more!
Download App
Continue Your Journey in App
Find your dream home, receive real-time updates, and many more!
Location
HOA Management
N/A
HOA Fees
$325/ Annually
Amenities
 Amenities and services may be covered by one or multiple associations and service providers.
 Snow Removal
 Maintenance
 Insurance
 Trash Pickup
 Club House
 Pool
Pool
 Entrance Common
ParkPlayground
Disclaimer: Amenities are based on third-party information and may vary; buyers must independently verify all amenities, as information is deemed reliable but not guaranteed.
Facts & Features
Rooms
Bedrooms & bathrooms
Bedrooms: 5
Bathrooms: 3
Living Room
Level: Main
Area: 165.00 Square Feet
Dimensions: 11x15
Kitchen
Level: Main
Area: 360.00 Square Feet
Dimensions: 20x18
Master Bedroom
Level: Upper
Area: 192.00 Square Feet
Dimensions: 16x12
Bedroom 5
Level: Upper
Area: 130.00 Square Feet
Dimensions: 10x13
Bedroom 3
Level: Upper
Area: 110.00 Square Feet
Dimensions: 10x11
Bedroom 2
Level: Upper
Area: 120.00 Square Feet
Dimensions: 10x12
Bedroom 4
Level: Main
Area: 110.00 Square Feet
Dimensions: 10x11
Family Room
Level: Main
Area: 260.00 Square Feet
Dimensions: 20x13
Dining Room
Level: Main
Area: 99.00 Square Feet
Dimensions: 11x9
Interior
Interior Features
Attic Access, Walk In Closet(s)
Appliances
Dishwasher, Dryer, Disposal, Micro Hood, Gas Oven, Refrigerator, Washer, Gas Water Heater
Cooling
Central Air
Heating
Forced Air, Gas
Construction
Year Built
Year Built: 1997
Home type
Single Family Residence
Construction Materials
Brick, Vinyl Siding
Architectural Style
Traditional
Foundation Details
Slab
Utilities & Energy
Laundry Features
Main Level
Utilities
Cable Available
Fireplace Features
Gas Log
Water Source
Public
Parking Features
Attached
Association Amenities
Pool
Other Features
Lot Features
Cul De Sac
Subdivision Name
Kensington Farms
Price History
| Date | Event | Price |
|---|---|---|
08/09/2026 Source: | Price Increased | $364,900 +2.82% $157/sqft |
07/30/2026 Source: | Listed for Sale | $354,900 -5.33% $153/sqft |
07/30/2026 Source: | Price Increased | $374,900 +45.88% $161/sqft |
01/15/2021 Source: | Price Increased | $257,000 +80.35% $111/sqft |
07/02/2014 Source: | Price Decreased | $142,500 -4.04% $61/sqft |

Show more
Nearby Homes
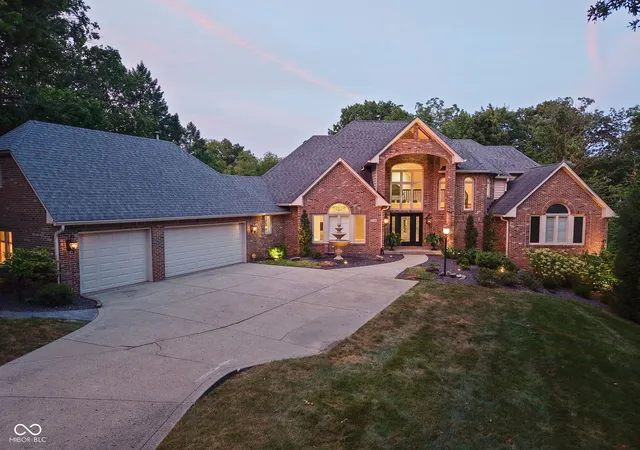
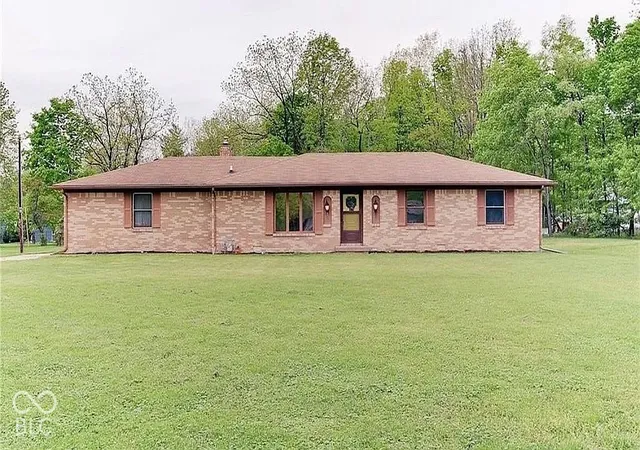
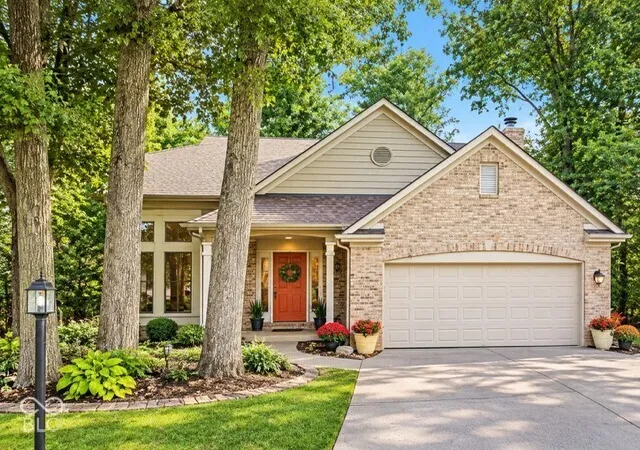
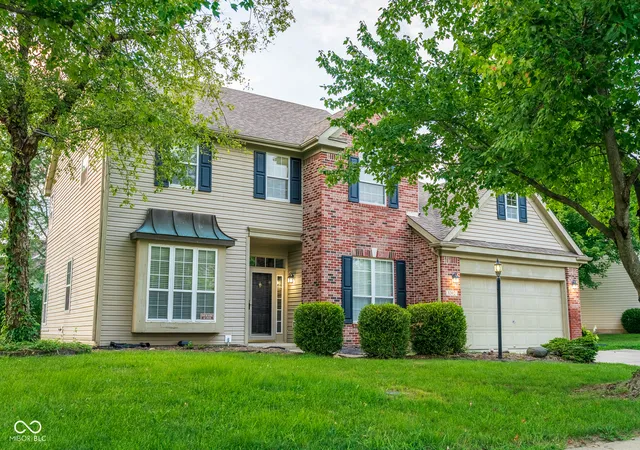
Find Homes by Property Features in Indianapolis, IN

Based on information from MIBOR REALTOR® Association through Oct 08, 2026, 11:00AM. The Broker Listing Cooperative® listing service's Listing information is deemed reliable but is not guaranteed accurate by the Broker Listing Cooperative® listing service. All data is obtained from various sources and may not have been verified by broker or Broker Listing Cooperative listing service. Supplied Open House Information is subject to change without notice. All information should be independently reviewed and verified for accuracy. Properties may or may not be listed by the office/agent presenting the information.. All Rights Reserved. © 2026 MIBOR REALTOR® Association.
 Advertising Broker: Jonah Hartsburg | Hoosier Hub Realty