
Powered by 
- 7
- Overview
- Description
- Property Details
- Location
- HOA Management
- Facts & Features
- Getting Around
- Nearby Homes

Street View
$660,000
Monthly Est:$3,285
 3 Beds
 3 Baths
2 full baths + 1 half bath
 2,376sqft
1054 E Golden Ct, Chandler, AZ 85225
$660,000
$3,285/moEst:
Get Pre-Approved
Single Family Residence
Built in 1994
$32.25/mo HOA
10,681 sqft lot
$278/sq.ft
Description
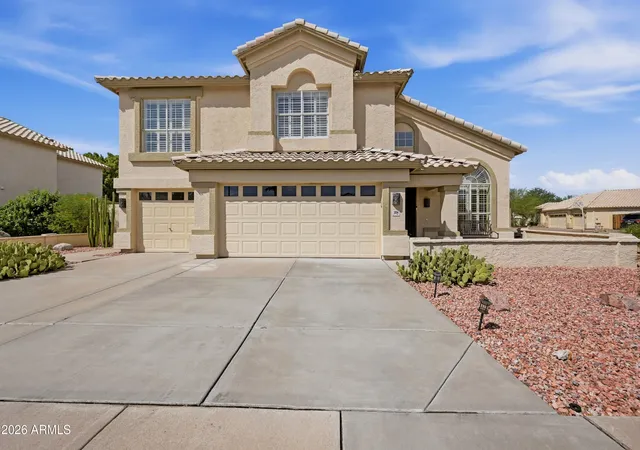
This beautifully updated Chandler home offers something today's buyers will appreciate--the big-ticket items have already been taken care of. A new roof was installed in 2024 with a transferable warranty, the HVAC system and ductwork were upgraded in 2023, The half bath was remodeled in 2025 with a new sink cabinet basin, mirror and lights and the master bath upstairs was updated with new faucets. New garage doors were added in 2024, a new pool filter in 2025, and the exterior and block walls were freshly painted in 2023. Add in solar with a current payment of approximately $55 per month, and this home has been thoughtfully improved for years of comfortable Arizona living.
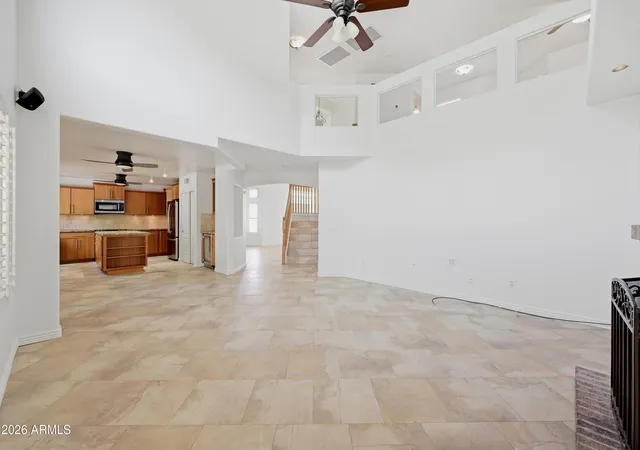
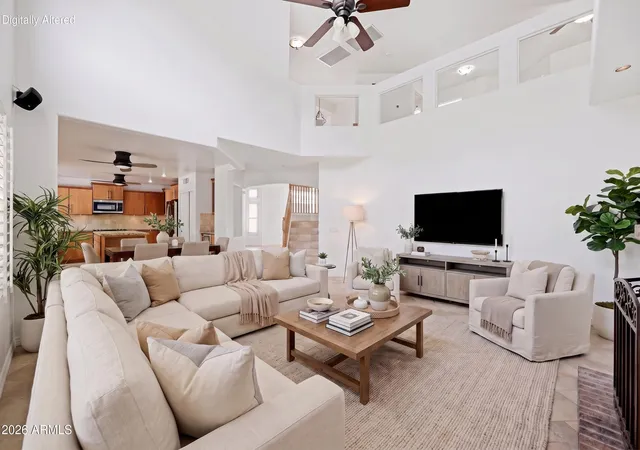
Offering 3 bedrooms, 2.5 bathrooms plus a large loft, the floor plan provides plenty of flexibility for today's Lifestyle. The loft makes a terrific home office, media room, workout space, playroom, or could potentially be converted into a fourth bedroom.....Inside, soaring two-story ceilings and an abundance of natural light create an open and inviting feel. A beautiful brick fireplace anchors the main living area, while plantation shutters, upgraded lighting, surround sound, built-ins, real wood flooring, large-format tile, and newer carpeting add warmth and character throughout.
The kitchen is truly the heart of the home with custom cherry cabinetry featuring pull-out shelving, granite countertops, stainless steel appliances, convection oven and microwave, wine cooler, tiled backsplash, and a large center island with plenty of room for family and friends to gather.
The spacious primary suite features real wood flooring, a large walk-in closet, dual vanities, soaking tub, and separate shower.
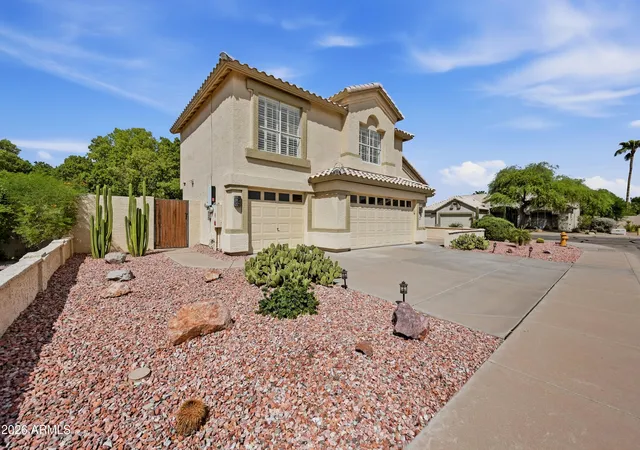
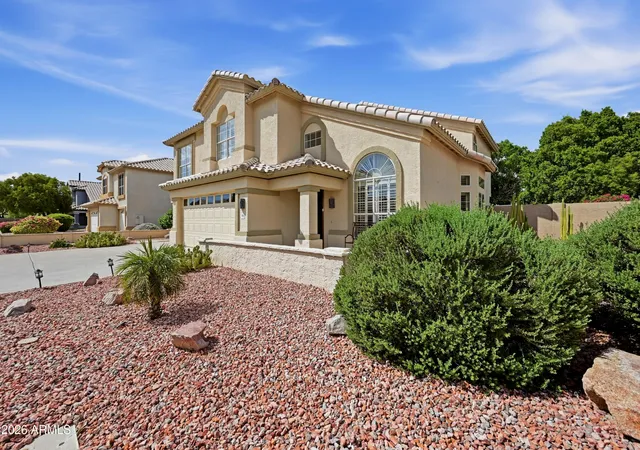
But wait until you step outside! Situated on a premium corner lot, the backyard feels surprisingly private thanks to mature trees and lush landscaping. It's your own Arizona retreat with a PebbleTec pool and rock waterfall, extended covered patio, built-in grilling area, outdoor speakers, and beautiful flagstone accents. Whether you're entertaining friends, watching the game outside, or simply relaxing by the pool, this backyard was designed to be enjoyed year-round.
There's plenty of functionality too, including extensive built-in garage cabinetry and a Wyze security system with four cameras.
Then there's the location. You'll enjoy everything that makes Chandler and the Southeast Valley such a great place to live--highly regarded Chandler schools, beautiful neighborhood parks, shopping, restaurants, golf, recreation, and convenient access to the Valley's major employment corridors. Quick freeway access makes it easy to reach Downtown Chandler, Chandler Fashion Center, Tempe, Scottsdale, Phoenix and Sky Harbor Airport.
Over $80,000 invested, the major improvements already completed, flexible living space, a private resort-style backyard, and a fantastic Chandler location--this one is ready for its next owner!
See the Documents section for a complete list of improvements, features, and amenities.
- Houzeo last checked: 8 minutes ago
- Listing updated: November 1, 2026 at 6:52 am
- Listing Provided by: John A Sposato (602) 571-3730 , Chase Scott (530) 263-6698 | Keller Williams Realty Sonoran Living (480) 948-3338
- Source: Arizona Regional Multiple Listing Service-AZ | MLS#: 7080922

Property Details
Status
Active
Type
Single Family Residence
No. of Stories
2
County
City
Neighborhood
--
Year Built
1994
HOA Fees
$32.25/mo
Finished Area
2,376 sqft
Lot Size
10,681 sqft lot
Basement Area
- sqft
MLS Name
Arizona Regional Multiple Listing Service
MLS Number
7080922
MLS Status
Active
Days on Market
48

Continue Your Journey in App
Find your dream home, receive real-time updates, and many more!
Continue Your Journey in App
Find your dream home, receive real-time updates, and many more!
Location
HOA Management
Provinces Master Com
HOA Fees
$387.3/ Annually
Amenities
 Amenities and services may be covered by one or multiple associations and service providers.
 Maintenance
Disclaimer: Amenities are based on third-party information and may vary; buyers must independently verify all amenities, as information is deemed reliable but not guaranteed.
Facts & Features
Rooms
Bedrooms & bathrooms
Bedrooms: 3
Bathrooms: 3
Interior
Appliances
Dishwasher, Disposal, Refrigerator, Electric Cooktop, Microwave, Electric Oven, Electric Range
Exterior Features
Storage, Built In Barbecue
Sewer
Public Sewer
Cooling
Ceiling Fan(s), Central Air, Programmable Thmstat, Energy Star Qualified Equipment, Heat Pump
Heating
Energy Star Qualified Equipment, Zoned, Heat Pump
Window Features
Dual Pane, Screens
Flooring
Carpet, Tile, Wood
Interior Features
Full Bth Master Bdrm, Separate Shwr & Tub, Double Vanity, Eat In Kitchen, Pantry, Kitchen Island, Granite Counters, High Speed Internet, Upstairs, Vaulted Ceiling(s), 9+ Flat Ceilings, Other
Construction
Year Built
Year Built: 1994
Home type
Single Family Residence
Roof
Tile
Architectural Style
Santa Barbara/tuscan, Other
Construction Materials
Wood Frame, Stucco
Utilities & Energy
Utilities
Natural Gas Not Available, Phone Available
Fireplace Features
Living Room, Gas
Security Features
Security System Owned
Pool Features
Outdoor
Water Source
Public
Parking Features
Garage Door Opener, Attch'd Gar Cabinets, Attached Garage
Laundry Features
Washer Hookup
Other Features
Patio And Porch Features
Patio, Covered Patio(s)
Community Features
Playground, Biking/walking Path
Disclosures
Seller Discl Avail
Lot Features
Corner Lot, North/south Exposure, Desert Front, Desert Back, Gravel/stone Front, Gravel/stone Back, Grass Back, Auto Timer H2o Front, Auto Timer H2o Back
Subdivision Name
Provinces Parcel 7
Price History
| Date | Event | Price |
|---|---|---|
10/27/2026 Source: | Price Decreased | $660,000 -2.22% $278/sqft |
09/16/2026 Source: | Price Decreased | $675,000 -3.30% $284/sqft |
07/25/2026 Source: | Price Decreased | $698,000 -1.55% $294/sqft |
05/16/2026 Source: | Listed for Sale | $709,000 +1.58% $298/sqft |
05/16/2026 Source: | Off Market | $698,000 $294/sqft |

Show more
Nearby Homes
Find Homes by Property Features in Chandler, AZ

Based on information from the Arizona Regional Multiple Listing Service through Nov 04, 2026, 10:00PM. All information should be verified by the recipient and none is guaranteed as accurate by ARMLS. Listing Information presented by local MLS brokerage: Sell Your Home Services, local REALTOR®- Dan Demers (774) 265-0879. Information is provided exclusively for personal, non-commercial use. It may not be used for any purpose other than to identify prospective properties consumers may be interested in purchasing. This website may not include listings or property addresses of sellers who have directed their listing brokers to withhold their listing or their property address from display on the Internet. © 2026 Arizona Regional Multiple Listing Service, Inc. All rights reserved.
 Advertising Broker: Daniel Demers (267) 341-8337 | Sell Your Home Services
