
- Overview
- Description
- Property Details
- Location
- Facts & Features
- Getting Around
- Nearby Homes

Street View
$989,000
Monthly Est:$4,923
 4 Beds
 2 Baths
2 full baths
 1,736sqft
1054 Tulip Ave, Hempstead, NY 11010
$989,000
$4,923/moEst:
Get Pre-Approved
Single Family Residence
Built in 1942
$-- HOA
8,220 sqft lot
$570/sq.ft
Description
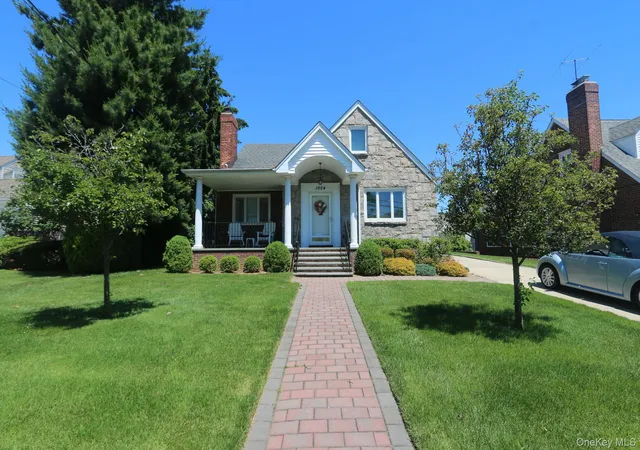
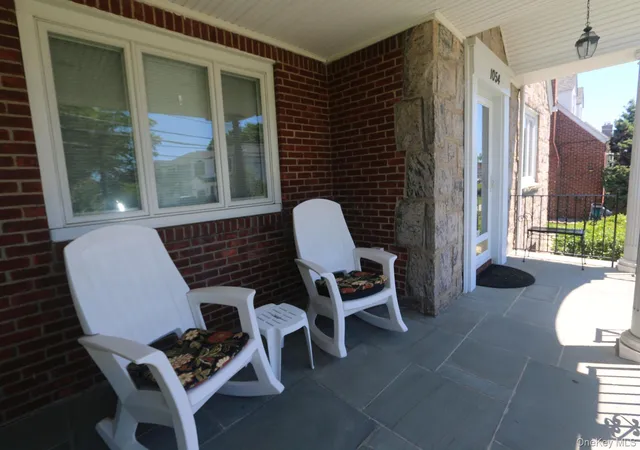
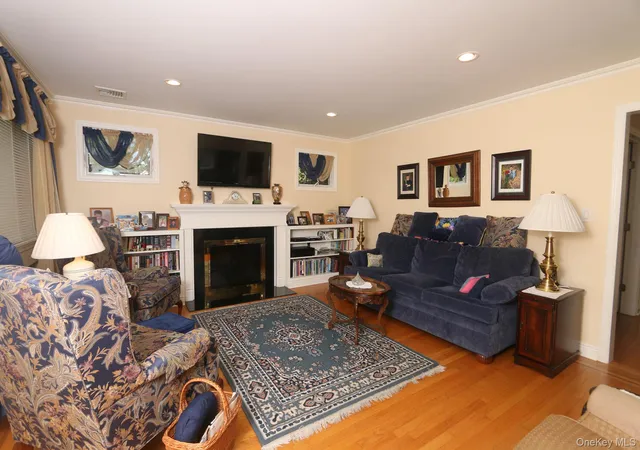
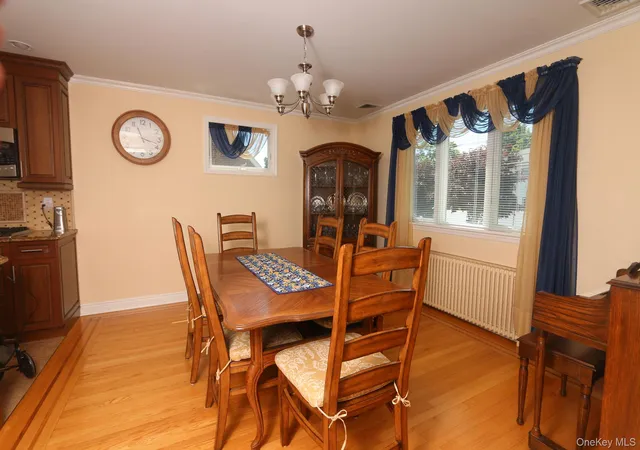
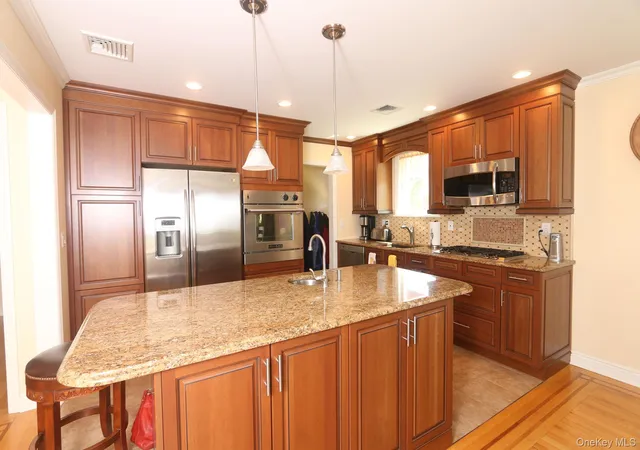
Be The First One To See This Beautifully Renovated GEM In The Heart Of Franklin Square. Enjoy Living In This Spacious Open Concept Floor Plan Which Boasts a Chef's Kitchen, True FDR and a Gracious Living Room Complete With Many Custom Built Ins and a Gas Burning Fireplace, On The First Floor There are Two Bedrooms Plus A Custom Bathroom With a Walk In Shower. Upstairs Features Two Bedrooms, Full Bath, Closets and Storage Galore. Once Outside You Will Be Able To Enjoy A Secluded Private 160 Foot Deep Property, a Detached Two and One Half Car Garage, and a Patio Area Covered With a Custom Awning, This Home Has Too Many Features to List, One Must Come and See To Appreciate!
- Houzeo last checked: 12 minutes ago
- Listing updated: August 5, 2026 at 7:10 am
- Listing Provided by: Judith A. Frey | Peter H Benson Inc (516) 437-3353
- Source: OneKey MLS-NY | MLS#: 1008930

Property Details
Status
Pending
Type
Single Family Residence
No. of Stories
-
County
City
Neighborhood
--
Year Built
1942
HOA Fees
-
Finished Area
1,736 sqft
Lot Size
8,220 sqft lot
Basement Area
- sqft
MLS Name
OneKey MLS
MLS Number
1008930
MLS Status
Pending
Days on Market
139
Cumulative Days on Market
61

Continue Your Journey in App
Find your dream home, receive real-time updates, and many more!
Download App
Continue Your Journey in App
Find your dream home, receive real-time updates, and many more!
Location
Facts & Features
Rooms
Bedrooms & bathrooms
Bedrooms: 4
Bathrooms: 2
Interior
Cooling
Central Air
Sewer
Public Sewer
Interior Features
First Floor Bedroom, First Floor Full Bath, Crown Molding, Eat In Kitchen, Entrance Foyer, Formal Dining, Granite Counters, Kitchen Island, Open Floorplan, Primary Bathroom, Master Downstairs
Exterior Features
Awning(s)
Flooring
Wood
Appliances
Cooktop, Dishwasher, Energy Star Qualified Appliances, Gas Cooktop, Gas Oven, Gas Range, Microwave, Refrigerator, Stainless Steel Appliance(s)
Window Features
New Windows
Heating
Hot Water, Natural Gas
Construction
Year Built
Year Built: 1942
Home type
Single Family Residence
Construction Materials
Brick
Property Condition
Updated/remodeled
Architectural Style
Cape Cod
Utilities & Energy
Security Features
Smoke Detector(s)
Water Source
Public
Parking Features
Driveway
Basement
Full
Laundry Features
In Basement
Utilities
Cable Connected, Electricity Connected, Natural Gas Connected, Sewer Connected, Trash Collection Public, Water Connected
Other Features
Patio And Porch Features
Porch
Lot Features
Back Yard
Price History
| Date | Event | Price |
|---|---|---|
08/04/2026 Source: | Pending | $989,000 $570/sqft |
06/22/2026 Source: | Price Decreased | $989,000 -17.58% $570/sqft |
06/04/2026 Source: | Price Increased | $1,200,000 +21.33% $691/sqft |
06/04/2026 Source: | Listed for Sale | $989,000 $570/sqft |

Getting Around 1054 Tulip Ave
Walk Score®

Very Walkable
82/100
Transit Score®

Some Transit
43/100
Data provided by Redfin
Nearby Homes
Find Homes by Property Features in Hempstead, NY


Based on information from OneKey MLS, through Oct 22, 2026, 03:46AM. IDX information is provided exclusively for personal, non-commercial use, and may not be used for any purpose other than to identify prospective properties consumers may be interested in purchasing. Information is deemed reliable but not guaranteed. © 2026 OneKey® MLS. All rights reserved.
 Advertising Broker: Derek Greene | The Greene Realty Group
