- Overview
- Description
- Property Details
- Location
- Facts & Features
- Getting Around
- Nearby Homes


$1,600,000
Monthly Est:$7,964
 4 Beds
 4 Baths
3 full baths + 1 half bath
 4,858sqft
1054 Wiley Brg Rd, Woodstock, GA 30188
$1,600,000
$7,964/moEst:
Get Pre-Approved
Single Family Residence
Built in 2005
$-- HOA
2.05 acres lot
$329/sq.ft
Description
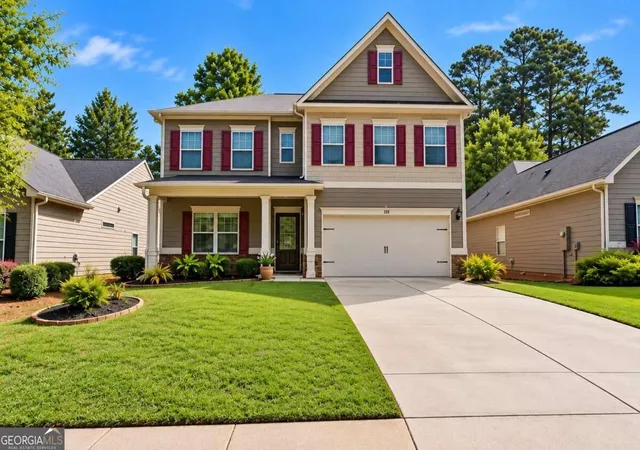
Welcome to 1054 Wiley Bridge Road, a custom-built estate home with an approximately 2000 square foot guest house, offering exceptional privacy, versatility, and space on more than two acres in a sought-after Woodstock location. Privately gated and free from HOA restrictions, this distinctive property combines a peaceful, estate-like setting with convenient access to Downtown Woodstock, Downtown Roswell, and everyday amenities. The main residence is warm and inviting, with an open, light-filled interior enhanced by hardwood floors, crown molding, and thoughtfully designed living spaces. The dramatic two-story foyer welcomes guests directly into the main living area, allowing the home's entertaining spaces to flow naturally from one room to the next. The impressive vaulted living room is framed by expansive picture windows and custom built-in bookcases, with a gas fireplace creating a beautiful focal point. Just off the living room, an expansive office with French doors and front-facing windows provides a bright, private setting for working from home. At the heart of the home, the spacious kitchen features granite countertops, custom wood cabinetry, high end appliances, and an easy connection to the main living areas. Also on the main level, a front-facing dining room is filled with natural light from large windows overlooking the covered front porch, creating an inviting setting for both intimate dinners and larger gatherings. The main-level primary suite offers both comfort and privacy, with direct access to the screened porch spanning the rear of the home and overlooking the picturesque grounds. The resort-inspired primary bath features dual vanities, custom cabinetry, a private water closet, soaking tub, and tiled glass-enclosed shower. A generously sized custom closet includes built-in shelving and a discreetly hidden safe. A generously sized laundry room offers space for a washer and dryer as well as an additional refrigerator, adding valuable everyday functionality. Upstairs, a private bedroom suite includes its own bath, while two additional bedrooms share a Jack-and-Jill bath. A cedar storage closet provides valuable additional storage, and the oversized bonus room with kitchenette offers remarkable flexibility as a media room, game room, secondary entertaining space, or private retreat. A three-car garage provides ample room for vehicles and storage, while the expansive 2876 square feet of unfinished basement presents an exciting opportunity to customize additional living space. Whether envisioned as a recreation room, home gym, office, workshop, wine room, or future guest accommodations, the possibilities are extensive. One of the property's most compelling features is the separate three-bedroom, two-bath ranch-style guest house tucked along the edge of the property with separate driveway. With its brick exterior and charming sunroom, this second residence offers exceptional flexibility for extended family, guests, a private home office, or multigenerational living. Outside, the beautifully maintained grounds create a serene backdrop for everyday living and entertaining. An irrigation system, gazebo, mature landscaping, and tranquil water feature enhance the property's park-like setting, while more than two acres provide a wonderful sense of space and privacy. Recently painted and refreshed with updated landscaping, the property is ready to welcome its next owner. Ideally positioned near highly regarded schools, shopping, grocery stores, and everyday conveniences, the home also offers easy access to Highway 92 and is just minutes from both Downtown Woodstock and Downtown Roswell. With a private gated entrance, more than two acres, no HOA, a custom main residence, separate three-bedroom guest house, three-car garage, and tremendous potential for future expansion, 1054 Wiley Bridge Road is a rare opportunity to enjoy estate-style living with the convenience of an exceptional Woodstock location.
- Houzeo last checked: 1 hour ago
- Listing updated: October 9, 2026 at 1:30 pm
- Listing Provided by: Angela Medley (404) 886-5764 | Atlanta Fine Homes Sotheby's International (770) 442-7300
- Source: First Multiple Listing Service-GA | MLS#: 7850818

Property Details
Status
Active
Type
Single Family Residence
No. of Stories
-
County
City
Neighborhood
--
Year Built
2005
HOA Fees
-
Finished Area
4,858 sqft
Lot Size
2.05 acres lot
Basement Area
- sqft
MLS Name
First Multiple Listing Service
MLS Number
7850818
MLS Status
Active
Days on Market
2
Open House

Continue Your Journey in App
Find your dream home, receive real-time updates, and many more!
Download App
Continue Your Journey in App
Find your dream home, receive real-time updates, and many more!
Location
Facts & Features
Rooms
Bedrooms & bathrooms
Bedrooms: 4
Bathrooms: 4
Interior
Sewer
Septic Tank
Interior Features
Bookcases, Crown Molding, Entrance Foyer 2 Story, High Ceilings 9 Ft Main, Walk In Closet(s)
Appliances
Dishwasher, Disposal, Dryer, Microwave, Range Hood, Refrigerator, Washer, Other
Window Features
None
Exterior Features
Private Entrance, Private Yard, Rain Gutters
Flooring
Hardwood
Cooling
Ceiling Fan(s), Central Air
Heating
Forced Air, Natural Gas
Construction
Year Built
Year Built: 2005
Home type
Single Family Residence
Property Condition
Resale
Foundation Details
Concrete Perimeter
Architectural Style
Traditional
Roof
Shingle
Construction Materials
Wood Siding
Utilities & Energy
Security Features
None
Water Source
Well
Laundry Features
Laundry Room, Main Level
Fireplace Features
Living Room
Utilities
Electricity Available, Phone Available, Water Available
Basement
Exterior Entry, Full, Unfinished
Parking Features
Carport, Driveway, Garage, Garage Faces Side, Kitchen Level
Electric
220 Volts In Laundry
Pool Features
None
Other Features
Community Features
None
Patio And Porch Features
Front Porch, Patio, Screened
Lot Features
Private, Wooded
Subdivision Name
1054 And 1056 Wiley Bridge Rd
Price History
| Date | Event | Price |
|---|---|---|
10/08/2026 Source: | Listed for Sale | $1,600,000 $329/sqft |

Nearby Homes





Find Homes by Property Features in Woodstock, GA
Nearby New Homes For Sale

Listings identified with the FMLS IDX logo come from FMLS and are held by brokerage firms other than the owner of this website. The listing brokerage is identified in any listing details. Information is deemed reliable but is not guaranteed. If you believe any FMLS listing contains material that infringes your copyrighted work, please click here to review our DMCA policy and learn how to submit a takedown request. © 2026 First Multiple Listing Service, Inc.
The listing broker’s offer of compensation is made only to participants of the MLS where the listing is filed.
 Advertising Broker: Fred McGill | Simple Showing, Inc