- Overview
- Description
- Property Details
- Location
- Facts & Features
- Getting Around
- Nearby Homes

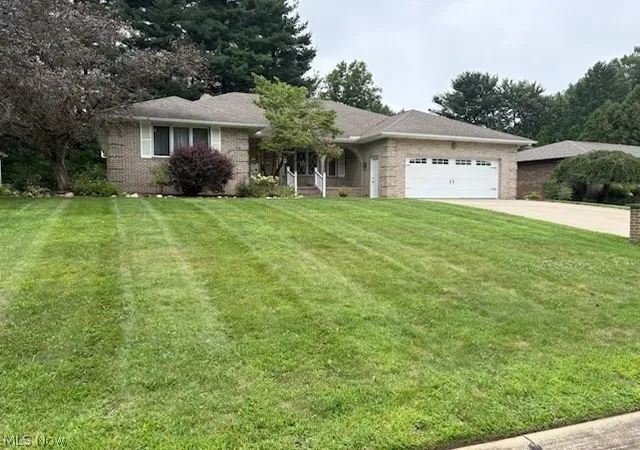
Street View
$434,900
Monthly Est:$2,165
 4 Beds
 3 Baths
2 full baths + 1 half bath
 2,085sqft
10543 Mogadore Ave NW, Uniontown, OH 44685
$434,900
$2,165/moEst:
Get Pre-Approved
Single Family Residence
Built in 2022
$-- HOA
0.32 acre lot
$209/sq.ft
Description
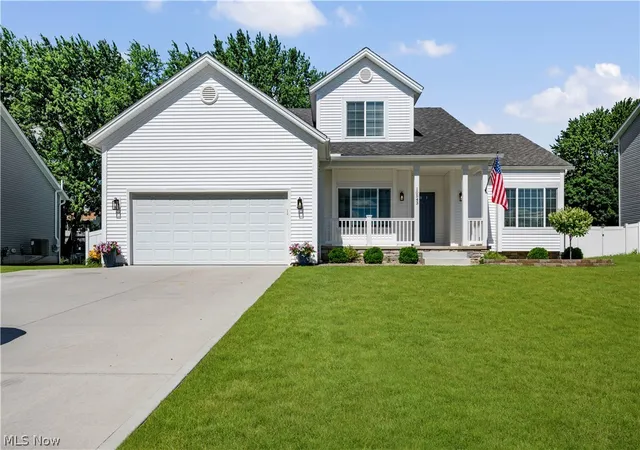
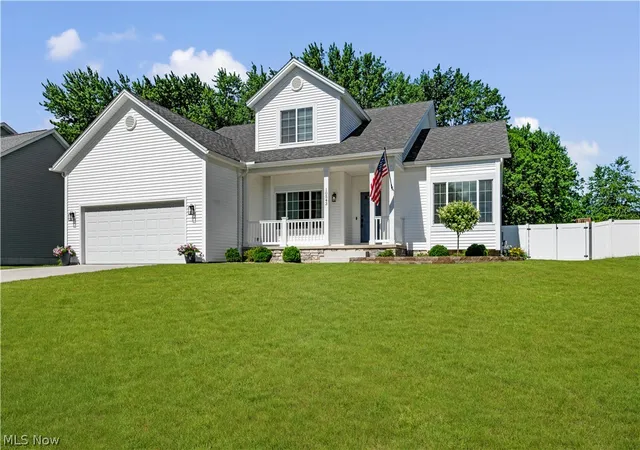
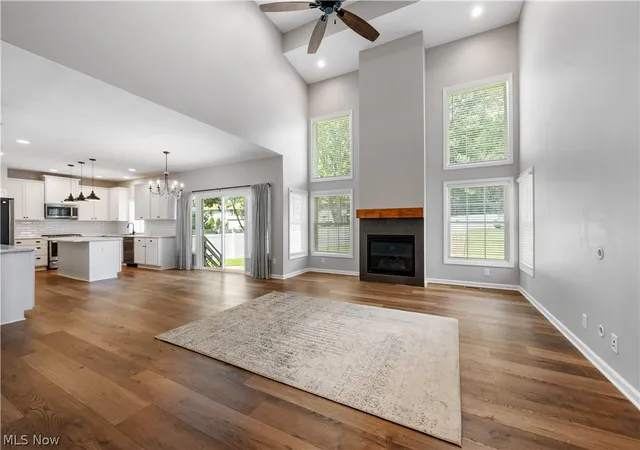
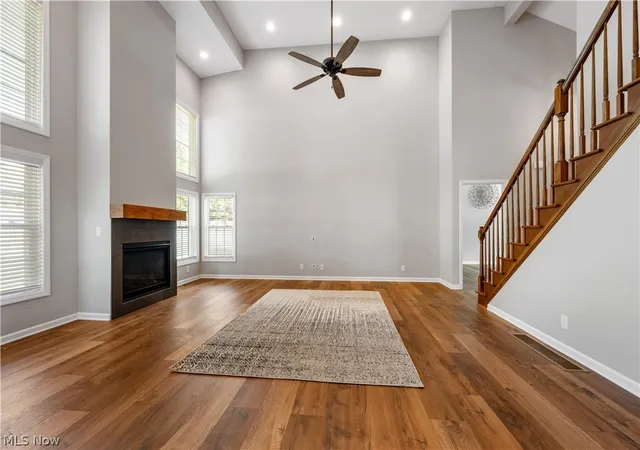
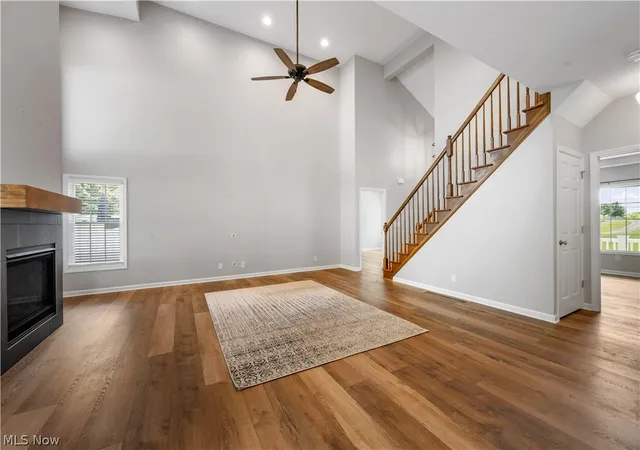
Built in 2023 and better than new, this stunning 4 bedroom, 2.5 bath home offers the perfect blend of modern design and everyday comfort. From the moment you step inside, you’ll be drawn to the dramatic two story great room, where soaring ceilings and abundant natural light create an impressive yet welcoming space for gathering with family and friends. The open kitchen features a stylish subway tile backsplash, abundant workspace, and a custom coffee bar that adds both character and convenience. A nearby flex room with beautiful French doors can be used as a formal dining room, office, or playroom. The first floor primary bedroom offers a serene and luxurious retreat. Featuring a vaulted ceiling and lots of natural light, the bedroom opens into a designer bath worthy of praise. Double sinks, a corner soaking tub, and separate shower highlight the practicality and beauty of this space. Up the gorgeous open staircase, three spacious bedrooms and a full bath allow the rest of your family a retreat of their own. The large basement has been planned to allow for future expansion, including increased ceiling height and preplumbing for a full bath. A play area with comfortable foam flooring is ready for use right away. Imagine starting each day with a quiet cup of coffee on the front porch as the sun rises over your country view. In the evenings, retreat to the fully fenced backyard, where mature shade provides a peaceful setting for entertaining, relaxing, or letting the family and pets play freely. Thoughtfully designed with spacious living areas and contemporary finishes throughout, this nearly new home delivers the advantages of new construction without the wait. You’ll be relaxing in the serenity of the backyard before summer is over!
- Houzeo last checked: 12 hours ago
- Listing updated: July 19, 2026 at 11:07 pm
- Listing Provided by: Joan Elflein (614) 989-7215 DRE #386319 | Ohio Broker Direct (614) 989-7215
- Source: MLS Now-OH | MLS#: 5220232

Property Details
Status
Pending
Type
Single Family Residence
No. of Stories
-
County
City
Neighborhood
--
Year Built
2022
HOA Fees
-
Finished Area
2,085 sqft
Lot Size
0.32 acre lot
Basement Area
- sqft
MLS Name
MLS Now
MLS Number
5220232
MLS Status
Pending
Days on Market
113
Cumulative Days on Market
31

Continue Your Journey in App
Find your dream home, receive real-time updates, and many more!
Download App
Continue Your Journey in App
Find your dream home, receive real-time updates, and many more!
Location
Facts & Features
Rooms
Bedrooms & bathrooms
Bedrooms: 4
Bathrooms: 3
SittingRoom
Level: First
Area: 156.00 Square Feet
Dimensions: 12 x 13
Library
Level: First
Area: 156.00 Square Feet
Dimensions: 12 x 13
Laundry
Level: First
Area: 70.00 Square Feet
Dimensions: 14 x 5
EntryFoyer
Level: First
Area: 40.00 Square Feet
Dimensions: 5 x 8
Bathroom
Level: Second
Area: 40.00 Square Feet
Dimensions: 10 x 4
PrimaryBathroom
Level: First
Area: 130.00 Square Feet
Dimensions: 10 x 13
Bedroom
Level: Second
Area: 110.00 Square Feet
Dimensions: 10 x 11
Bedroom
Level: Second
Area: 156.00 Square Feet
Dimensions: 12 x 13
Bedroom
Level: Second
Area: 121.00 Square Feet
Dimensions: 11 x 11
PrimaryBedroom
Level: First
Area: 208.00 Square Feet
Dimensions: 13 x 16
EatInKitchen
Level: First
Area: 132.00 Square Feet
Dimensions: 12 x 11
GreatRoom
Level: First
Area: 285.00 Square Feet
Dimensions: 15 x 19
Interior
Cooling
Central Air, Ceiling Fans
Window Features
Blinds, Double Pane Windows, Window Treatments
Appliances
Dishwasher, Disposal, Microwave, Range, Refrigerator
Interior Features
Ceiling Fans, Chandelier, Cathedral Ceilings, Dry Bar, Double Vanity, Entrance Foyer, Eat In Kitchen, High Ceilings, High Speed Internet, Kitchen Island, Laminate Counters, Primary Downstairs, Open Floorplan, Pantry, Recessed Lighting, Soaking Tub, Smart Thermostat, Vaulted Ceilings, Natural Woodwork, Walk In Closets
Exterior Features
Private Yard, Rain Gutters
Sewer
Public Sewer
Heating
Forced Air, Fireplaces
Construction
Year Built
Year Built: 2022
Home type
Single Family Residence
Foundation Details
Block
Construction Materials
Stone Veneer, Vinyl Siding, Wood Siding
Roof
Asphalt, Fiberglass
Architectural Style
Cape Cod
Utilities & Energy
Laundry Features
Washer Hookup, Electric Dryer Hookup, Main Level, Laundry Room, Laundry Tub, Sink
Fireplace Features
Glass Doors, Gas Log, Great Room, Gas
Basement
Full, Interior Entry, Concrete, Bath Stubbed, Unfinished, Sump Pump
Parking Features
Attached, Concrete, Drain, Driveway, Garage, Inside Entrance
Water Source
Public
Other Features
Lot Features
Less Than Half Acre, Back Yard, Front Yard, Gentle Sloping, Landscaped, Views
Patio And Porch Features
Covered, Front Porch, Patio
Subdivision Name
Greentree Allotment
Price History
| Date | Event | Price |
|---|---|---|
07/19/2026 Source: | Pending | $434,900 $209/sqft |
07/07/2026 Source: | Price Decreased | $434,900 -3.33% $209/sqft |
06/18/2026 Source: | Listed for Sale | $449,900 $216/sqft |

Nearby Homes


Find Homes by Property Features in Uniontown, OH
Nearby New Homes For Sale

Based on information from the Board/Association of REALTORS® (alternatively, from the Service) through Oct 09, 2026, 02:30PM. The data relating to real estate for sale on this website comes in part from the Internet Data Exchange program of MLS Now. Real estate listings held by brokerage firms other than Houzeo are marked with the Internet Data Exchange logo and detailed information about them includes the name of the listing broker(s). This website may not include listings or property addresses of sellers who have directed their listing brokers to withhold their listing or their property address from display on the Internet. Information is provided exclusively for personal, non-commercial use, and may not be used for any purpose other than to identify prospective properties consumers may be interested in purchasing. All information deemed reliable but not guaranteed. Houzeo participates in MLS Now IDX program, allowing us to display other IDXP’s’ listings on our website. However, Houzeo does not display the entire MLS Now IDX database on this website. The listings of some real estate brokerage firms have been excluded. The photos may be altered, edited, enhanced or virtually staged. © 2026 Multiple Listing Service, Inc. All Rights Reserved
 Advertising Broker: Nicholas Huscroft | Chosen Realty