- Overview
- Description
- Property Details
- Location
- HOA Management
- Facts & Features
- Getting Around
- Nearby Homes




$1,300,000
Monthly Est:$6,471
 4 Beds
 4 Baths
4 full baths
 3,558sqft
10544 Poughkeepsie Cir, Port Charlotte, FL 33981
$1,300,000
$6,471/moEst:
Get Pre-Approved
Single Family Residence
Built in 2007
$10/mo HOA
18,441 sqft lot
$365/sq.ft
Description
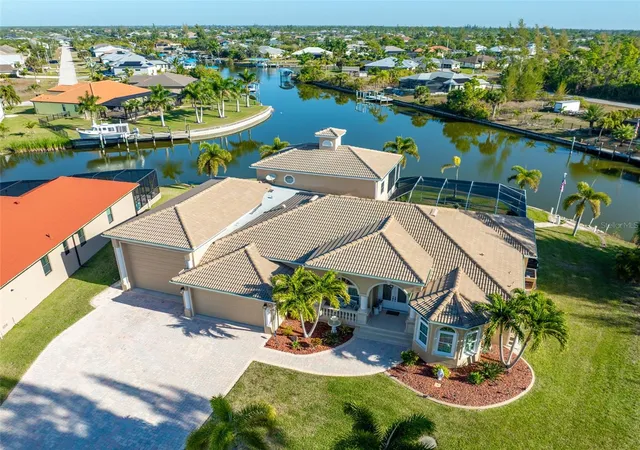
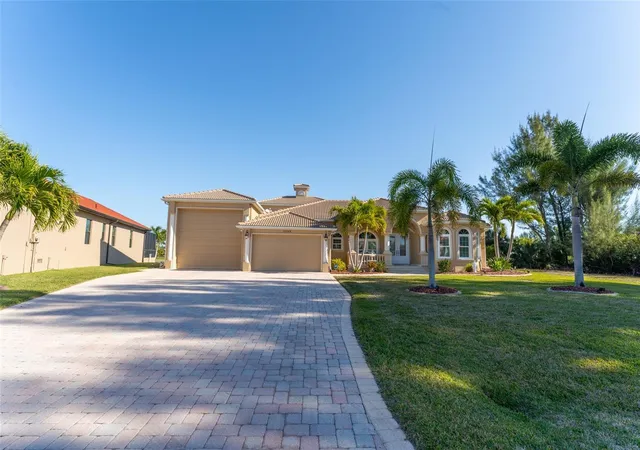
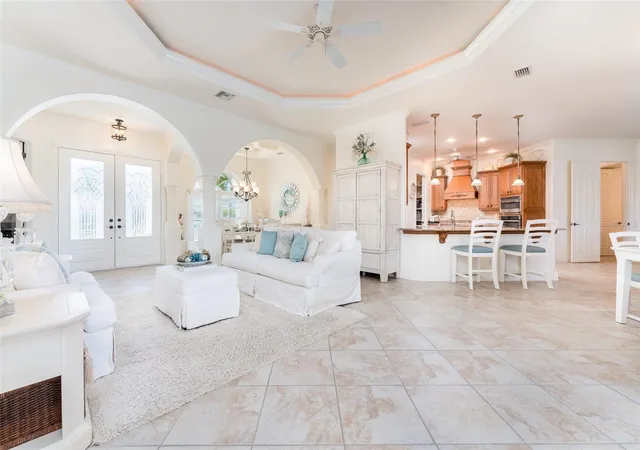
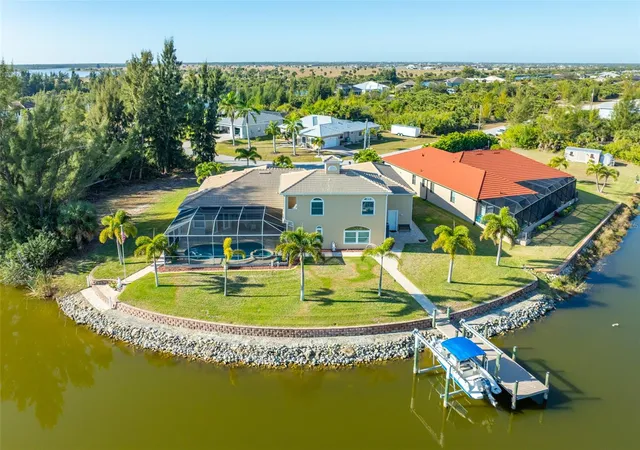
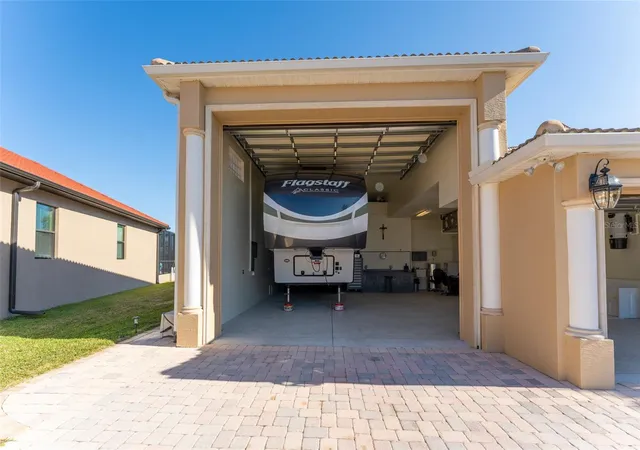
Where your backyard is the water and your garage can hold your vacation home on wheels! This isn’t your typical waterfront home—this one is made for boaters, RV owners, and toy collectors.The property offers deep water access (no bridges) to Port Charlotte’s boating destinations and open water, substantial garage capacity, and a layout suited for buyers who need space for vehicles, equipment, and family/guests. Situated on a tip lot just under half an acre, the property offers 168 feet of deep waterfront on a wide canal with no bridges, complete with a composite dock with water, electric, and a 10,000-lb boat lift. With a garage built to match your lifestyle and room to entertain or unwind by the water, this is waterfront living done the right way. Starting with the 1,298 sq ft RV-capable garage featuring a 14x16 RV door (13’ 8.5” clearance), 41.2 ft in length, a 50-amp RV outlet, pre-wired generator connection, epoxy floor, and interior paint updated in 2025, the property also includes a long brick-paver driveway that provides additional space for vehicle and trailer parking. Inside, the home features an open layout with high ceilings and water views visible from several rooms. The main floor includes three bedrooms—the primary suite and two guest bedrooms with baths—along with a private office, two separate living areas, and a dining space suited for both daily living and entertaining. Custom millwork is featured throughout the home, adding detail and definition to the living areas. The family room includes a built-in wet bar, providing added convenience for gatherings and everyday use. The kitchen serves as a central workspace and gathering area, offering soft-close cabinetry, a large granite island, a custom walk-in pantry, built-in oven, microwave, warming drawer, smooth-top five-burner range, custom hood and stone backsplash. Upstairs, a second primary suite offers additional privacy and flexibility, complete with a bedroom, full bathroom with walk-in shower, kitchenette, living area, and a private balcony overlooking the water—ideal for guests or multigenerational living. The home opens to a backyard designed for both relaxation and entertaining. Outdoor living includes a heated swimming pool with spa, a covered seating area with fireplace, and paver walkways that provide easy access around the yard. Recent updates include impact windows and doors installed in 2023, a tile roof completed in 2022 with additional tiles available, interior and exterior paint 2023, and pool heater 2024. Special features include a whole-house powered attic ventilation fan and a central vacuum system. Schedule your appointment to view this unique home offering superior waterfront access and a full size RV garage.
- Houzeo last checked: 13 minutes ago
- Listing updated: October 21, 2026 at 10:47 pm
- Listing Provided by: Jennifer Sparacino (813) 656-5735 , Anthony Sparacino | FLORIDA EXECUTIVE REALTY 2 (813) 832-5400
- Source: Stellar MLS-FL as distributed by MLS GRID | MLS#: TB8468035

Property Details
Status
Active
Type
Single Family Residence
No. of Stories
2
County
City
Neighborhood
--
Year Built
2007
HOA Fees
$10/mo
Finished Area
3,558 sqft
Lot Size
18,441 sqft lot
Basement Area
- sqft
MLS Name
Stellar MLS
MLS Number
TB8468035
MLS Status
Active
Days on Market
275
Cumulative Days on Market
173
Open House

Continue Your Journey in App
Find your dream home, receive real-time updates, and many more!
Continue Your Journey in App
Find your dream home, receive real-time updates, and many more!
Location
HOA Management
Sheryl Blocklin
HOA Fees
$120/ Annually
Amenities
 Amenities and services may be covered by one or multiple associations and service providers.
 Park Playground
Disclaimer: Amenities are based on third-party information and may vary; buyers must independently verify all amenities, as information is deemed reliable but not guaranteed.
Facts & Features
Rooms
Bedrooms & bathrooms
Bedrooms: 4
Bathrooms: 4
Interior
Exterior Features
Balcony, Lighting, Outdoor Shower, Private Mailbox, Rain Gutters, Sidewalk
Sewer
Public Sewer
Heating
Central
Appliances
Bar Fridge, Built In Oven, Cooktop, Dishwasher, Disposal, Dryer, Electric Water Heater, Exhaust Fan, Microwave, Range, Range Hood, Refrigerator, Washer, Wine Refrigerator
Flooring
Tile, Wood
Interior Features
Attic Ventilator, Ceiling Fans(s), Central Vaccum, Crown Molding, Eat In Kitchen, High Ceilings, Kitchen/family Room Combo, Living Room/dining Room Combo, Open Floorplan, Primary Bedroom Main Floor, Split Bedroom, Stone Counters, Thermostat, Tray Ceiling(s), Walk In Closet(s), Wet Bar
Window Features
Blinds, Shutters, Window Treatments
Cooling
Central Air
Construction
Year Built
Year Built: 2007
Home type
Single Family Residence
Foundation Details
Block, Stem Wall
Construction Materials
Block, Stucco
Roof
Tile
Architectural Style
Florida
Utilities & Energy
Pool Features
Gunite, Heated, In Ground, Lighting, Salt Water, Screen Enclosure, Tile
Laundry Features
Electric Dryer Hookup, Inside, Laundry Room, Washer Hookup
Water Source
Public
Parking Features
Boat, Driveway, Garage Door Opener, Oversized, Rv Garage, Rv Access/parking, Tandem
Security Features
Security System, Smoke Detector(s)
Fireplace Features
Decorative, Electric, Outside
Utilities
Bb/hs Internet Available, Cable Available, Electricity Connected, Mini Sewer, Sewer Connected, Sprinkler Recycled, Water Connected
Association Amenities
Playground
Other Features
Community Features
Clubhouse, Deed Restrictions, Park, Playground
Subdivision Name
Port Charlotte Sec 87
Patio And Porch Features
Covered, Patio, Screened
Vegetation
Mature Landscaping
Lot Features
Flood Insurance Required, Landscaped, Sidewalk, Paved, Tip Lot
Price History
| Date | Event | Price |
|---|---|---|
10/15/2026 Source: | Listed for Sale | $1,300,000 $365/sqft |
07/13/2026 Source: | Contingent (Active Under Contract) | $1,300,000 $365/sqft |
04/09/2026 Source: | Price Decreased | $1,300,000 -3.35% $365/sqft |
03/16/2026 Source: | Price Decreased | $1,345,000 -0.37% $378/sqft |
01/27/2026 Source: | Price Decreased | $1,350,000 -8.16% $379/sqft |

Show more
Nearby Homes











Find Homes by Property Features in Port Charlotte, FL
Nearby New Homes For Sale

Based on information from Stellar MLS® through Oct 30, 2026, 05:00PM as submitted to and distributed by MLS GRID. All data is obtained from various sources and may not have been verified by the broker or MLS GRID. Supplied Open House Information is subject to change without notice. All information should be independently reviewed and verified for accuracy. Properties may or may not be listed by the office/agent presenting the information. IDX information is provided exclusively for consumers’ personal non-commercial use. It may not be used for any purpose other than to identify prospective properties consumers may be interested in purchasing. The data is deemed reliable but is not guaranteed by MLS GRID. The use of the MLS GRID Data may be subject to an end-user license agreement prescribed by the Member Participant’s applicable MLS, if any, and as amended from time to time. © 2026 Stellar MLS. All Rights Reserved.
 Advertising Broker: Fred McGill | Simple Showing, Inc
