- Overview
- Description
- Property Details
- Location
- HOA Management
- Facts & Features
- Getting Around
- Nearby Homes

Street View
$460,000
Monthly Est:$2,290
 2 Beds
 3 Baths
3 full baths
 1,699sqft
10546 Graymont Ln #B, Highlands Ranch, CO 80126
$460,000
$2,290/moEst:
Get Pre-Approved
Condominium
Built in 2005
$454/mo HOA
-- sqft lot
$271/sq.ft
Description
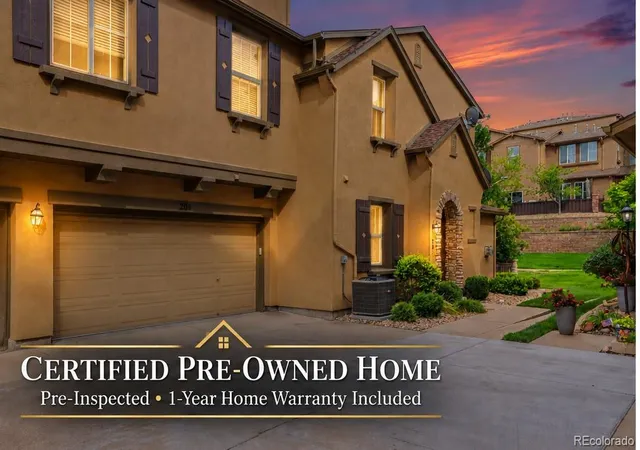
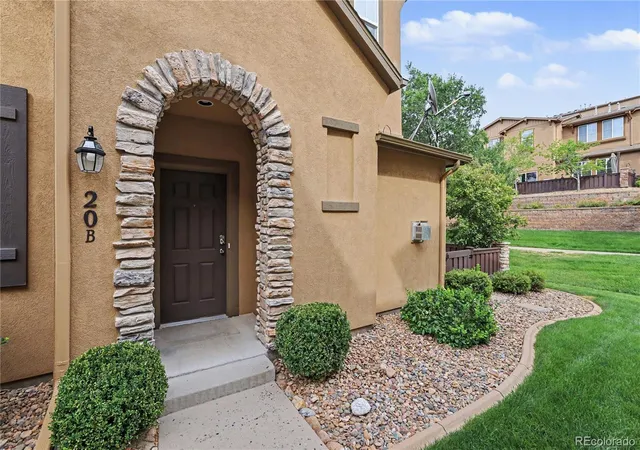
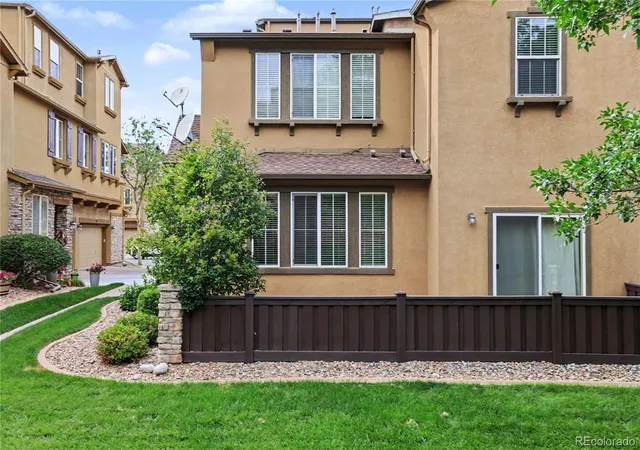
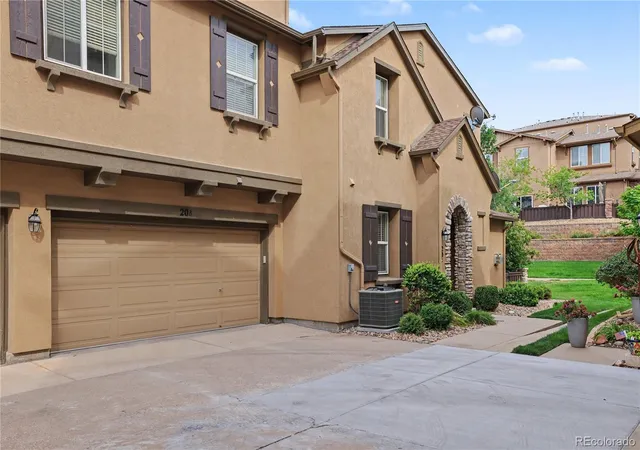
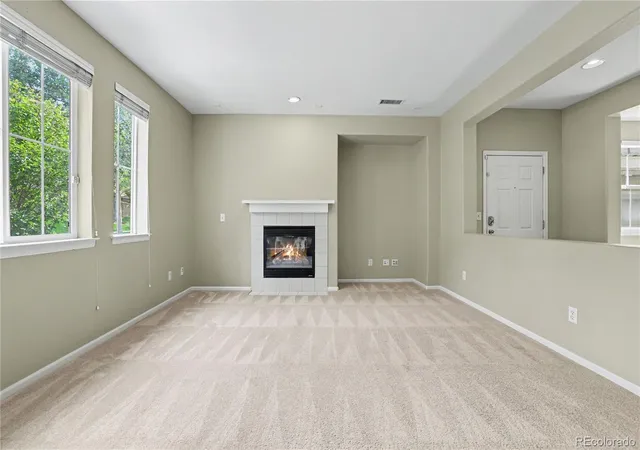
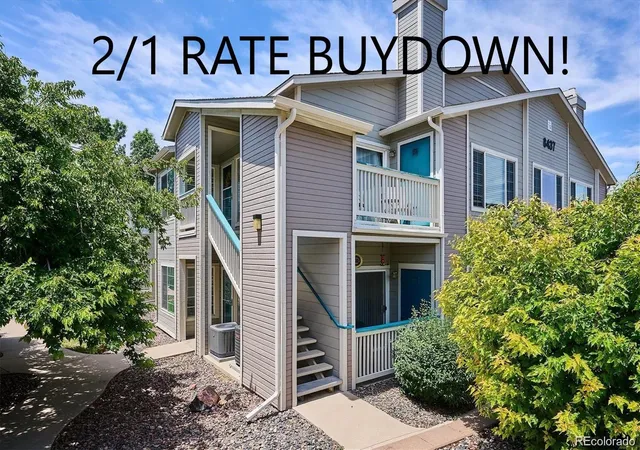
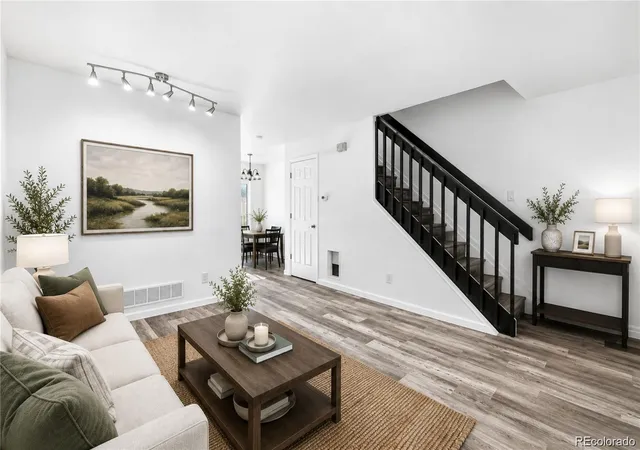
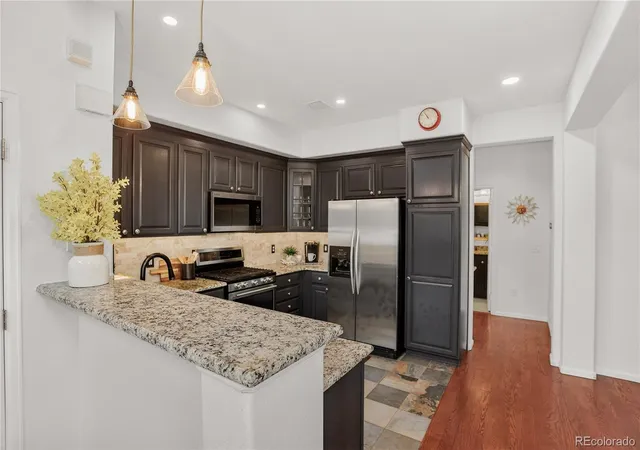
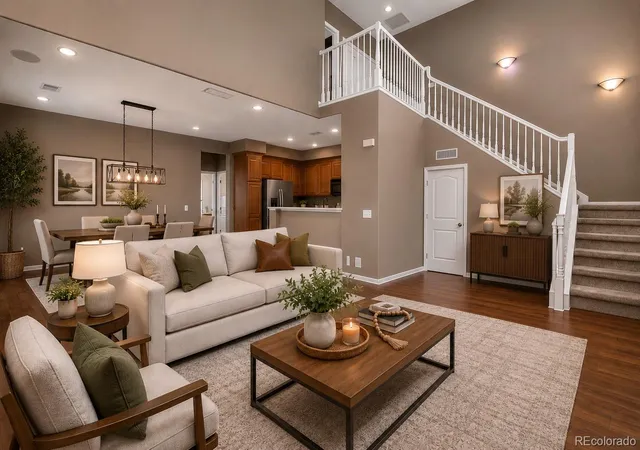
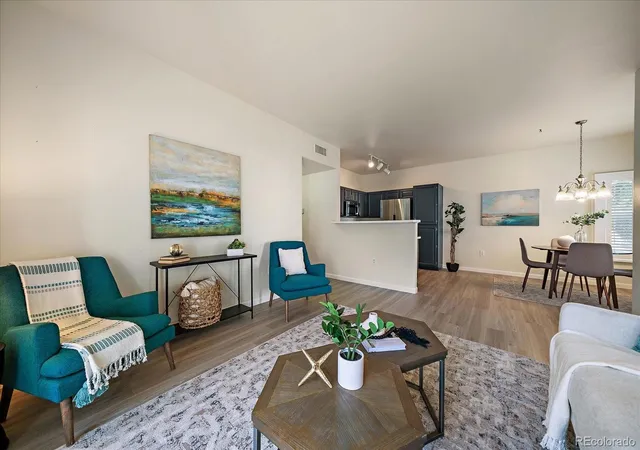
Motivated Seller has Certified Pre-Owned Home offering Buyers added peace of mind before and after closing! A pre-listing home inspection, sewer scope and radon test have already been completed, and a 1-year home warranty is included. Reports are available for review. Ask about the complete Buyer Peace-of-Mind Package. Special opportunity to own one of the community's largest floorplans, with desirable main-level entry, no stairs required to access the main living area, a FULL main-level bath and a versatile office offering the potential for conversion to a 3rd bedroom. The original builder floorplan shows this space as a bedroom option—see Supplemental Documents for details. The open main level extends to a large patio overlooking beautiful open space, with a community walking path just outside your door—ideal for morning walks, exercise or simply enjoying the outdoors. Upstairs, the spacious Primary Suite features a luxurious 5-piece bath, while the secondary bedroom enjoys its own ensuite full bath, providing excellent privacy for family members or guests. Main-level laundry adds everyday convenience, and the attached 2-car garage provides direct main-level access into the home. This flexible floorplan offers an uncommon opportunity for Buyers seeking the potential for main-level bedroom and full-bath living while retaining two private bedroom suites upstairs. The combination of generous interior space, flexible room configuration, direct garage access, private patio, open-space setting and nearby walking path makes this home especially versatile. Well-maintained home in an attractive community offering numerous amenities and a comfortable, low-maintenance lifestyle. With the Certified Pre-Owned Buyer Peace-of-Mind Package included, important due-diligence information Buyers typically seek after going under contract is available for review upfront, helping Buyers make a more informed purchase decision with greater confidence.
- Houzeo last checked: 9 minutes ago
- Listing updated: November 8, 2026 at 9:06 pm
- Listing Provided by: Cindy Engel (303) 887-8985 , Bob Engel | Keller Williams DTC (303) 771-7500
- Source: DENVER (RE COLORADO) MLS-CO as distributed by MLS GRID | MLS#: 9981812

This condo is in:
 Tennis Court
 Hot Tub / Spa
 Clubhouse
 Fitness Center
 Walking & Jogging Trails
 Park / Green Space
 Playground
 Swimming Pool
Property Details
Status
Active
Type
Condominium
No. of Stories
-
County
City
Neighborhood
--
Year Built
2005
HOA Fees
$454/mo
Finished Area
1,699 sqft
Lot Size
-- sqft lot
Basement Area
- sqft
MLS Name
DENVER (RE COLORADO) MLS
MLS Number
9981812
MLS Status
Active
Days on Market
88

Continue Your Journey in App
Find your dream home, receive real-time updates, and many more!
Continue Your Journey in App
Find your dream home, receive real-time updates, and many more!
Location
HOA Management
Highlands Ranch Community
HOA Fees
$171.36/ Quarterly
Highlands Walk Condo HOA
HOA Fees
$397/ Monthly
Amenities
 Amenities and services may be covered by one or multiple associations and service providers.
 Bike Trails
 Trash Pickup
 Club House
 Gym
 Water
 Tennis
 Pool
 Spa
 Park Playground
 Maintenance
 Road Maintenance
 Insurance
 Sewer
 Snow Removal
 Recycling
Disclaimer: Amenities are based on third-party information and may vary; buyers must independently verify all amenities, as information is deemed reliable but not guaranteed.
Facts & Features
Rooms
Bedrooms & bathrooms
Bedrooms: 2
Bathrooms: 3
Office
Level: Main
Bedroom
Level: Upper
Bedroom
Level: Upper
Bathroom Full
Level: Main
Bathroom Full
Level: Upper
Bathroom Full
Level: Upper
Family Room
Level: Main
Kitchen
Level: Main
Laundry
Level: Main
Interior
Cooling
Central Air
Flooring
Carpet, Tile
Appliances
Dishwasher, Disposal, Gas Water Heater, Refrigerator, Self Cleaning Oven
Heating
Forced Air
Sewer
Public Sewer
Interior Features
Eat In Kitchen, Five Piece Bath, Primary Suite
Construction
Year Built
Year Built: 2005
Home type
Condominium
Roof
Composition
Foundation Details
Slab
Construction Materials
Stucco
Architectural Style
Contemporary
Utilities & Energy
Electric
110v
Association Amenities
Clubhouse, Fitness Center, Park, Playground, Pool, Spa/hot Tub, Tennis Court(s), Trail(s)
Utilities
Cable Available, Electricity Connected
Fireplace Features
Gas
Water Source
Public
Other Features
Lot Features
Landscaped, Master Planned, Near Public Transit
Subdivision Name
Highland Walk
Patio And Porch Features
Patio
Price History
| Date | Event | Price |
|---|---|---|
10/28/2026 Source: | Price Decreased | $460,000 -6.03% $271/sqft |
09/08/2026 Source: | Price Increased | $489,500 +6.41% $288/sqft |
08/15/2026 Source: | Listed for Sale | $460,000 -12.30% $271/sqft |
08/12/2026 Source: | Coming Soon | $524,500 $309/sqft |

Nearby Homes

Find Homes by Property Features in Highlands Ranch, CO

Based on information from REcolorado®, Inc.through Nov 09, 2026, 01:00PM. Not all properties were listed and/or closed by Company. This representation is based in whole or in part on content supplied by REcolorado®, Inc. REcolorado®, Inc. does not guarantee nor is it in any way responsible for its accuracy. Content maintained by REcolorado®, Inc. may not reflect all real estate activity in the market. Some IDX listings have been excluded from this website. Any use search of data on the website, other than by a consumer looking to purchase real estate, is prohibited. If Houzeo suspect “scraping” of the data has occurred, the suspicion and any evidence will be reported to the MLS. IDX information is provided exclusively for consumers' personal non-commercial use. It may not be used for any purpose other than to identify prospective properties consumers may be interested in purchasing. The data is deemed reliable but is not guaranteed by REcolorado®. The use of the IDX Data may be subject to an end user license agreement prescribed by REcolorado® as amended from time to time.
Based on information submitted to the MLS GRID as of Nov 09, 2026, 01:00PM. All data is obtained from various sources and may not have been verified by broker or MLS GRID. Supplied Open House information is subject to change without notice. All information should be independently reviewed and verified for accuracy. Properties may or may not be listed by the office/agent presenting the information. ©2026 REcolorado®, Inc. All Rights Reserved.
 Advertising Broker: Albert Gollas | Gollas and Company, Inc.
