- Overview
- Description
- Property Details
- Location
- Facts & Features
- Getting Around
- Nearby Homes


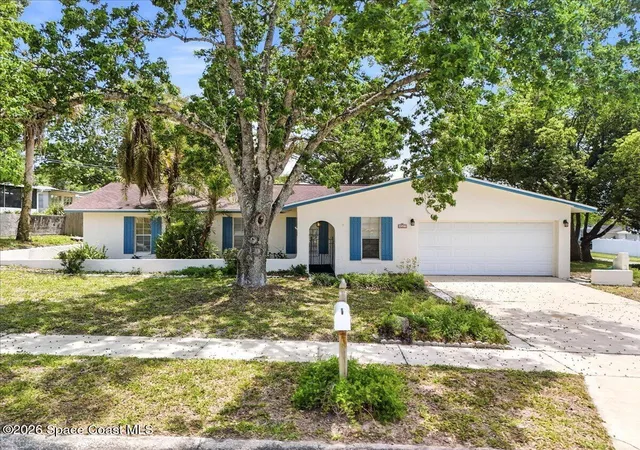
Street View
$285,000
Monthly Est:$1,419
 3 Beds
 2 Baths
2 full baths
 1,280sqft
1055 Bonnymede Dr, Titusville, FL 32796
$285,000
$1,419/moEst:
Get Pre-Approved
Single Family Residence
Built in 1984
$-- HOA
0.22 acre lot
$223/sq.ft
Description
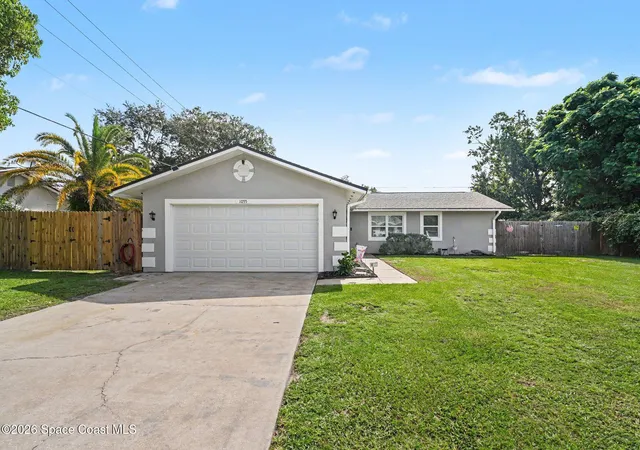
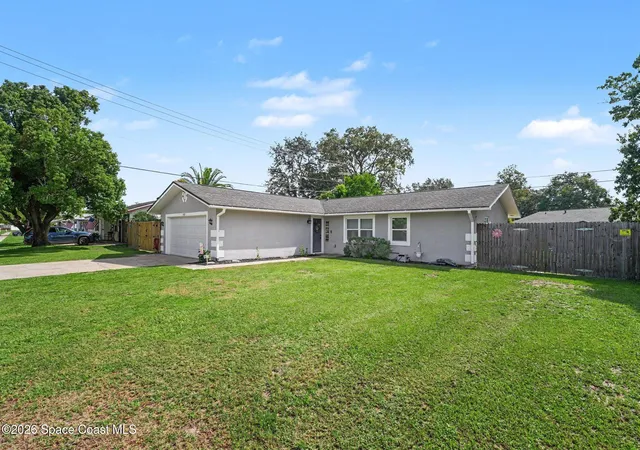
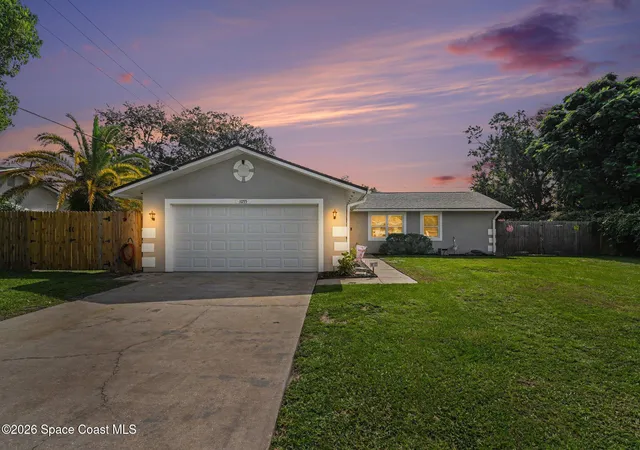
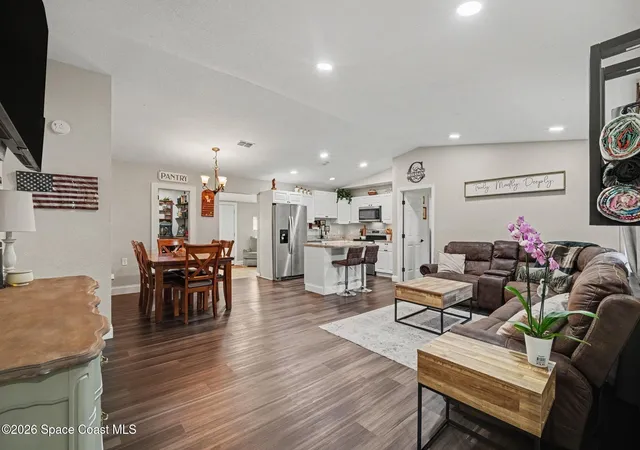
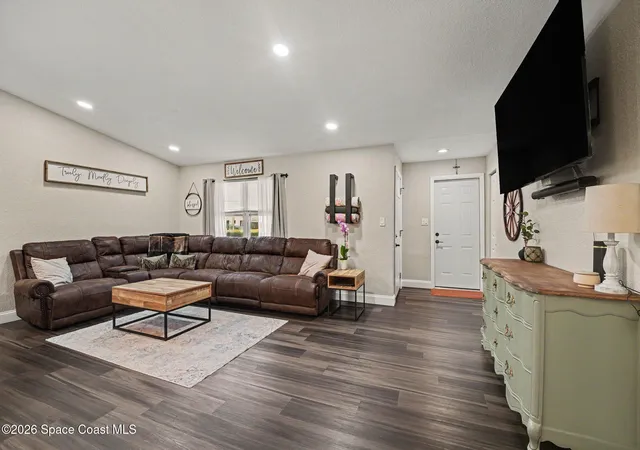
Welcome to this beautiful single-family home! Boasting an open and bright floor plan accentuated by soaring vaulted ceilings and an abundance of natural light, this property delivers modern comfort at every turn.
Extensive updates provide absolute peace of mind for the next owner: featuring 2020 roof, upgraded windows, HVAC, LVT flooring, and 40 gallon water heater.
The heart of the home features a gorgeous kitchen equipped with bright stylish cabinetry, sleek granite countertops, a convenient kitchen island, and matching modern appliances. Both bathrooms have been fully remodeled with contemporary fixtures and granite vanity counters.
Additional highlights include a spacious primary suite with a walk-in closet, fresh interior/exterior touches, and a fully fenced backyard ideal for pets, play, or relaxing.
Conveniently situated close to local schools, shopping, and dining, with easy access to major roadways. This turn-key beauty is ready for its next proud owner.
- Houzeo last checked: 1 minute ago
- Listing updated: November 6, 2026 at 12:01 pm
- Listing Provided by: Danna Schweim (321) 536-0571 | Landshark Realty (321) 567-7992
- Source: Space Coast MLS (Space Coast Association of REALTORS®)-FL | MLS#: 1091669

Property Details
Status
Active
Type
Single Family Residence
No. of Stories
1
County
City
Neighborhood
--
Year Built
1984
HOA Fees
-
Finished Area
1,280 sqft
Lot Size
0.22 acre lot
Basement Area
- sqft
MLS Name
Space Coast MLS (Space Coast Association of REALTORS®)
MLS Number
1091669
MLS Status
Active
Days on Market
1

Continue Your Journey in App
Find your dream home, receive real-time updates, and many more!
Continue Your Journey in App
Find your dream home, receive real-time updates, and many more!
Location
Facts & Features
Rooms
Bedrooms & bathrooms
Bedrooms: 3
Bathrooms: 2
Interior
Heating
Central, Electric
Interior Features
Breakfast Bar, Ceiling Fan(s), Kitchen Island, Pantry, Primary Bathroom Shower No Tub, Split Bedrooms, Vaulted Ceiling(s), Walk In Closet(s)
Cooling
Central Air, Electric
Appliances
Dishwasher, Electric Range, Electric Water Heater, Ice Maker, Microwave, Plumbed For Ice Maker, Refrigerator
Sewer
Public Sewer
Construction
Year Built
Year Built: 1984
Home type
Single Family Residence
Property Condition
Updated/remodeled
Construction Materials
Frame
Roof
Shingle
Architectural Style
Ranch
Utilities & Energy
Water Source
Public
Laundry Features
Electric Dryer Hookup, In Garage, Sink, Washer Hookup
Electric
200+ Amp Service
Parking Features
Attached, Garage, Garage Door Opener
Utilities
Cable Available, Electricity Connected, Sewer Connected, Water Connected
Other Features
Lot Features
Other
Subdivision Name
Azalea Park Estates Unit No 1
Price History
| Date | Event | Price |
|---|---|---|
11/06/2026 Source: | Listed for Sale | $285,000 +32.56% $223/sqft |
01/16/2021 Source: | Price Increased | $215,000 +155.95% $168/sqft |
06/22/2020 Source: | Price Decreased | $84,000 -18.45% $66/sqft |
06/22/2020 Source: | Sold | $103,000 $80/sqft |

Nearby Homes
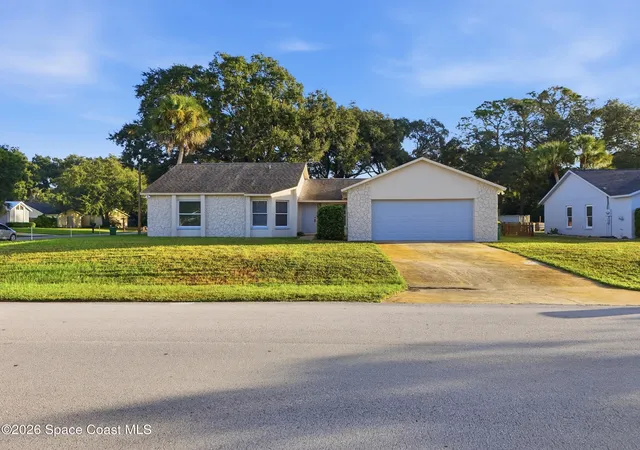
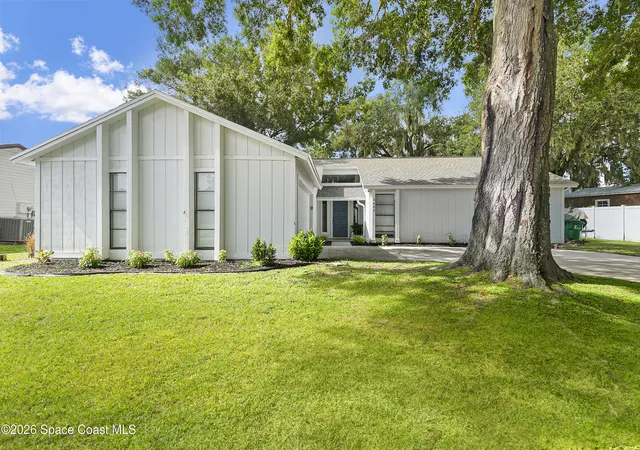
Find Homes by Property Features in Titusville, FL
Nearby New Homes For Sale

Based on information from the Space Coast MLS through Nov 07, 2026, 10:45AM. Information is provided exclusively for consumers’ personal, non-commercial use, that it may not be used for any purpose other than to identify prospective properties consumers may be interested in purchasing. All information provided is deemed reliable but is not guaranteed and should be independently verified. This website may not include listings or property addresses of sellers who have directed their listing brokers to withhold their listing or their property address from display on the Internet. © 2026 Space Coast Association of Realtors®. All Rights Reserved.
 Advertising Broker: Moe Mossa (Savvy Avenue) | Savvy Avenue, LLC
