- Overview
- Description
- Property Details
- Location
- HOA Management
- Facts & Features
- Getting Around
- Nearby Homes

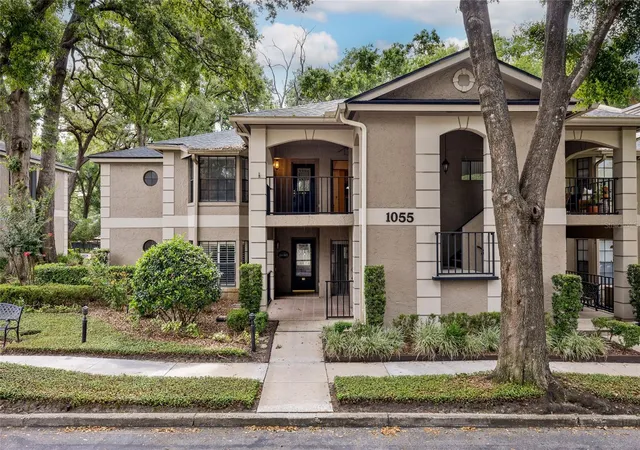
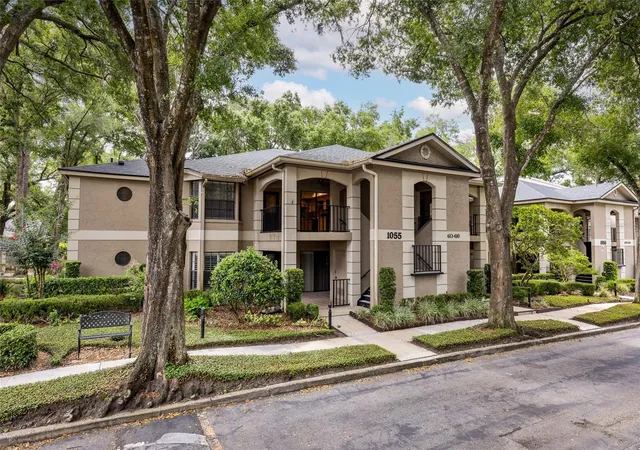
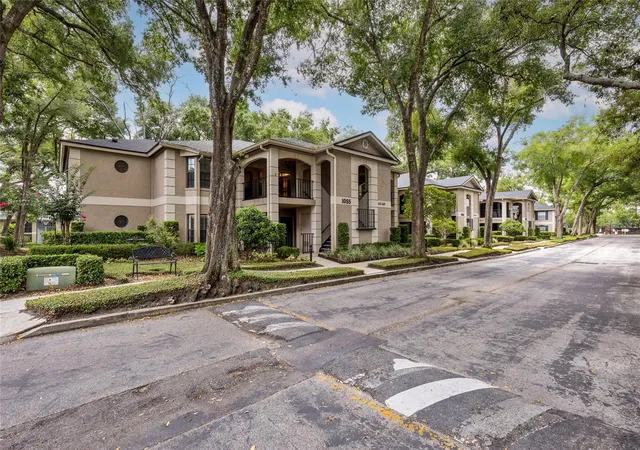


$255,000
Monthly Est:$1,269
 3 Beds
 2 Baths
2 full baths
 1,776sqft
1055 Kensington Park Dr #613, Altamonte Springs, FL 32714
$255,000
$1,269/moEst:
Get Pre-Approved
Condominium
Built in 1986
$705/mo HOA
738 sqft lot
$144/sq.ft
Description
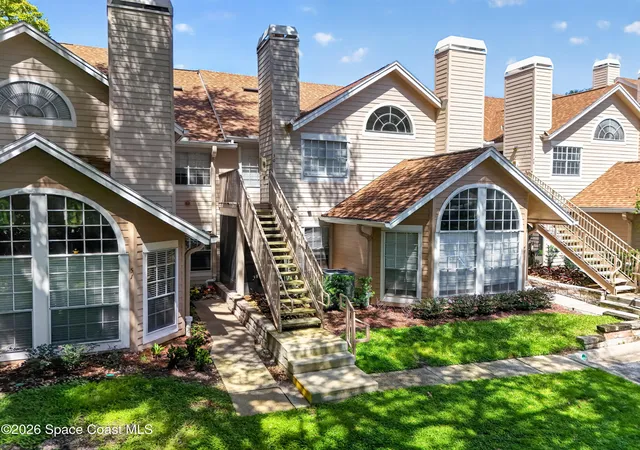
Virtually Staged. STOP SCROLLING—1,776 SQ. FT. OF CONDO LIVING IS HARD TO FIND!
Looking for space, convenience and a resort-style lifestyle without the maintenance of a
single-family home? This spacious 3-bedroom, 2-bath condo in the gated community of
Kensington Park could be the hidden gem you've been waiting for!
With 1,776 square feet, this condo offers the room to spread out, entertain and truly feel at
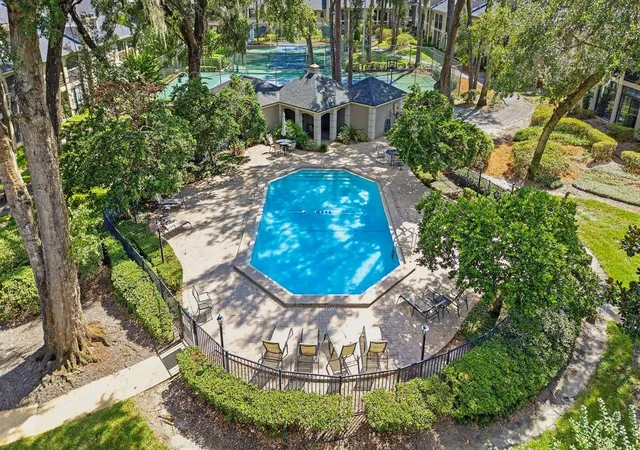
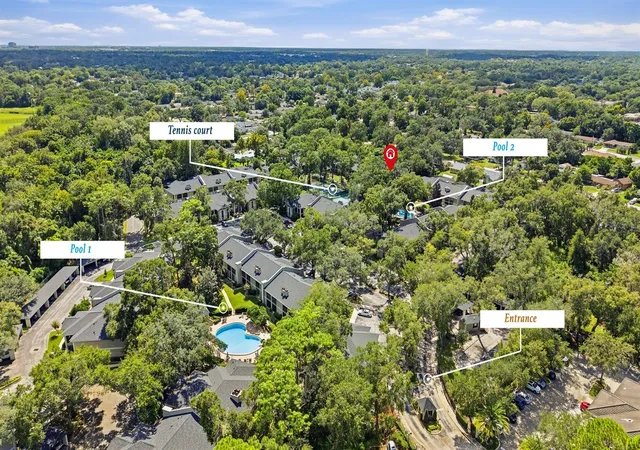
home. And when it's time to relax or have some fun, Kensington Park offers an impressive
lineup of amenities including two swimming pools, tennis and pickleball courts, a fitness
room, sauna, clubhouse and indoor racquetball court. The HOA fee includes cable, internet
and trash, adding even more convenience to your everyday life.
Imagine enjoying your morning coffee at home, spending the afternoon by the pool, playing a
game of pickleball or tennis, and then heading out for dinner—all without giving up the
convenience of being close to everything.
Location? It’s hard to beat! Just minutes from I-4, making your commute to Downtown
Orlando convenient, and close to Crane's Roost, Altamonte Mall, shopping, restaurants,
schools and hospitals.
Tucked away in a quiet gated community, yet close to the places you need and the things you
enjoy, Kensington Park offers the best of both worlds.
More space. More amenities. Less maintenance. More time to enjoy Florida living.
If you've been searching for a condo that feels more like a home, come see this rare 1,776-
square-foot opportunity for yourself!
- Houzeo last checked: 3 minutes ago
- Listing updated: October 4, 2026 at 6:36 pm
- Listing Provided by: Rebecca Simms (407) 383-9564 | WEICHERT REALTORS HALLMARK PRO (407) 862-9966
- Source: Stellar MLS-FL | MLS#: O6414422

Part of

Property Details
Status
Active
Type
Condominium
No. of Stories
2
County
City
Neighborhood
--
Year Built
1986
HOA Fees
$705/mo
Finished Area
1,776 sqft
Lot Size
738 sqft lot
Basement Area
- sqft
MLS Name
Stellar MLS
MLS Number
O6414422
MLS Status
Active
Days on Market
120
Cumulative Days on Market
583

Continue Your Journey in App
Find your dream home, receive real-time updates, and many more!
Download App
Continue Your Journey in App
Find your dream home, receive real-time updates, and many more!
Location
HOA Management
Melissa Cooper
HOA Fees
$705.25/ Monthly
Amenities
 Amenities and services may be covered by one or multiple associations and service providers.
 Cable TV
 Maintenance
 Trash Pickup
 Internet
 Pest Control
 Pool
Pool
 Insurance
 Escrow Reserves Fund
Disclaimer: Amenities are based on third-party information and may vary; buyers must independently verify all amenities, as information is deemed reliable but not guaranteed.
Facts & Features
Rooms
Bedrooms & bathrooms
Bedrooms: 3
Bathrooms: 2
Kitchen
Level: First
Area: 160.00 Square Feet
Dimensions: 10x16
Living Room
Level: First
Area: 210.00 Square Feet
Dimensions: 14x15
Dining Room
Level: First
Area: 140.00 Square Feet
Dimensions: 14x10
Primary Bedroom
Level: First
Area: 252.00 Square Feet
Dimensions: 14x18
Bedroom 2
Level: First
Area: 198.00 Square Feet
Dimensions: 11x18
Bedroom 3
Level: First
Area: 154.00 Square Feet
Dimensions: 11x14
Foyer
Level: First
Area: 128.00 Square Feet
Dimensions: 16x8
Interior
Sewer
Public Sewer
Appliances
Dishwasher, Disposal, Electric Water Heater, Microwave, Range, Refrigerator
Cooling
Central Air
Interior Features
Ceiling Fans(s), Eat In Kitchen, High Ceilings, Living Room/dining Room Combo, Walk In Closet(s)
Exterior Features
Sidewalk
Window Features
Blinds
Flooring
Carpet, Luxury Vinyl, Tile
Heating
Central
Construction
Year Built
Year Built: 1986
Home type
Condominium
Property Condition
Completed
Construction Materials
Block, Stucco
Foundation Details
Slab
Roof
Shingle
Utilities & Energy
Fireplace Features
Living Room, Wood Burning
Security Features
Gated Community
Parking Features
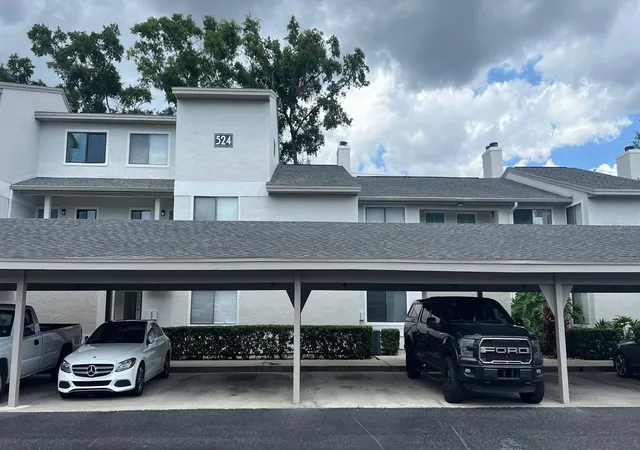
Assigned, Covered, Guest
Water Source
Public
Laundry Features
Laundry Closet
Utilities
Bb/hs Internet Available, Cable Available, Cable Connected, Electricity Connected, Water Connected
Other Features
Vegetation
Mature Landscaping, Trees/landscaped
Community Features
Buyer Approval Required, Clubhouse, Deed Restrictions, Fitness Center, Gated Community No Guard, Irrigation Reclaimed Water, Pool, Racquetball, Sidewalks, Tennis Court(s)
Subdivision Name
Kensington Park Ph 3 A Condo
Patio And Porch Features
Front Porch, Rear Porch, Screened
Lot Features
City Limits, Sidewalk
Price History
| Date | Event | Price |
|---|---|---|
09/10/2026 Source: | Price Decreased | $255,000 -3.77% $144/sqft |
07/20/2026 Source: | Price Decreased | $265,000 -2.57% $149/sqft |
06/11/2026 Source: | Listed for Sale | $272,000 $153/sqft |
06/11/2026 Source: | Price Decreased | $272,000 -1.09% $153/sqft |
05/01/2026 Source: | Listing Removed | $275,000 $155/sqft |

Show more
Nearby Homes


Find Homes by Property Features in Altamonte Springs, FL

Based on information from Stellar MLS® through Oct 10, 2026, 05:30PM as submitted to and distributed by MLS GRID. All data is obtained from various sources and may not have been verified by the broker or MLS GRID. Supplied Open House Information is subject to change without notice. All information should be independently reviewed and verified for accuracy. Properties may or may not be listed by the office/agent presenting the information. IDX information is provided exclusively for consumers’ personal non-commercial use. It may not be used for any purpose other than to identify prospective properties consumers may be interested in purchasing. The data is deemed reliable but is not guaranteed by MLS GRID. The use of the MLS GRID Data may be subject to an end-user license agreement prescribed by the Member Participant’s applicable MLS, if any, and as amended from time to time. © 2026 Stellar MLS. All Rights Reserved.
 Advertising Broker: Fred McGill | Simple Showing, Inc