- Overview
- Description
- Property Details
- Location
- HOA Management
- Facts & Features
- Getting Around
- Nearby Homes

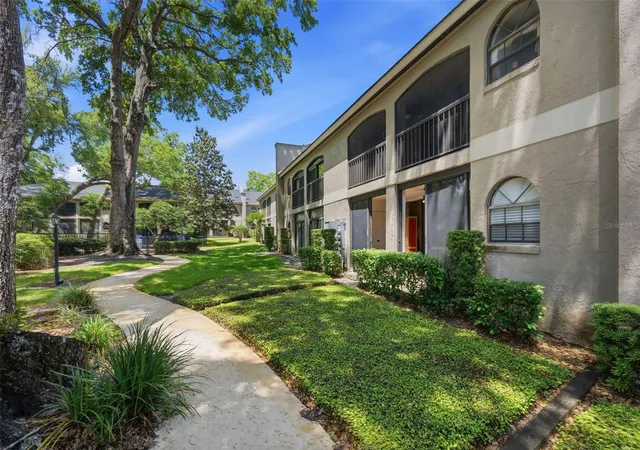


$265,000
Monthly Est:$1,319
 2 Beds
 2 Baths
2 full baths
 1,394sqft
1055 Kensington Park Dr #808, Altamonte Springs, FL 32714
$265,000
$1,319/moEst:
Get Pre-Approved
Condominium
Built in 1986
$-- HOA
1,035 sqft lot
$190/sq.ft
Description
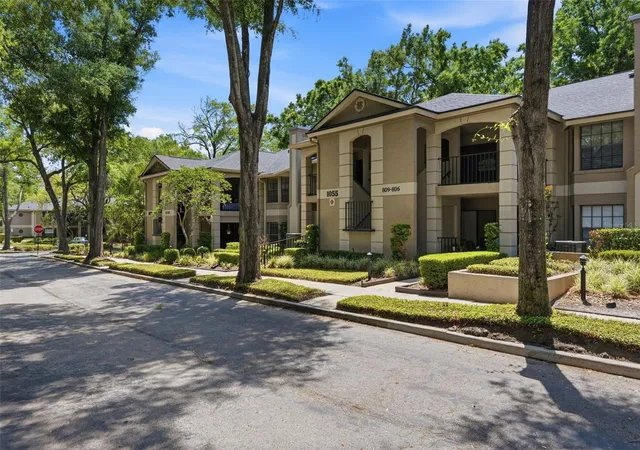
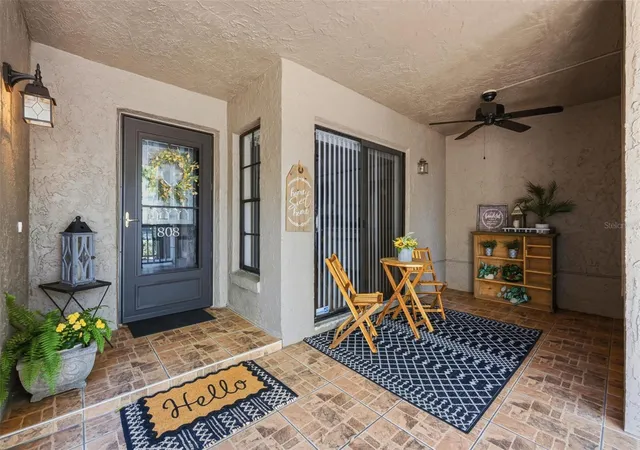
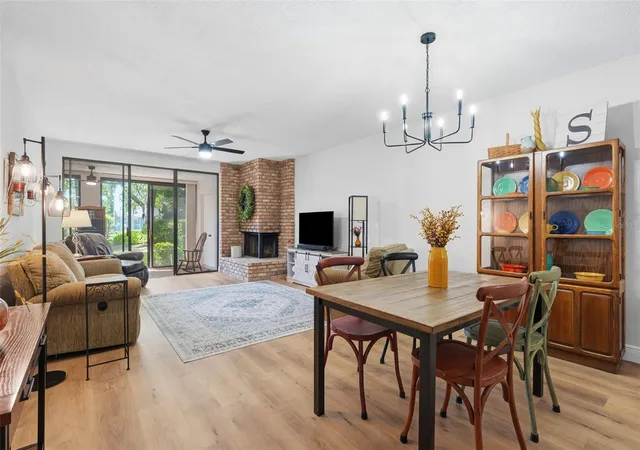
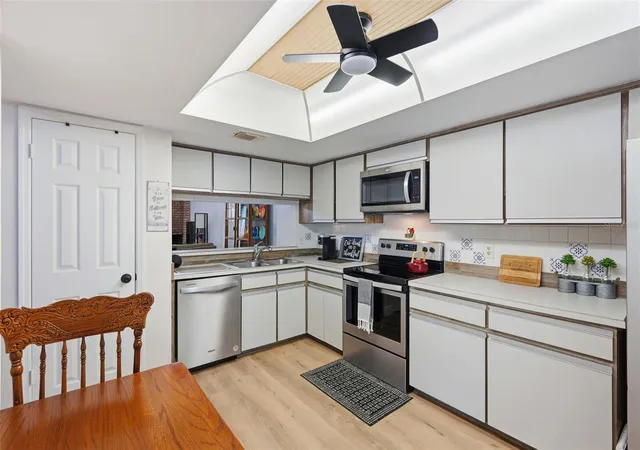
Under contract-accepting backup offers. PRICED FOR A QUICK SALE!!! Beautiful, MOVE-IN ready 2 Bedroom, 2 Bath condo in the desired gated community of Kensington Park - where thoughtful updates, peaceful surroundings, and community amenities come together effortlessly. From the moment you step inside, you’ll notice the bright, inviting atmosphere enhanced by fresh interior paint, new luxury vinyl plank flooring, updated lighting, and stylish 5-inch baseboards. Attention to detail was carefully considered, including new door hardware and remote-controlled ceiling fans, creating a cohesive and modern living space that feels both warm and refined. The heart of the home offers comfort and functionality, featuring an oversized pantry, a cozy fireplace perfect for relaxing evenings, and newer appliances. Enjoy serene views from your living space or unwind on the enclosed porch and covered front patio—ideal for morning coffee or quiet evenings. Additional conveniences such as two storage closets and dedicated covered parking provide effortless day-to-day living. Kensington Park offers a private, quiet lifestyle within a secure gated setting, complete with a convenient secondary 'Resident Only' access gate for easy access to Montgomery Rd. Come enjoy beautifully maintained grounds, scenic walking paths, two sparkling pools, and tennis and pickleball courts. With its prime location, you’re just minutes from shopping, dining, and major roadways—yet tucked away in a tranquil community that feels like a retreat. This is more than a home—it’s a sanctuary designed for comfort, ease, and connection. Great Opportunity. CALL TODAY to schedule your private Showing.
- Houzeo last checked: 12 hours ago
- Listing updated: October 5, 2026 at 6:22 pm
- Listing Provided by: Doug Woehr, PA (407) 647-1211 | COLDWELL BANKER REALTY (407) 647-1211
- Source: Stellar MLS-FL | MLS#: O6401662

Part of

Property Details
Status
Active Under Contract
Type
Condominium
No. of Stories
1
County
City
Neighborhood
--
Year Built
1986
HOA Fees
-
Finished Area
1,394 sqft
Lot Size
1,035 sqft lot
Basement Area
- sqft
MLS Name
Stellar MLS
MLS Number
O6401662
MLS Status
Pending
Days on Market
169
Cumulative Days on Market
128

Continue Your Journey in App
Find your dream home, receive real-time updates, and many more!
Download App
Continue Your Journey in App
Find your dream home, receive real-time updates, and many more!
Location
HOA Management
MELISSA COOPER
HOA Fees
$-/ Monthly
Amenities
 Amenities and services may be covered by one or multiple associations and service providers.
 Internet
 Cable TV
 Maintenance
 Trash Pickup
 Pool
Pool
 Pest Control
Disclaimer: Amenities are based on third-party information and may vary; buyers must independently verify all amenities, as information is deemed reliable but not guaranteed.
Facts & Features
Rooms
Bedrooms & bathrooms
Bedrooms: 2
Bathrooms: 2
Living Room
Level: First
Area: 270.00 Square Feet
Dimensions: 18x15
Dining Room
Level: First
Area: 135.00 Square Feet
Dimensions: 15x9
Kitchen
Level: First
Area: 168.00 Square Feet
Dimensions: 14x12
Primary Bedroom
Level: First
Area: 266.00 Square Feet
Dimensions: 19x14
Bedroom 2
Level: First
Area: 144.00 Square Feet
Dimensions: 12x12
Florida Room
Level: First
Area: 144.00 Square Feet
Dimensions: 18x8
Interior
Sewer
Public Sewer
Interior Features
Ceiling Fans(s), Eat In Kitchen, Living Room/dining Room Combo, Open Floorplan, Primary Bedroom Main Floor, Walk In Closet(s), Window Treatments
Appliances
Dishwasher, Disposal, Dryer, Electric Water Heater, Microwave, Range, Refrigerator, Washer
Exterior Features
Sidewalk
Flooring
Luxury Vinyl
Cooling
Central Air
Heating
Central, Electric
Construction
Year Built
Year Built: 1986
Home type
Condominium
Property Condition
Completed
Foundation Details
Slab
Roof
Shingle
Construction Materials
Block, Stucco
Utilities & Energy
Water Source
Public
Laundry Features
Inside, Laundry Closet
Fireplace Features
Family Room, Wood Burning
Utilities
Cable Available, Cable Connected, Electricity Connected, Sewer Connected, Water Connected
Other Features
Community Features
Buyer Approval Required, Clubhouse, Deed Restrictions, Fitness Center, Gated Community No Guard, Pool, Tennis Court(s)
Patio And Porch Features
Screened
Lot Features
City Limits, Paved, Private
Subdivision Name
Kensington Park Ph 2
Price History
| Date | Event | Price |
|---|---|---|
07/06/2026 Source: | Pending | $265,000 $190/sqft |
07/06/2026 Source: | Contingent (Active Under Contract) | $265,000 $190/sqft |
06/22/2026 Source: | Price Decreased | $265,000 -7.02% $190/sqft |
06/05/2026 Source: | Price Decreased | $285,000 -1.72% $204/sqft |
04/23/2026 Source: | Listed for Sale | $290,000 $208/sqft |

Show more
Nearby Homes


Find Homes by Property Features in Altamonte Springs, FL

Based on information from Stellar MLS® through Oct 09, 2026, 02:30PM as submitted to and distributed by MLS GRID. All data is obtained from various sources and may not have been verified by the broker or MLS GRID. Supplied Open House Information is subject to change without notice. All information should be independently reviewed and verified for accuracy. Properties may or may not be listed by the office/agent presenting the information. IDX information is provided exclusively for consumers’ personal non-commercial use. It may not be used for any purpose other than to identify prospective properties consumers may be interested in purchasing. The data is deemed reliable but is not guaranteed by MLS GRID. The use of the MLS GRID Data may be subject to an end-user license agreement prescribed by the Member Participant’s applicable MLS, if any, and as amended from time to time. © 2026 Stellar MLS. All Rights Reserved.
 Advertising Broker: Fred McGill | Simple Showing, Inc