- Overview
- Description
- Property Details
- Location
- Facts & Features
- Getting Around
- Nearby Homes



Street View
$439,000
Monthly Est:$2,185
 2 Beds
 2 Baths
2 full baths
 1,088sqft
1055 Lonesome Pine Rd, Kingston Springs, TN 37082
$439,000
$2,185/moEst:
Get Pre-Approved
Single Family Residence
Built in 1992
$-- HOA
1.96 acres lot
$403/sq.ft
Description
⠀⠀⠀
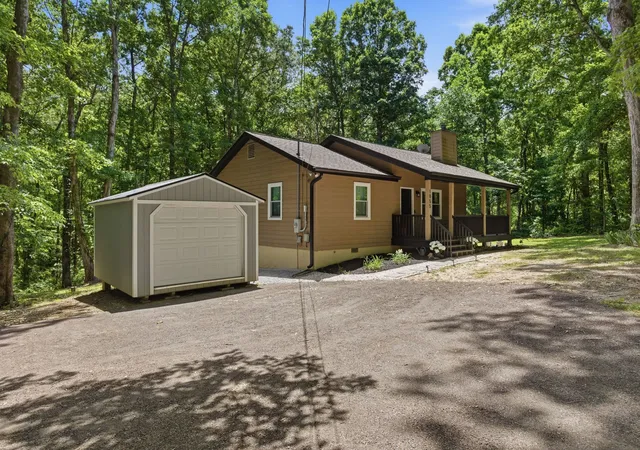
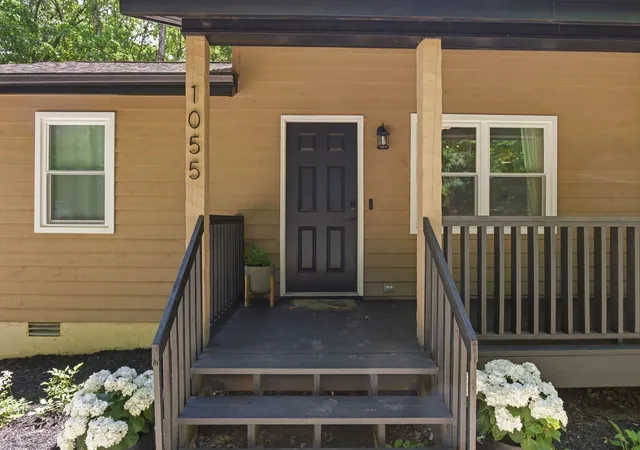
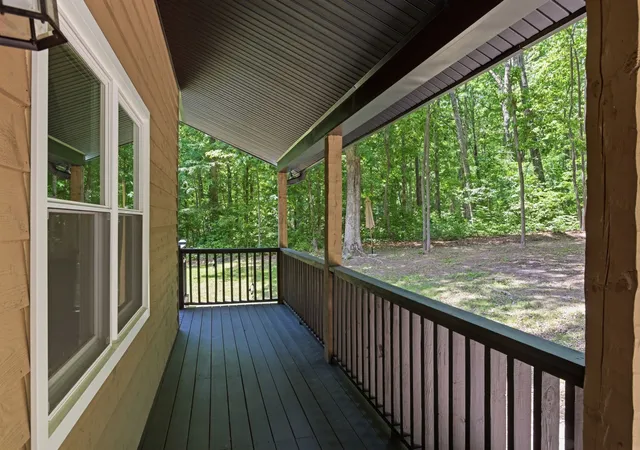
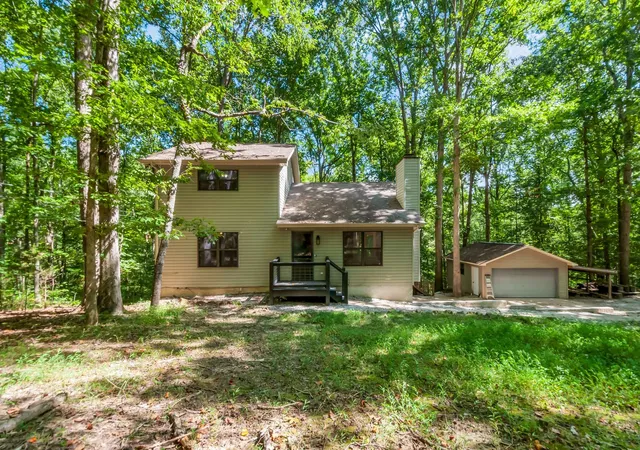
We're Back! By no fault of the sellers, we are back on the market and ready to welcome you to your new home! Come experience the peace and serenity of Lonesome Pine! This beautiful home is set on approximately 2 private acres and offers the perfect blend of peaceful living, modern upgrades, and functional outdoor space. With extensive improvements completed over the last several years, the property has been carefully maintained and thoughtfully enhanced throughout. It features all brand-new Pella windows and a sliding glass door, backed by a transferable lifetime warranty. The exterior has also been upgraded with new black soffit, trim, fascia, downspouts, and gutters fitted with LeafFilter Protection, also backed by transferable lifetime warranties. A whole-house water filtration & softener system was installed with reverse osmosis in kitchen sink spout and line to refrigerator. Additional land has been cleared surrounding the property to allow for more usage of outdoor space for entertaining. New stove and dishwasher along with custom built shelving in hall closet, pantry and in laundry. Gas fireplace. Vaulted ceiling. Fully renovated secondary bathroom with walk-in shower. Newly stained wraparound porch with new walkway pavers and solar lights. Smart lock and video doorbell. This home has truly been loved!⠀⠀⠀⠀⠀⠀⠀⠀
⠀⠀⠀⠀⠀⠀⠀⠀⠀
⠀⠀⠀⠀⠀⠀⠀⠀ ⠀
⠀⠀⠀⠀⠀⠀⠀⠀⠀Up to *$8,780 lender credit with preferred lender to be applied to closing costs or under market rates. Connect with our agent to get the process started!
- Houzeo last checked: 12 hours ago
- Listing updated: October 5, 2026 at 4:02 pm
- Listing Provided by: Evan Hedrick (304) 654-8707 DRE #360610 | eXp Realty (888) 519-5113
- Source: Nashville (RealTracs Mid) MLS-TN | MLS#: 3218146

Property Details
Status
Active
Type
Single Family Residence
No. of Stories
1
County
City
Neighborhood
--
Year Built
1992
HOA Fees
-
Finished Area
1,088 sqft
Lot Size
1.96 acres lot
Basement Area
- sqft
MLS Name
Nashville (RealTracs Mid) MLS
MLS Number
3218146
MLS Status
Active
Days on Market
72

Continue Your Journey in App
Find your dream home, receive real-time updates, and many more!
Download App
Continue Your Journey in App
Find your dream home, receive real-time updates, and many more!
Location
Facts & Features
Rooms
Bedrooms & bathrooms
Bedrooms: 2
Bathrooms: 2
Interior
Cooling
Central Air, Electric
Appliances
Oven, Range, Dishwasher, Microwave, Refrigerator
Interior Features
Bookcases, Ceiling Fan(s), High Ceilings, Open Floorplan, Smart Thermostat
Flooring
Carpet, Vinyl
Sewer
Septic Tank
Heating
Central, Electric
Construction
Year Built
Year Built: 1992
Home type
Single Family Residence
Construction Materials
Frame, Wood Siding
Roof
Asphalt
Architectural Style
Cottage
Utilities & Energy
Laundry Features
Electric Dryer Hookup, Washer Hookup
Utilities
Electricity Available
Fireplace Features
Gas
Security Features
Smoke Detector(s)
Basement
Crawl Space, None
Parking Features
Detached, Asphalt
Water Source
Well
Other Features
Lot Features
Wooded
Patio And Porch Features
Porch, Covered, Deck
Subdivision Name
Interstate West Ranchettes
Price History
| Date | Event | Price |
|---|---|---|
07/29/2026 Source: | Listed for Sale | $439,000 -2.23% $403/sqft |
07/29/2026 Source: | Price Increased | $449,000 +2.28% $413/sqft |
07/29/2026 Source: | Price Decreased | $439,000 -2.23% $403/sqft |
06/20/2026 Source: | Contingent (Active Under Contract) | $449,000 $413/sqft |
05/22/2026 Source: | Listed for Sale | $449,000 +34.03% $413/sqft |

Show more
Nearby Homes
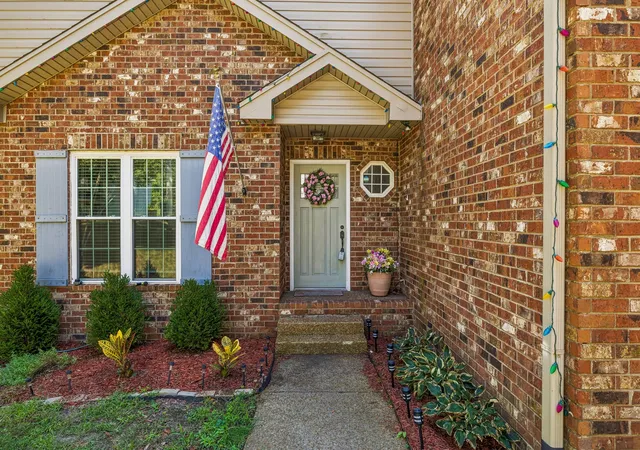
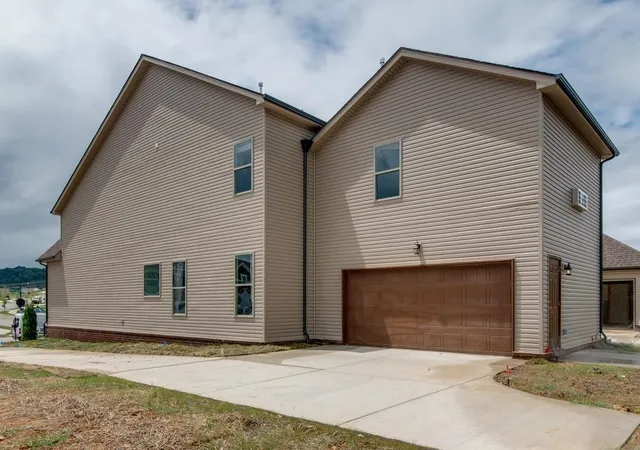
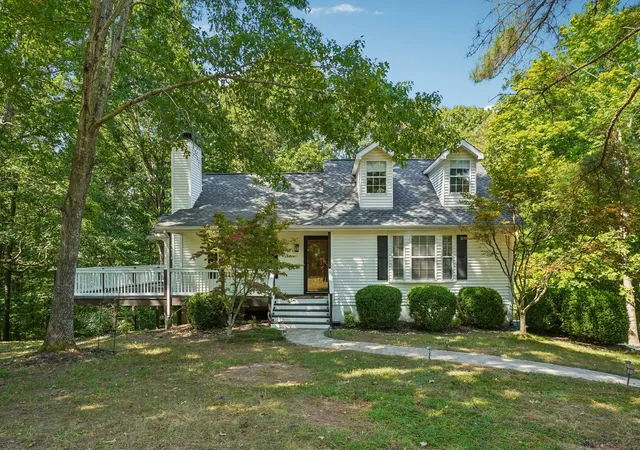
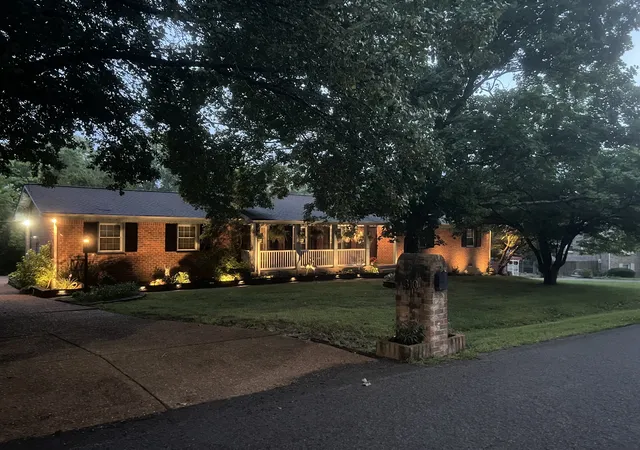
Find Homes by Property Features in Kingston Springs, TN
Nearby New Homes For Sale

Based on information from Realtracs® through Oct 09, 2026, 02:31PM. Data courtesy of Realtracs® MLS as distributed by MLS GRID. Some IDX listings have been excluded from this website. All data is obtained from various sources and may not have been verified by the broker or MLS GRID. Supplied Open House Information is subject to change without notice. All information should be independently reviewed and verified for accuracy. Properties may or may not be listed by the office/agent presenting the information. IDX information is provided exclusively for consumers’ personal, noncommercial use. It may not be used for any purpose other than to identify prospective properties consumers may be interested in purchasing. The data is deemed reliable but is not guaranteed by MLS GRID. The use of the MLS GRID Data may be subject to an end-user license agreement prescribed by Realtracs® MLS. © 2026 RealTracs Solutions. All Rights Reserved. Angela Fowler Real Estate, LLC | 423.320.4620 | afowler@catt.com Mailing Address: 452 Kailors Cove Cir, Ringgold, GA 30736
 Advertising Broker: Angela Fowler | Angela Fowler Real Estate, LLC.