- Overview
- Description
- Property Details
- Location
- HOA Management
- Facts & Features
- Getting Around
- Nearby Homes



$429,900
Monthly Est:$2,140
 4 Beds
 2 Baths
2 full baths
 1,939sqft
1055 Oak Blf Dr, Davenport, FL 33837
$429,900
$2,140/moEst:
Get Pre-Approved
Single Family Residence
Built in 2019
$159.33/mo HOA
8,856 sqft lot
$222/sq.ft
Description
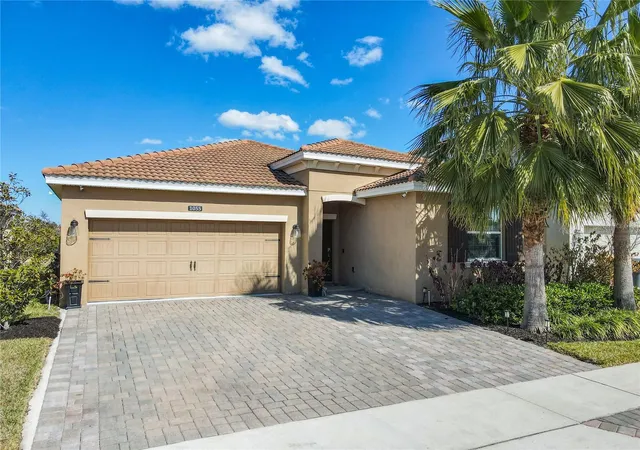
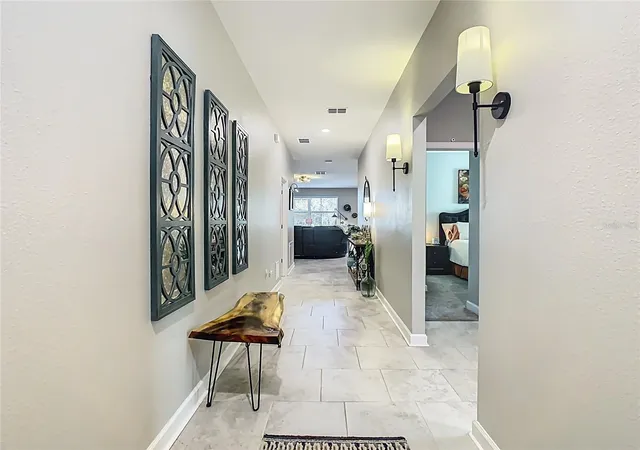
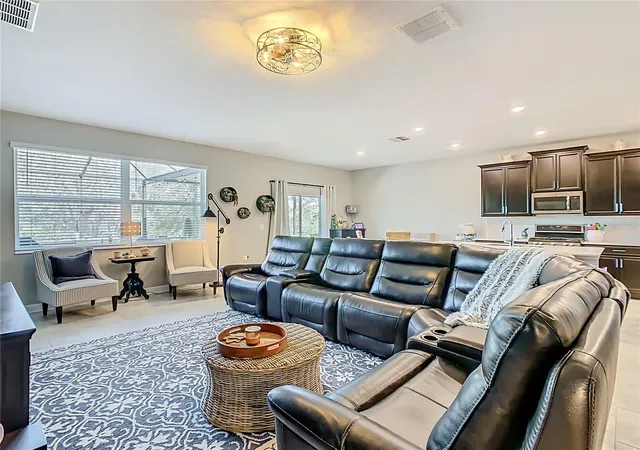
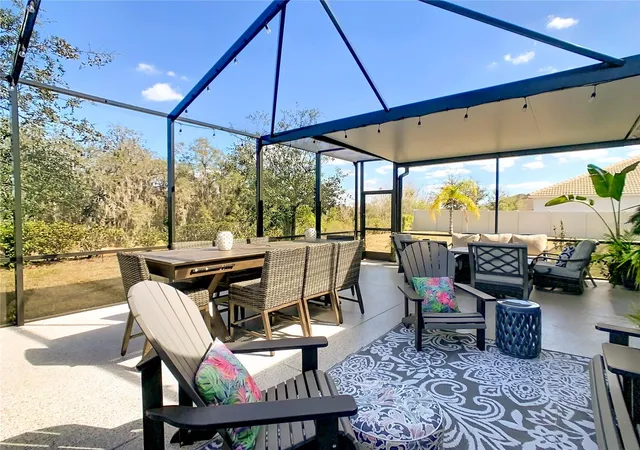
*** SHOWCASE PROPERTY ON OVERSIZED LOT BACKING TO CONSERVATION *** OWNER FINANCING AVAILABLE *** Located in the highly-sought-after gated Solterra Springs residential section of the prestigious Solterra Resort with full access to the amazing community amenities - this home will not disappoint !! The property has been meticulously maintained by the owners and features a spacious, open living area, 4 bedrooms, 2 bathrooms and has been further enhanced by the addition of a huge 30’ x 20’ screened patio with epoxy floor at the rear of the property overlooking the conservation area. UPGRADES GALORE!! The home features Quartz countertops in kitchen and bathrooms and comes complete with Slate GE Profile appliances (dishwasher, microwave, refrigerator, gas stove/oven) plus electric washer and gas dryer. In addition to all these wonderful features, this is a SMART HOME: Alexa-enabled lighting, cameras, doorbell, temperature control, locks & garage door. Lorex security system including hard-wired cameras outside, motion sensors inside & recording hard drive. There is an irrigation drip system in the lanai plus electrical outlets in the soffits . Other features include: Oodles of storage in the upgraded laundry room. Spacious 2 car garage and extended 3 car paver driveway. Artemis Lifestyles HOA is $159 per month and includes the Solterra Springs gate + cable & internet. Springs residents also have full access to the resort amenities, including: manned gate, roving security, fitness center, tennis courts, playgrounds, resort-sized pool, spa, waterslide, lazy river, clubhouse w/cafe and bar, and activities. Put this home on your ‘Must See List’ and arrange a viewing today!!
- Houzeo last checked: 4 hours ago
- Listing updated: August 3, 2026 at 7:53 pm
- Listing Provided by: Audrey Bahrman (352) 223-7944 | RE/MAX HERITAGE (863) 424-2309
- Source: Stellar MLS-FL as distributed by MLS GRID | MLS#: S5143601

Property Details
Status
Active
Type
Single Family Residence
No. of Stories
-
County
City
Neighborhood
--
Year Built
2019
HOA Fees
$159.33/mo
Finished Area
1,939 sqft
Lot Size
8,856 sqft lot
Basement Area
- sqft
MLS Name
Stellar MLS
MLS Number
S5143601
MLS Status
Active
Days on Market
265
Cumulative Days on Market
173

Continue Your Journey in App
Find your dream home, receive real-time updates, and many more!
Continue Your Journey in App
Find your dream home, receive real-time updates, and many more!
Location
HOA Management
Joe Bullins - Artemis Lifestyles
HOA Fees
$478/ Quarterly
No
HOA Fees
$-/
Amenities
 Amenities and services may be covered by one or multiple associations and service providers.
 Tennis
 Club House
 Pool
 Park Playground
 Gym
 Cable TV
 Security Guard
 Security Gate
 Internet
 Spa
 Sports Court
Recreational Facilities
Disclaimer: Amenities are based on third-party information and may vary; buyers must independently verify all amenities, as information is deemed reliable but not guaranteed.
Facts & Features
Rooms
Bedrooms & bathrooms
Bedrooms: 4
Bathrooms: 2
Bedroom 4
Level: First
Area: 100.00 Square Feet
Dimensions: 10x10
Bedroom 3
Level: First
Area: 110.00 Square Feet
Dimensions: 11x10
Bedroom 2
Level: First
Area: 110.00 Square Feet
Dimensions: 11x10
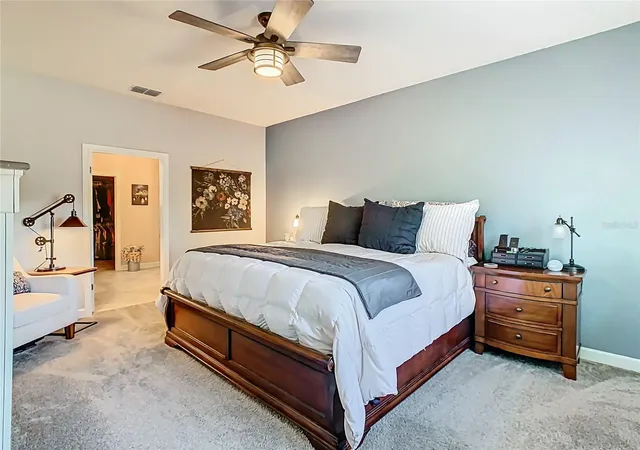
Primary Bedroom
Level: First
Area: 221.00 Square Feet
Dimensions: 13x17
Dining Room
Level: First
Area: 121.00 Square Feet
Dimensions: 11x11
Kitchen
Level: First
Area: 143.00 Square Feet
Dimensions: 11x13
Living Room
Level: First
Area: 322.00 Square Feet
Dimensions: 14x23
Interior
Appliances
Dishwasher, Dryer, Gas Water Heater, Microwave, Range, Refrigerator, Tankless Water Heater, Washer
Flooring
Carpet, Tile
Interior Features
Ceiling Fans(s), Eat In Kitchen, Kitchen/family Room Combo, Open Floorplan, Stone Counters, Walk In Closet(s)
Cooling
Central Air
Window Features
Double Pane Windows
Sewer
Public Sewer
Heating
Central, Electric, Natural Gas
Exterior Features
Rain Gutters, Sidewalk
Construction
Year Built
Year Built: 2019
Home type
Single Family Residence
Construction Materials
Block, Stucco
Roof
Tile
Foundation Details
Slab
Utilities & Energy
Water Source
Public
Parking Features
Driveway
Association Amenities
Cable Tv, Clubhouse, Fitness Center, Gated, Pickleball Court(s), Playground, Pool, Security, Spa/hot Tub, Tennis Court(s)
Laundry Features
Gas Dryer Hookup, Inside, Laundry Room
Utilities
Bb/hs Internet Available, Cable Connected, Electricity Connected, Natural Gas Connected, Sewer Connected, Water Connected
Security Features
Gated Community
Other Features
Lot Features
In County, Level
Community Features
Clubhouse, Community Mailbox, Fitness Center, Gated Community Guard, Irrigation Reclaimed Water, Playground, Pool, Restaurant, Sidewalks, Tennis Court(s)
Patio And Porch Features
Patio, Screened
Subdivision Name
Solterra Ph 2c 1
Price History
| Date | Event | Price |
|---|---|---|
02/11/2026 Source: | Listed for Sale | $429,900 -1.17% $222/sqft |
02/11/2026 Source: | Price Increased | $435,000 +12.99% $224/sqft |
05/02/2023 Source: | Price Increased | $385,000 +20163.16% $199/sqft |
11/19/2019 Source: | Price Decreased | $1,900 -99.30% $1/sqft |
11/10/2019 Source: | Sold | $272,725 $141/sqft |

Nearby Homes











Find Homes by Property Features in Davenport, FL
Nearby New Homes For Sale

Based on information from Stellar MLS® through Nov 04, 2026, 12:45PM as submitted to and distributed by MLS GRID. All data is obtained from various sources and may not have been verified by the broker or MLS GRID. Supplied Open House Information is subject to change without notice. All information should be independently reviewed and verified for accuracy. Properties may or may not be listed by the office/agent presenting the information. IDX information is provided exclusively for consumers’ personal non-commercial use. It may not be used for any purpose other than to identify prospective properties consumers may be interested in purchasing. The data is deemed reliable but is not guaranteed by MLS GRID. The use of the MLS GRID Data may be subject to an end-user license agreement prescribed by the Member Participant’s applicable MLS, if any, and as amended from time to time. © 2026 Stellar MLS. All Rights Reserved.
 Advertising Broker: Fred McGill | Simple Showing, Inc
