- Overview
- Description
- Property Details
- Location
- Facts & Features
- Getting Around
- Nearby Homes




$684,900
Monthly Est:$3,409
 4 Beds
 3 Baths
3 full baths
 4,074sqft
1055 Old Eagle Way, Greenwood, IN 46143
$684,900
$3,409/moEst:
Get Pre-Approved
Single Family Residence
Built in 2000
$-- HOA
17,860 sqft lot
$168/sq.ft
Description
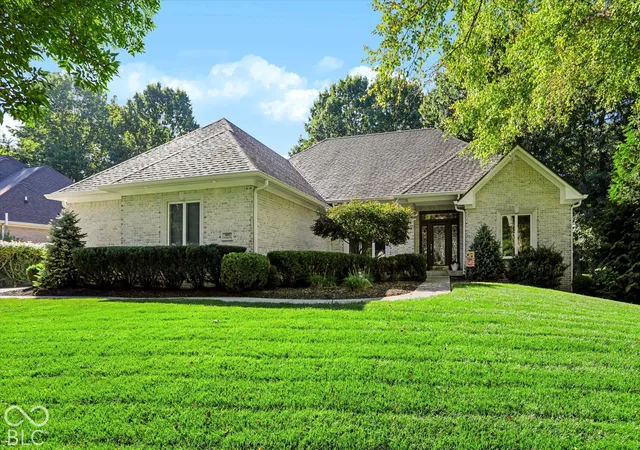
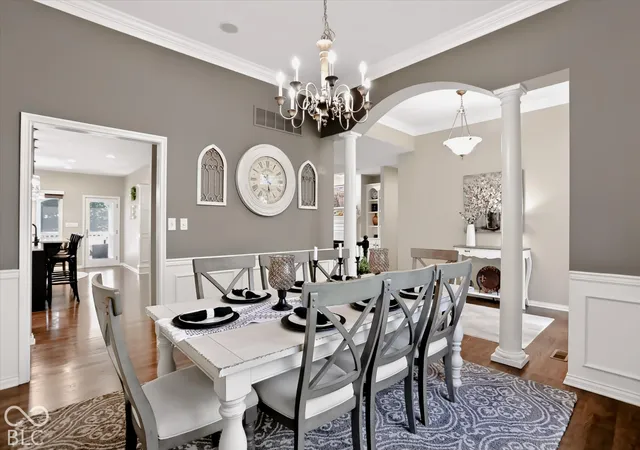
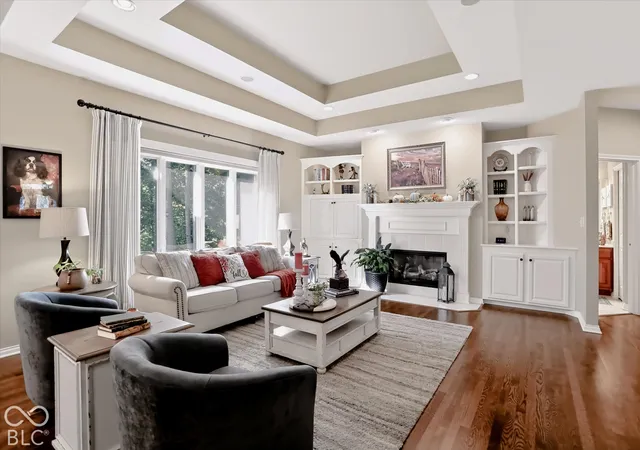
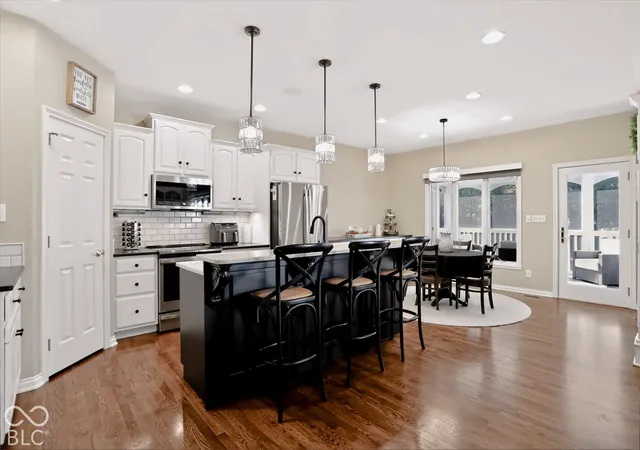
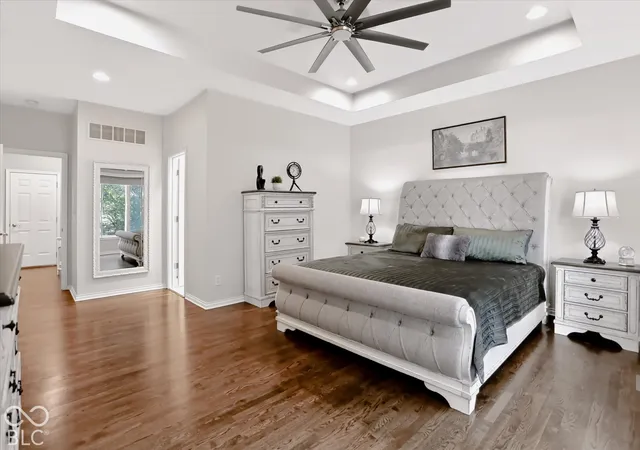
Custom-built by J. Greg Allen and located in the heart of the Center Grove school district, this spacious ranch in Eagle Trace offers high-end finishes, thoughtful design, and plenty of room to live, work, and entertain. The main level features rich hardwood floors, a beautiful primary suite, spacious kitchen with expanded cabinetry and counter space, and a split-bedroom floor plan with convenient Jack and Jill-style access between the second bedroom and full bath. Remote-controlled blinds add everyday convenience, while the fully screened back porch provides the perfect spot to relax and enjoy the peaceful surroundings, rain or shine. The full basement adds two additional bedrooms with egress windows, a full bathroom, finished living space, a pool table that stays, and an abundance of storage. Convenient access behind the finished space makes it easy to connect electronics and equipment for the basement or throughout the home. Additional features include a side-load three-car garage and extensive attic storage with pull-down access from the garage. Recent updates include a new roof and gutters in 2024, new HVAC in May 2025, a new fence in May 2025, and freshly painted exterior trim in September 2026. Eagle Trace is known for its 222 beautifully landscaped custom homes, mature tree-lined streets, and welcoming atmosphere. The neighborhood offers miles of opportunities to walk, run, bike, rollerblade, or simply enjoy the outdoors without crossing busy intersections. With its combination of beautiful homes, peaceful streets, and room for every stage of life, Eagle Trace is a special place to call home.
- Houzeo last checked: 3 hours ago
- Listing updated: October 1, 2026 at 10:25 am
- Listing Provided by: Nathan Inskeep , Mark Branch | Highgarden Real Estate (317) 205-4320
- Source: Metropolitan Indianapolis Board of REALTORS (MIBOR) MLS-IN | MLS#: 22129070

Property Details
Status
Active
Type
Single Family Residence
No. of Stories
-
County
City
Neighborhood
--
Year Built
2000
HOA Fees
-
Finished Area
4,074 sqft
Lot Size
17,860 sqft lot
Basement Area
- sqft
MLS Name
Metropolitan Indianapolis Board of REALTORS (MIBOR) MLS
MLS Number
22129070
MLS Status
Active
Days on Market
1
Cumulative Days on Market
1
Open House

Continue Your Journey in App
Find your dream home, receive real-time updates, and many more!
Download App
Continue Your Journey in App
Find your dream home, receive real-time updates, and many more!
Location
Facts & Features
Rooms
Bedrooms & bathrooms
Bedrooms: 4
Bathrooms: 3
Living Room
Level: Main
Area: 288.00 Square Feet
Dimensions: 16X18
Dining Room
Level: Main
Area: 156.00 Square Feet
Dimensions: 12X13
Kitchen
Level: Main
Area: 182.00 Square Feet
Dimensions: 13X14
Laundry
Level: Main
Area: 72.00 Square Feet
Dimensions: 12X6
Breakfast Room
Level: Main
Area: 140.00 Square Feet
Dimensions: 14X10
Master Bedroom
Level: Main
Area: 323.00 Square Feet
Dimensions: 17X19
Bedroom 2
Level: Main
Area: 156.00 Square Feet
Dimensions: 13X12
Bedroom 3
Level: Basement
Area: 180.00 Square Feet
Dimensions: 15X12
Bedroom 4
Level: Basement
Area: 180.00 Square Feet
Dimensions: 15X12
Play Room
Level: Basement
Area: 432.00 Square Feet
Dimensions: 27X16
Great Room
Level: Basement
Area: 195.00 Square Feet
Dimensions: 15X13
Interior
Heating
Forced Air, Natural Gas
Window Features
Screens, Vinyl Windows
Cooling
Central Air
Appliances
Dishwasher, Disposal, Gas Water Heater, Micro Hood, Electric Oven, Refrigerator, Water Heater, Water Softener Owned
Interior Features
Attic Pull Down Stairs, Bath Sinks Double Main, Breakfast Bar, Built In Features, Tray Ceiling(s), Kitchen Island, Entrance Foyer, Paddle Fan, Hi Speed Internet Availbl, Eat In Kitchen, Pantry, Smart Thermostat, Supplemental Storage, Wired For Sound, Wood Work Painted
Flooring
Hardwood
Construction
Year Built
Year Built: 2000
Home type
Single Family Residence
Construction Materials
Brick
Architectural Style
Ranch
Foundation Details
Concrete Perimeter
Utilities & Energy
Parking Features
Attached
Basement
Ceiling 9+ Feet, Egress Window(s), Finished, Full, Storage Space
Utilities
Electricity Connected, Natural Gas Connected, Water Connected
Laundry Features
Laundry Room
Fireplace Features
Gas Log, Great Room
Security Features
Carbon Monoxide Detector(s), Smoke Detector(s)
Water Source
Public
Other Features
Lot Features
Sidewalks, Suburb, Mature Trees
Subdivision Name
Eagle Trace
Patio And Porch Features
Covered, Screened
Price History
| Date | Event | Price |
|---|---|---|
10/01/2026 Source: | Listed for Sale | $684,900 $168/sqft |
09/30/2026 Source: | Coming Soon | $684,900 +3.77% $168/sqft |
09/05/2024 Source: | Price Increased | $660,000 +1.54% $162/sqft |
09/05/2024 Source: | Price Increased | $650,000 +18.18% $160/sqft |
05/09/2022 Source: | Price Decreased | $550,000 -9.98% $135/sqft |

Show more
Nearby Homes
Find Homes by Property Features in Greenwood, IN
Nearby New Homes For Sale

Based on information from MIBOR REALTOR® Association through Oct 01, 2026, 02:46PM. The Broker Listing Cooperative® listing service's Listing information is deemed reliable but is not guaranteed accurate by the Broker Listing Cooperative® listing service. All data is obtained from various sources and may not have been verified by broker or Broker Listing Cooperative listing service. Supplied Open House Information is subject to change without notice. All information should be independently reviewed and verified for accuracy. Properties may or may not be listed by the office/agent presenting the information.. All Rights Reserved. © 2026 MIBOR REALTOR® Association.
 Advertising Broker: Jonah Hartsburg | Hoosier Hub Realty