- Overview
- Description
- Property Details
- Location
- HOA Management
- Facts & Features
- Getting Around
- Nearby Homes



$770,000
Monthly Est:$3,833
 3 Beds
 3 Baths
3 full baths
 2,307sqft
10555 SW 96th Lane Rd, Ocala, FL 34481
$770,000
$3,833/moEst:
Get Pre-Approved
Single Family Residence
Built in 2024
$494/mo HOA
11,761 sqft lot
$334/sq.ft
Description
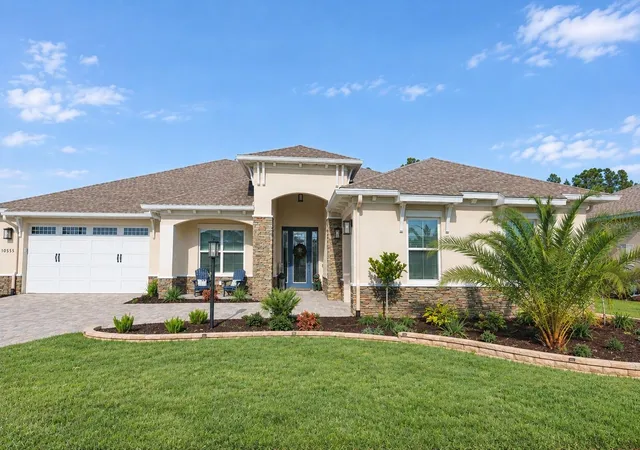
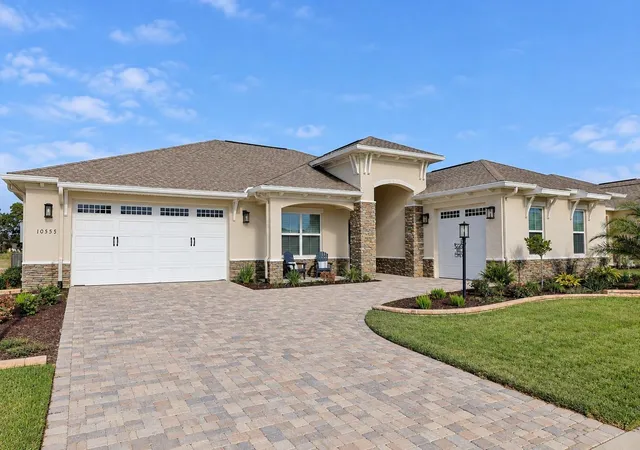
Under contract-accepting backup offers. Exceptional Dunbar Model with a Private Pool and Rare Golf-Course View!
Experience refined Florida living in this beautifully appointed Dunbar model, completed in Fall 2024 and ideally situated in Longleaf Ridge, Phase V, within the sought-after On Top of the World 55+ community in Ocala. Thoughtfully designed with a desirable triple-split floor plan, this impressive residence offers three spacious bedrooms and three full bathrooms, providing an ideal blend of privacy, comfort, and functionality.
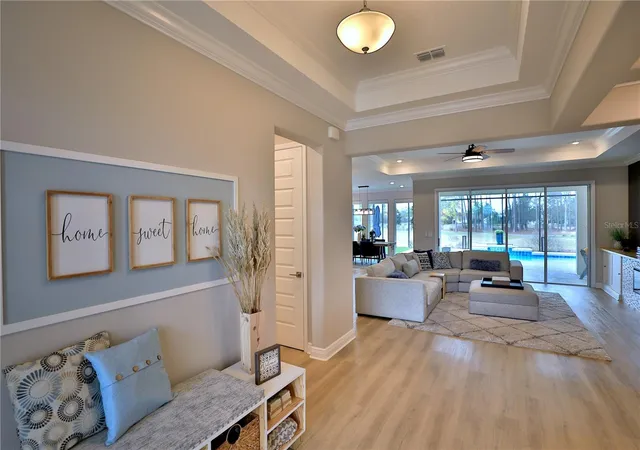
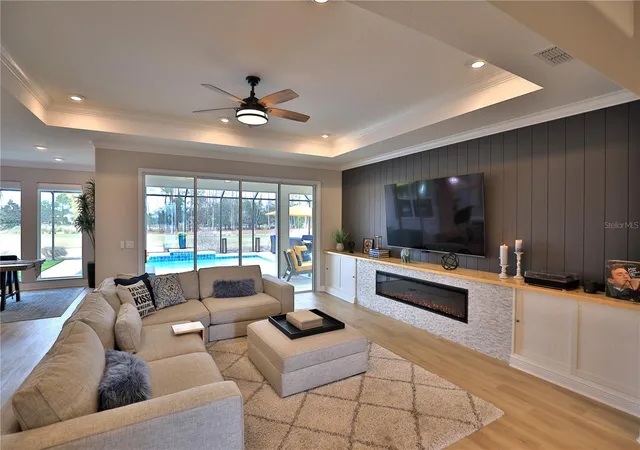
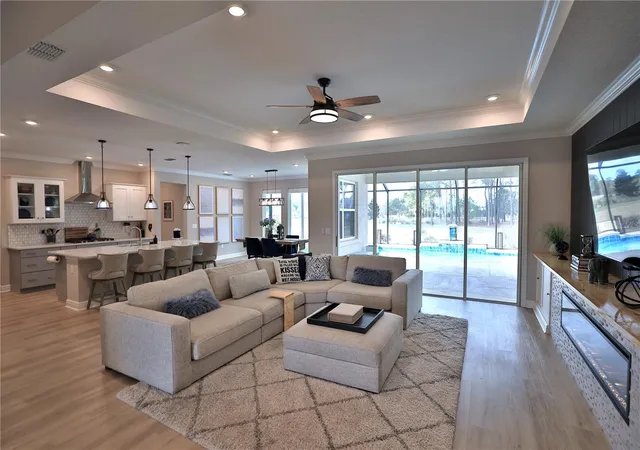
The open-concept kitchen, living, and dining areas flow seamlessly for everyday living and entertaining. The upgraded kitchen features custom-built cabinetry, premium finishes, and an elegant beverage station, while abundant windows frame picturesque golf-course views and fill the home with natural light. A custom-built fireplace adds warmth and character to the living area, creating an inviting focal point. Expansive stackable sliding glass doors open to the screened lanai and heated saltwater pool, effortlessly blending indoor and outdoor living. Professionally designed landscaping enhances the tranquil setting, while ceiling fans and a natural gas hookup for grilling make the space ideal for morning coffee, afternoon swims, and year-round entertaining.
Quality craftsmanship and stylish upgrades are showcased throughout, including upgraded flooring and countertops, premium appliances, and custom-built cabinetry. A whole-house water softener and filtration system add another layer of everyday convenience and comfort.
Life at On Top of the World extends well beyond your front door. Residents enjoy multiple golf courses, golf-cart-friendly streets, on-site restaurants, cafés, shops, fitness centers, wellness programs, and vibrant social spaces. From a round of golf or a refreshing swim to a fitness class or dinner with friends, the community offers countless ways to stay active, connect, and enjoy the lifestyle you deserve.
Discover the comfort, sophistication, and rare golf-course setting that make this home truly exceptional. Schedule your private showing today!
- Houzeo last checked: 2 minutes ago
- Listing updated: November 6, 2026 at 5:58 pm
- Listing Provided by: Joan Pletcher (352) 804-8989 | JOAN PLETCHER (352) 804-8989
- Source: Stellar MLS-FL as distributed by MLS GRID | MLS#: OM734251

Property Details
Status
Active Under Contract
Type
Single Family Residence
No. of Stories
-
County
City
Neighborhood
--
Year Built
2024
HOA Fees
$494/mo
Finished Area
2,307 sqft
Lot Size
11,761 sqft lot
Basement Area
- sqft
MLS Name
Stellar MLS
MLS Number
OM734251
MLS Status
Pending
Days on Market
18
Cumulative Days on Market
264

Continue Your Journey in App
Find your dream home, receive real-time updates, and many more!
Continue Your Journey in App
Find your dream home, receive real-time updates, and many more!
Location
HOA Management
Parkway Management
HOA Fees
$493.63/ Monthly
Disclaimer: Amenities are based on third-party information and may vary; buyers must independently verify all amenities, as information is deemed reliable but not guaranteed.
Facts & Features
Rooms
Bedrooms & bathrooms
Bedrooms: 3
Bathrooms: 3
Kitchen
Level: First
Area: 216.00 Square Feet
Dimensions: 12x18
Living Room
Level: First
Area: 360.00 Square Feet
Dimensions: 20x18
Primary Bedroom
Level: First
Area: 224.00 Square Feet
Dimensions: 14x16
Interior
Heating
Heat Pump
Interior Features
Built In Features, Ceiling Fans(s), Eat In Kitchen, Kitchen/family Room Combo, Open Floorplan, Split Bedroom, Stone Counters, Walk In Closet(s), Wet Bar, Window Treatments
Appliances
Bar Fridge, Convection Oven, Dishwasher, Gas Cooktop, Microwave, Range Hood, Water Filtration System
Cooling
Central Air
Sewer
Public Sewer
Flooring
Vinyl
Exterior Features
Lighting, Rain Gutters, Sidewalk
Window Features
Shutters
Construction
Year Built
Year Built: 2024
Home type
Single Family Residence
Foundation Details
Slab
Roof
Shingle
Construction Materials
Block, Concrete, Stucco
Utilities & Energy
Utilities
Electricity Connected, Underground Utilities
Pool Features
In Ground, Heated, Salt Water
Security Features
Smoke Detector(s)
Laundry Features
Laundry Room
Fireplace Features
Decorative, Electric, Family Room
Water Source
Public
Other Features
Vegetation
Trees/landscaped
Community Features
Clubhouse, Community Mailbox, Dog Park, Fitness Center, Golf, Playground, Restaurant
Lot Features
Cleared, On Golf Course, Paved
Patio And Porch Features
Covered, Patio, Rear Porch, Screened
Subdivision Name
Longleaf Ridge Phase V
Price History
| Date | Event | Price |
|---|---|---|
11/06/2026 Source: | Contingent (Active Under Contract) | $770,000 $334/sqft |
10/19/2026 Source: | Price Decreased | $770,000 -2.41% $334/sqft |
01/15/2026 Source: | Off Market | $789,000 $342/sqft |
01/15/2026 Source: | Listed for Sale | $789,000 $342/sqft |

Nearby Homes










Find Homes by Property Features in Ocala, FL
Nearby New Homes For Sale

Based on information from Stellar MLS® through Nov 06, 2026, 11:30PM as submitted to and distributed by MLS GRID. All data is obtained from various sources and may not have been verified by the broker or MLS GRID. Supplied Open House Information is subject to change without notice. All information should be independently reviewed and verified for accuracy. Properties may or may not be listed by the office/agent presenting the information. IDX information is provided exclusively for consumers’ personal non-commercial use. It may not be used for any purpose other than to identify prospective properties consumers may be interested in purchasing. The data is deemed reliable but is not guaranteed by MLS GRID. The use of the MLS GRID Data may be subject to an end-user license agreement prescribed by the Member Participant’s applicable MLS, if any, and as amended from time to time. © 2026 Stellar MLS. All Rights Reserved.
 Advertising Broker: Fred McGill | Simple Showing, Inc
