

- Overview
- Description
- Property Details
- Location
- Facts & Features
- Getting Around
- Nearby Homes
$164,000
Monthly Est:$816
 3 Beds

1 full bath
 1,560sqft
10556 Silver Lake Rd, Byron, MI 48418
$164,000
$816/moEst:
Single Family Residence
Built in 1950
$-- HOA
0.23 acre lot
$105/sq.ft
Description
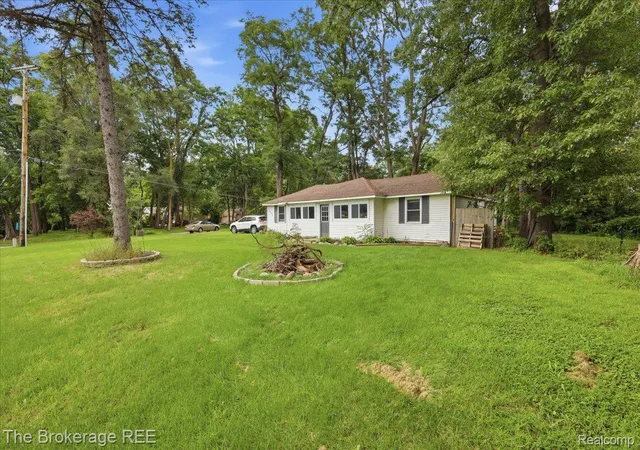
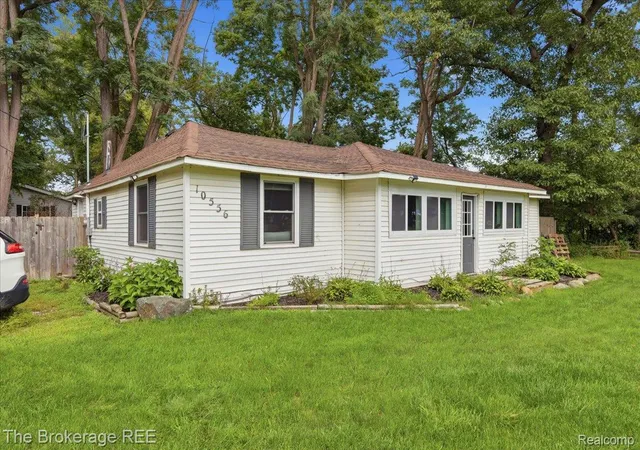
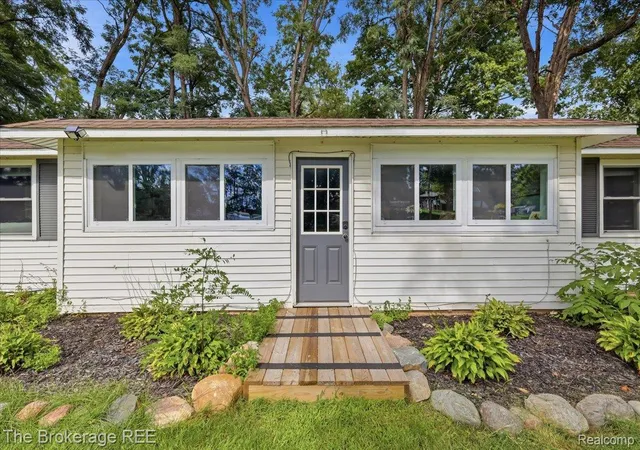
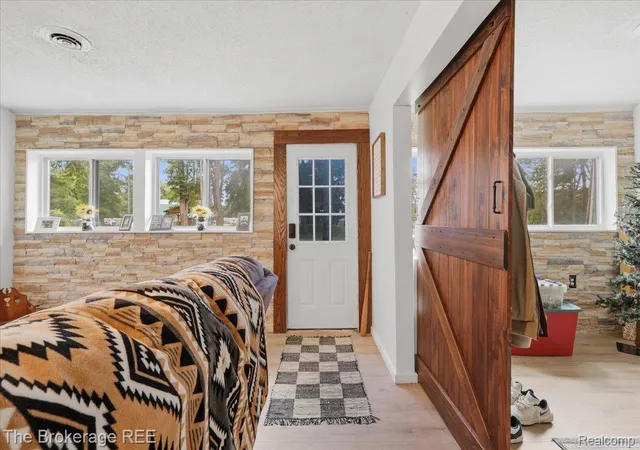
Looking for a home with a little more peace and a lot more room to enjoy it? This 3-bedroom, 1 full bath ranch sits on a corner lot directly across from Myers Lake Park, putting outdoor recreation right outside your door. Inside, you'll find hardwood and tile flooring throughout and an open-concept layout connecting the kitchen, dining, and living areas. An additional front room offers flexible space for a home office, den, playroom, or workout area, while three large bedrooms provide plenty of room to spread out. All appliances are included, making this home move-in ready. Outside, enjoy the covered porch, backyard, and peaceful country setting, with a small shed providing additional storage. If you're looking for comfortable ranch living in a quiet setting with the convenience of the park just across the road, this one is worth a look! Schedule your showing and make it yours.
- Houzeo last checked: 11 minutes ago
- Listing updated: November 19, 2026 at 12:18 am
- Listing Provided by: Tiffini Bridgett (810) 624-6336 , Allison Kiess | The Brokerage Real Estate Enthusiasts (248) 297-5551
- Source: Realcomp MLS-MI | MLS#:

- Originating MLS: Realcomp II Ltd
Property Details
Status
Active
Type
Single Family Residence
No. of Stories
-
County
City
Neighborhood
--
Year Built
1950
HOA Fees
-
Finished Area
1,560 sqft
Lot Size
0.23 acre lot
Basement Area
- sqft
MLS Name
Realcomp MLS
MLS Number
20261073219
MLS Status
Active
Days on Market
72
Cumulative Days on Market
43
Continue Your Journey in App
Find your dream home, receive real-time updates, and many more!
Location
Facts & Features
Rooms
Bedrooms & bathrooms
Bedrooms: 3
Bathroom: 1
Interior
Sewer
Septic Tank
Appliances
Built In Electric Range, Dryer, Electric Cooktop, Energy Star Qualified Refrigerator, Free Standing Electric Oven, Washer
Heating
Forced Air, Propane
Construction
Year Built
Year Built: 1950
Home type
Single Family Residence
Construction Materials
Vinyl Siding
Foundation Details
Poured, Slab
Architectural Style
Ranch
Utilities & Energy
Pool Features
None
Water Source
Well
Parking Features
No Garage
Other Features
Disclosures
Exclusions Do Not Exist, Taxes Homestead Exempt
Subdivision Name
Myers Lake Country Club
Price History
| Date | Event | Price |
|---|---|---|
10/10/2026 Source: | Listed for Sale | $174,000 +6.10% $112/sqft |
10/10/2026 Source: | Price Decreased | $164,000 -5.75% $105/sqft |
09/15/2026 Source: | Contingent (Active Under Contract) | $174,000 +5.45% $112/sqft |
06/14/2024 Source: | Sold | $165,000 +8.20% $106/sqft |
06/14/2024 Source: | Price Decreased | $152,500 -7.58% $98/sqft |

Show more
Find Homes by Property Features in Byron, MI


Based on information from the Board/Association of REALTORS® (alternatively, from the Realcomp II Ltd. MLS) through Nov 22, 2026, 02:45AM. All information provided is deemed reliable, but is not guaranteed to be accurate and should be independently verified. IDX provided courtesy of Realcomp II Ltd. via Andover Real Estate & Houzeo, Copyright 2026 Realcomp II Ltd. Shareholders Any use of search facilities of data on the site, other than by a consumer looking to purchase real estate, is prohibited. IDX information is provided exclusively for consumers' personal, noncommercial use and may not be used for any purpose other than to identify prospective properties consumers may be interested in purchasing. The accuracy of all information, regardless of source, is not guaranteed or warranted. All information should be independently verified. Listing Information presented by local MLS brokerage: Andover Real Estate, local REALTOR®- Scott Rubin - (248)206-3666 . Any use of search facilities of data on the site, other than by a consumer looking to purchase real estate, is prohibited. © 2024 Realcomp II Ltd. MLS. All Rights Reserved.
 Advertising Broker: Andover Real Estate | Andover Real Estate