- Overview
- Description
- Property Details
- Location
- Facts & Features
- Getting Around
- Nearby Homes



$4,950,000
Monthly Est:$24,638
 6 Beds
 7 Baths
1 full bath + 1 half bath
 7,143sqft
10559 Democrat Rd, Parker, CO 80134
$4,950,000
$24,638/moEst:
Get Pre-Approved
Single Family Residence
Built in 1988
$-- HOA
40 acres lot
$693/sq.ft
Description
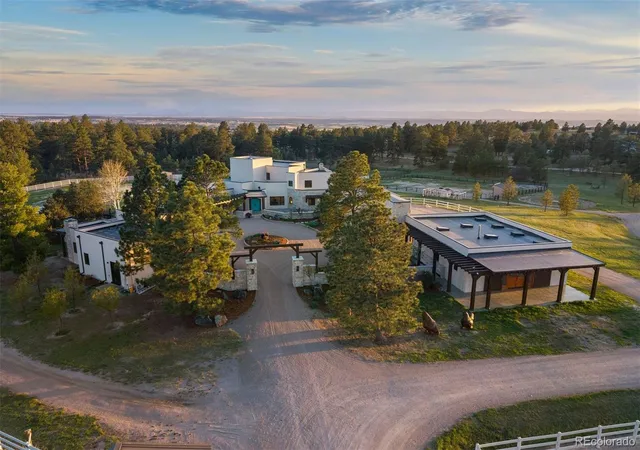
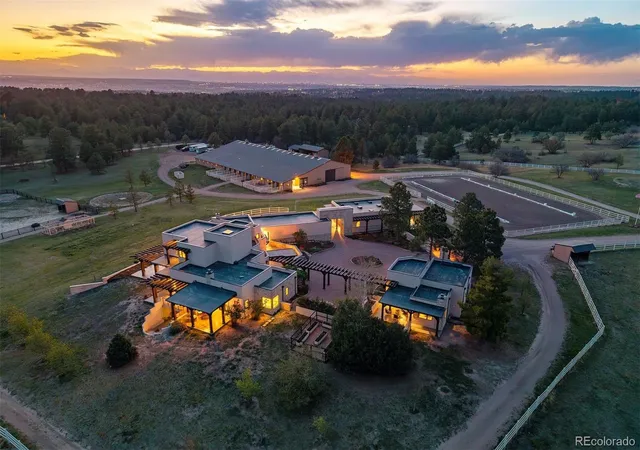
40 acres bordered with hundreds of towering Ponderosa pines, where world-class equestrian infrastructure and a masterfully remodeled desert contemporary residence converge into something that simply cannot be recreated. With 8,900 finished SF., there's plenty of room for living, guests, & indoor recreation. The stable houses 12 heated stalls with tack rooms, wash bays, & a 200x70 indoor arena.
A long drive winds through green pastures outlined by white fencing. A gate opens onto a circular motor court anchored by the residence and the separate guest casita. Symbolic arched turquoise doors are custom made, nail-studded, sourced from Corrales, NM.
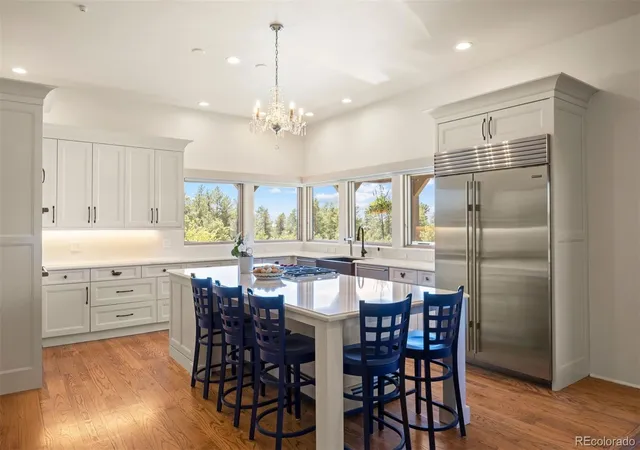
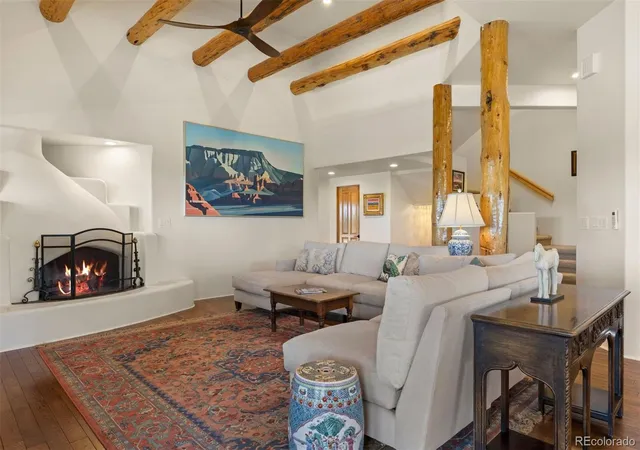
A contemporary home enriched by authentic Southwestern details, including vigas, latillas, hand-carved columns, & a kiva fireplace. Inside, wood floors, Wolf & Sub-Zero appliances, quartz countertops, & a den lined with river stone speak to a home that respects its architecture while not limited by it.
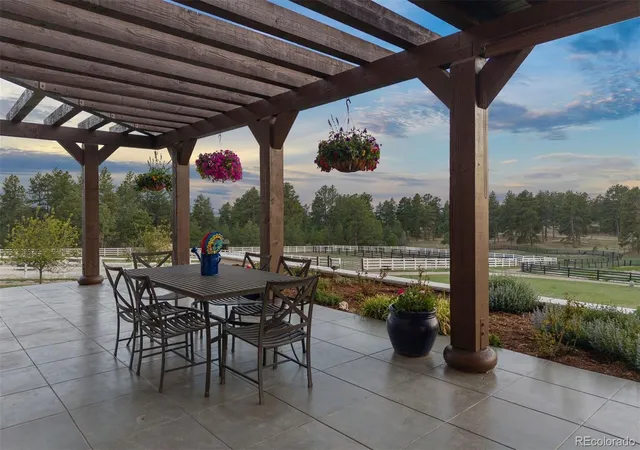
The wraparound patio, shaded by pergolas, flows from the kitchen & great room to the primary suite. The front courtyard, framed by stacked stone walls, offers a linear gas fire pit.
The casita is a small luxury home in itself, featuring a kitchen, laundry, & private patio. The Game Barn offers 1,700 SF. of heated recreation space.
The complete stable features 20 stalls & 3 tack rooms with a lounge & laundry. The indoor arena offers all-organic footing widely regarded as among the finest available. Outdoor arena, 11 paddocks, & archery range to 120 yards complete the facility.
Offering the security & privacy of a gated community without the neighbors — a one-third-mile drive with no public road frontage, electric gated entrance, perimeter fencing, motion-activated video surveillance, & professionally monitored alarm system. No HOA or covenants. 25 mins from DTC, 10 mins from Colorado Horse Park, all via paved roads. The property presents alternative income-producing opportunities.
- Houzeo last checked: 12 hours ago
- Listing updated: September 14, 2026 at 10:52 pm
- Listing Provided by: Elaine Stucy (720) 881-5718 , Holly Coors | LIV Sotheby's International Realty (303) 688-6100
- Source: DENVER (RE COLORADO) MLS-CO | MLS#: 9354617

Property Details
Status
Active
Type
Single Family Residence
No. of Stories
-
County
City
Neighborhood
--
Year Built
1988
HOA Fees
-
Finished Area
7,143 sqft
Lot Size
40 acres lot
Basement Area
- sqft
MLS Name
DENVER (RE COLORADO) MLS
MLS Number
9354617
MLS Status
Active
Days on Market
129

Continue Your Journey in App
Find your dream home, receive real-time updates, and many more!
Download App
Continue Your Journey in App
Find your dream home, receive real-time updates, and many more!
Location
Facts & Features
Rooms
Bedrooms & bathrooms
Bedrooms: 6
Bathrooms: 7
Dining Room
Level: Main
Area: Square Feet
Dimensions: 240.00
Kitchen
Level: Main
Area: Square Feet
Dimensions: 462.00
Great Room
Level: Main
Area: Square Feet
Dimensions: 483.00
Bathroom Half
Level: Main
Laundry
Level: Main
Mud Room
Level: Main
Den
Level: Main
Area: Square Feet
Dimensions: 504.00
Office
Level: Main
Area: Square Feet
Dimensions: 144.00
Bedroom
Level: Main
Area: Square Feet
Dimensions: 414.00
Bathroom Full
Level: Main
Bathroom Three Quarter
Level: Main
Bedroom
Level: Upper
Area: Square Feet
Dimensions: 216.00
Bathroom Three Quarter
Level: Upper
Bedroom
Level: Upper
Area: Square Feet
Dimensions: 204.00
Bedroom
Level: Upper
Area: Square Feet
Dimensions: 320.00
Family Room
Level: Basement
Area: Square Feet
Dimensions: 644.00
Bathroom Three Quarter
Level: Upper
Bathroom Three Quarter
Level: Basement
Bedroom
Level: Basement
Area: Square Feet
Dimensions: 221.00
Living Room
Level: Main
Kitchen
Level: Main
Bedroom
Level: Main
Bathroom Three Quarter
Level: Main
Laundry
Level: Main
Bonus Room
Level: Main
Interior
Cooling
Air Conditioning Room, Attic Fan
Window Features
Double Pane Windows, Window Coverings
Appliances
Convection Oven, Cooktop, Dishwasher, Disposal, Double Oven, Dryer, Freezer, Microwave, Refrigerator, Washer
Interior Features
Built In Features, Ceiling Fan(s), Entrance Foyer, Granite Counters, High Ceilings, In Law Floorplan, Jack & Jill Bathroom, Kitchen Island, Pantry, Primary Suite, Quartz Counters, Smoke Free, T&g Ceilings, Walk In Closet(s)
Flooring
Carpet, Tile, Wood
Exterior Features
Fire Pit, Garden, Private Yard, Water Feature
Sewer
Septic Tank
Heating
Baseboard, Hot Water, Propane
Construction
Year Built
Year Built: 1988
Home type
Single Family Residence
Construction Materials
Frame, Stone, Stucco
Roof
Other
Architectural Style
Contemporary, Spanish
Utilities & Energy
Electric
220 Volts
Laundry Features
Sink
Utilities
Electricity Connected, Propane
Fireplace Features
Great Room, Other, Wood Burning
Security Features
Smart Cameras
Basement
Partial, Walk Out Access
Parking Features
220 Volts, Circular Driveway, Unpaved, Electric Vehicle Charging Station(s), Exterior Access Door, Finished Garage
Water Source
Well
Other Features
Lot Features
Landscaped, Level, Many Trees, Secluded, Suitable For Grazing
Patio And Porch Features
Covered, Front Porch, Patio, Wrap Around
Subdivision Name
Metes And Bounds
Price History
| Date | Event | Price |
|---|---|---|
06/09/2026 Source: | Listed for Sale | $4,950,000 -10.00% $700/sqft |
06/02/2026 Source: | Coming Soon | $5,500,000 $777/sqft |

Nearby Homes
Find Homes by Property Features in Parker, CO

Based on information from REcolorado®, Inc.through Oct 09, 2026, 02:30PM. Not all properties were listed and/or closed by Company. This representation is based in whole or in part on content supplied by REcolorado®, Inc. REcolorado®, Inc. does not guarantee nor is it in any way responsible for its accuracy. Content maintained by REcolorado®, Inc. may not reflect all real estate activity in the market. Some IDX listings have been excluded from this website. Any use search of data on the website, other than by a consumer looking to purchase real estate, is prohibited. If Houzeo suspect “scraping” of the data has occurred, the suspicion and any evidence will be reported to the MLS. IDX information is provided exclusively for consumers' personal non-commercial use. It may not be used for any purpose other than to identify prospective properties consumers may be interested in purchasing. The data is deemed reliable but is not guaranteed by REcolorado®. The use of the IDX Data may be subject to an end user license agreement prescribed by REcolorado® as amended from time to time.
Based on information submitted to the MLS GRID as of Oct 09, 2026, 02:30PM. All data is obtained from various sources and may not have been verified by broker or MLS GRID. Supplied Open House information is subject to change without notice. All information should be independently reviewed and verified for accuracy. Properties may or may not be listed by the office/agent presenting the information. ©2026 REcolorado®, Inc. All Rights Reserved.
 Advertising Broker: Albert Gollas | Gollas and Company, Inc.