- Overview
- Description
- Property Details
- Location
- HOA Management
- Facts & Features
- Getting Around
- Nearby Homes



$499,900
Monthly Est:$2,488
 4 Beds
 3 Baths
2 full baths + 1 half bath
 2,380sqft
10560 Lago Vis, Quinlan, TX 75474
$499,900
$2,488/moEst:
Get Pre-Approved
Single Family Residence
Built in 2023
$25/mo HOA
0.57 acre lot
$210/sq.ft
Description
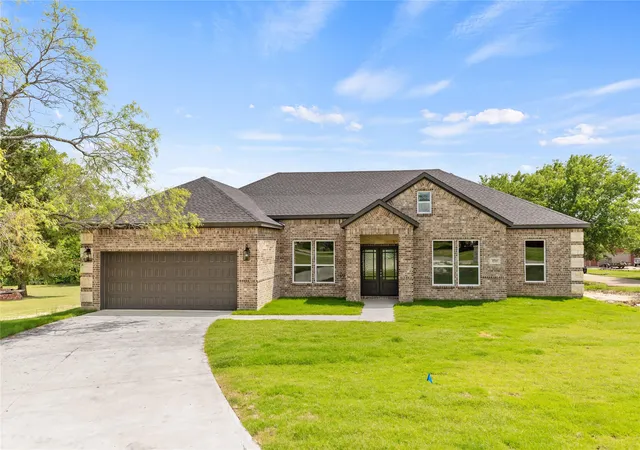
LAKE TAWAKONI WATERFRONT RETREAT - NEW CONSTRUCTION ON 1.7+ ACRES IN WATERS EDGE
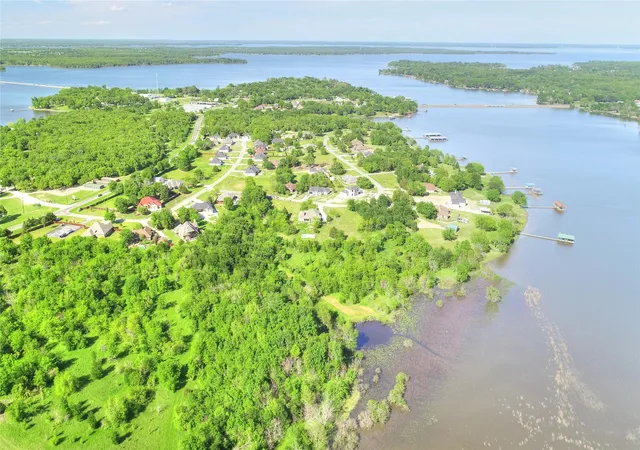
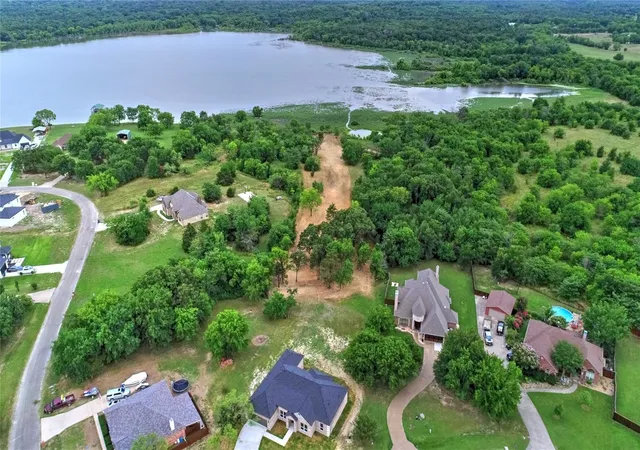
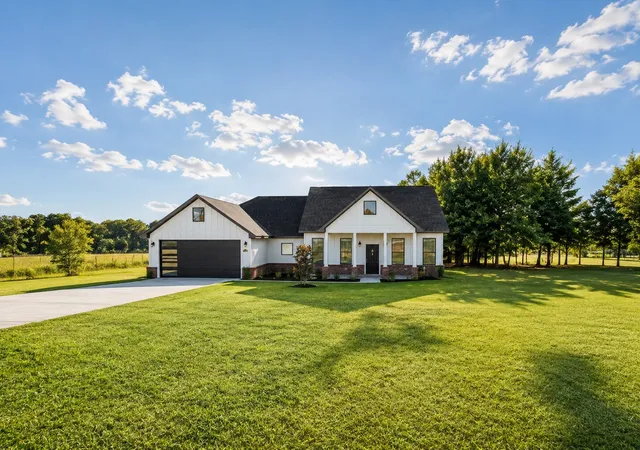
Experience the pinnacle of Texas lakefront living with this stunning new construction waterfront home on Lake Tawakoni! Nestled within the premier, highly sought-after Waters Edge gated community, this newly completed custom luxury residence sits on over 1.7 private, tree-lined acres complete with its own tranquil pond and panoramic lake views.
EXQUISITE INTERIOR & MODERN LUXURY
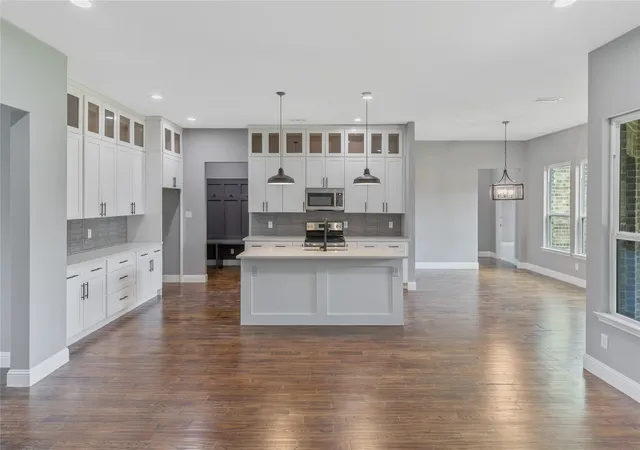
Now back on the market after a new professional refresh, this sprawling 2,380-square-foot open-concept floor plan blends contemporary elegance with resort-style comfort. Step through the entrance to high-end hand-scraped hardwood flooring, soaring ceilings, and expansive floor-to-ceiling windows that capture scenic water views from every angle.
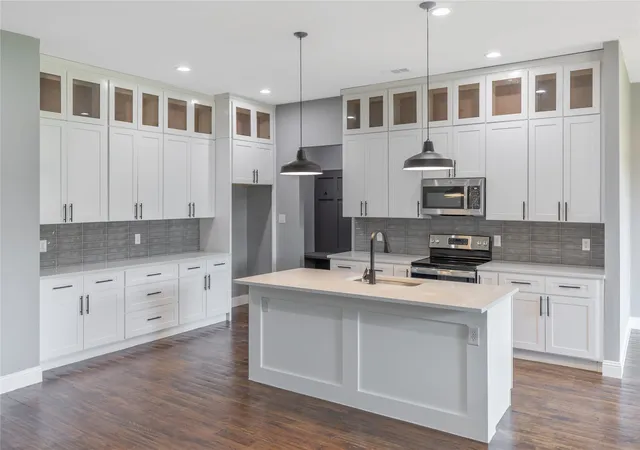
The gourmet chef’s kitchen is an entertainer’s dream, highlighting pristine quartz countertops, custom cabinetry, upgraded stainless steel appliances, and a massive center island. Designed for modern lifestyles, this versatile layout features 4 spacious bedrooms, 2.5 designer bathrooms, and a dedicated light-filled home office ideal for remote work. The primary suite offers a private sanctuary with a spa-inspired ensuite bath and oversized walk-in closet.
OUTDOOR PARADISE & PRIVATE MARINA ACCESS
Your private estate gently slopes down to the shoreline, featuring valuable SRA leaseback acreage that serves as the perfect canvas to build your dream private boat dock and boathouse. Community amenities are second to none—enjoy exclusive access to the private gated marina, boat launch, and park in Waters Edge, just a short walk or quick golf cart ride away.
Whether you are searching for a primary lakefront estate, a weekend getaway, or a high-value real estate investment on Lake Tawakoni, this move-in ready property offers unmatched privacy, luxury, and lake access. Schedule your private tour today!
- Houzeo last checked: 0 minutes ago
- Listing updated: October 6, 2026 at 9:05 pm
- Listing Provided by: Thomas Miller (972) 850-6038 | Thomas Andrew Miller (903) 449-4439
- Source: NTREIS MLS-TX | MLS#: 21083891

Property Details
Status
Active
Type
Single Family Residence
No. of Stories
1
County
City
Neighborhood
--
Year Built
2023
HOA Fees
$25/mo
Finished Area
2,380 sqft
Lot Size
0.57 acre lot
Basement Area
- sqft
MLS Name
NTREIS MLS
MLS Number
21083891
MLS Status
Active
Cumulative Days on Market
361

Continue Your Journey in App
Find your dream home, receive real-time updates, and many more!
Download App
Continue Your Journey in App
Find your dream home, receive real-time updates, and many more!
Location
HOA Management
Waters Edge
HOA Fees
$300/ Annually
Amenities
 Amenities and services may be covered by one or multiple associations and service providers.
 Maintenance
 AllFacilities
Disclaimer: Amenities are based on third-party information and may vary; buyers must independently verify all amenities, as information is deemed reliable but not guaranteed.
Facts & Features
Rooms
Bedrooms & bathrooms
Bedrooms: 4
Bathrooms: 3
DiningRoom
Level: First
Area: 180.00 Square Feet
Dimensions: 12 x 15
LivingRoom
Level: First
Area: 360.00 Square Feet
Dimensions: 18 x 20
Kitchen
Level: First
Area: 80.00 Square Feet
Dimensions: 8 x 10
Office
Level: First
Area: 121.00 Square Feet
Dimensions: 11 x 11
Bedroom
Level: First
Area: 132.00 Square Feet
Dimensions: 11 x 12
Bedroom
Level: First
Area: 192.00 Square Feet
Dimensions: 12 x 16
Bedroom
Level: First
Area: 192.00 Square Feet
Dimensions: 12 x 16
PrimaryBedroom
Level: First
Area: 224.00 Square Feet
Dimensions: 14 x 16
Interior
Cooling
Central Air, Ceiling Fans, Electric, Heat Pump
Appliances
Dishwasher, Electric Cooktop, Electric Oven, Electric Range, Electric Water Heater, Disposal, Microwave
Interior Features
Decorative Designer Lighting Fixtures, Double Vanity, Granite Counters, Kitchen Island, Open Floorplan, Pantry, Vaulted Ceilings, Walk In Closets
Flooring
Carpet, Hardwood, Wood
Sewer
Aerobic Septic
Heating
Central, Electric, Heat Pump
Construction
Year Built
Year Built: 2023
Home type
Single Family Residence
Property Condition
New Construction
Foundation Details
Slab
Construction Materials
Brick, Frame
Roof
Composition
Architectural Style
Traditional, Detached
Utilities & Energy
Utilities
Electricity Available, Electricity Connected, Septic Available, Separate Meters, Water Available
Pool Features
None
Parking Features
Door Single, Driveway, Garage Faces Front, Garage, Garage Door Opener, Inside Entrance, Storage
Water Source
Community Coop
Other Features
Lot Features
Acreage, Landscaped, Pond On Lot, Many Trees, Subdivision, Few Trees, Waterfront
Patio And Porch Features
Covered
Vegetation
Brush
Subdivision Name
Waters Edge
Price History
| Date | Event | Price |
|---|---|---|
10/06/2026 Source: | Price Decreased | $499,900 -3.85% $210/sqft |
02/22/2026 Source: | Price Decreased | $519,900 -4.43% $218/sqft |
02/11/2026 Source: | Price Decreased | $544,000 -3.55% $229/sqft |
11/28/2025 Source: | Price Increased | $564,000 +8.48% $237/sqft |
10/10/2025 Source: | Listed for Sale | $519,900 -7.97% $218/sqft |

Show more
Nearby Homes



Find Homes by Property Features in Quinlan, TX
Nearby New Homes For Sale

Based on information from the North Texas Real Estate Information Systems, Inc., through Oct 10, 2026, 01:45PM. Information is provided exclusively for consumers’ personal, non-commercial use. It may not be used for any purpose other than to identify prospective properties consumers may be interested in purchasing. Data is deemed reliable but is not guaranteed accurate. This website may not include listings or property addresses of sellers who have directed their listing brokers to withhold their listing or their property address from display on the Internet. ©2026 North Texas Real Estate Information Systems, Inc. All Rights Reserved.
 Advertising Broker: Michelle Brecker | Pathway To Home Realty