- 0
- 5
- Overview
- Description
- Property Details
- Location
- HOA Management
- Facts & Features
- Getting Around
- Nearby Homes
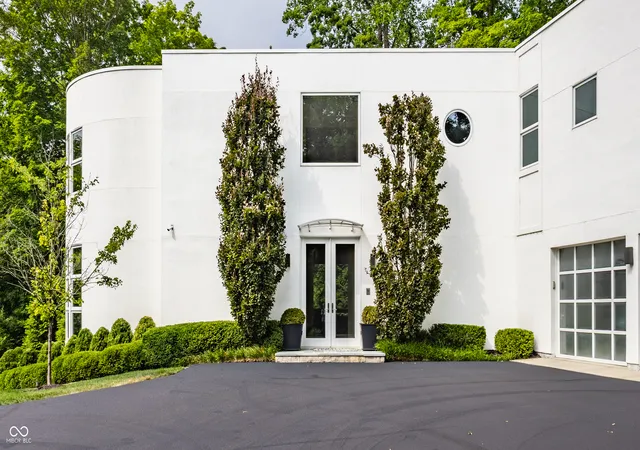


$4,250,000
Monthly Est:$21,154
 5 Beds
 6 Baths
5 full baths + 1 half bath
 6,658sqft
10565 Spring Ml Rd, Carmel, IN 46290
$4,250,000
$21,154/moEst:
Get Pre-Approved
Single Family Residence
Built in 2008
$1,600/mo HOA
1.42 acres lot
$638/sq.ft
Description
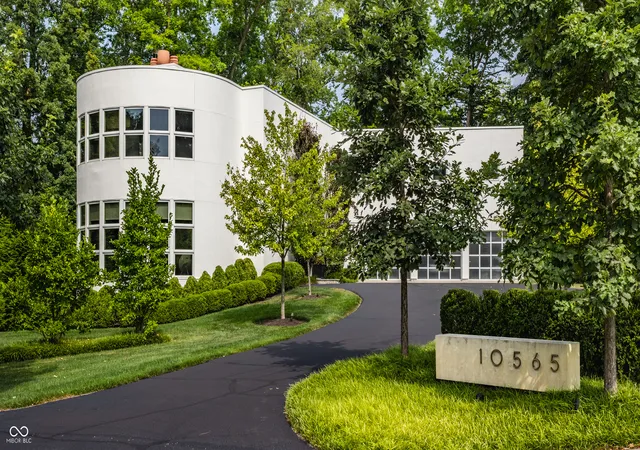
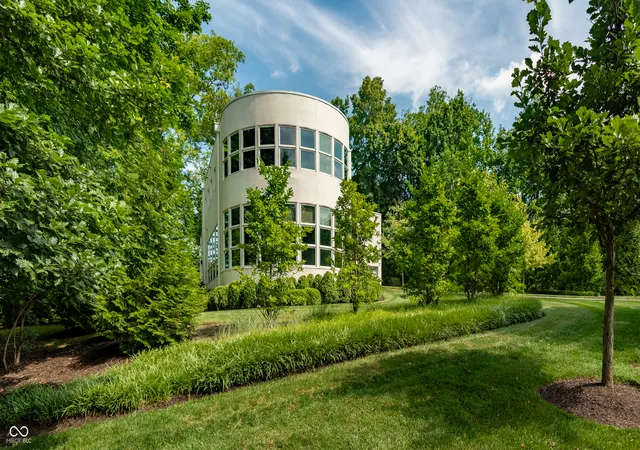
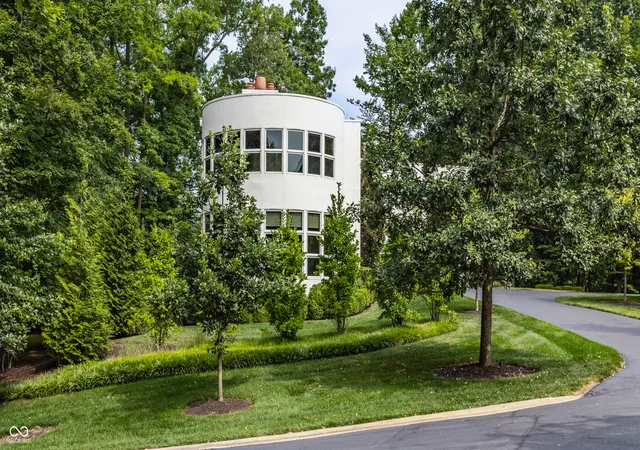
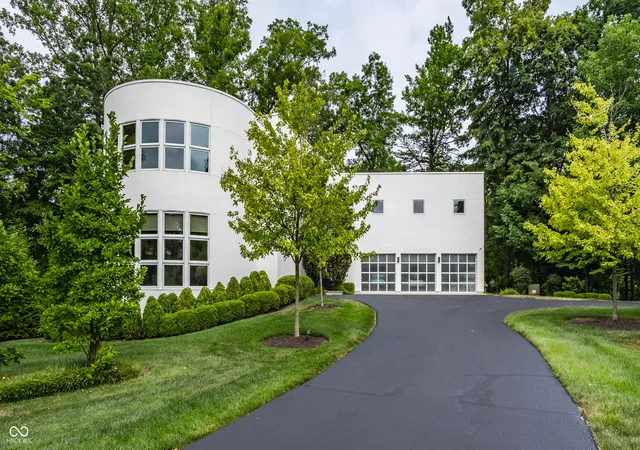
One of Indiana's most influential architects, Evans Woollen is celebrated for landmark civic and cultural works, including Clowes Memorial Hall and the Indianapolis Central Library expansion. His residential architecture reveals a more intimate side of his work, defined by thoughtful proportions, natural light, connection to landscape and an extraordinary sensitivity to the lives lived within the home. This Carmel residence, one of three private homes Woollen designed within a secluded wooded enclave near the end of his career, is a particularly personal expression of that approach. Designed in response to its owners and its setting, the architecture balances clean, sculp...
Continue Reading- Houzeo last checked: 12 minutes ago
- Listing updated: August 20, 2026 at 6:17 pm
- Listing Provided by: Samuel Hawkins , Connie Boeglin Martin | F.C. Tucker Company (317) 259-6000
- Source: Metropolitan Indianapolis Board of REALTORS (MIBOR) MLS-IN | MLS#: 22110259

Property Details
Status
Active
Type
Single Family Residence
No. of Stories
-
County
City
Neighborhood
--
Year Built
2008
HOA Fees
$1600/mo
Finished Area
6,658 sqft
Lot Size
1.42 acres lot
Basement Area
- sqft
MLS Name
Metropolitan Indianapolis Board of REALTORS (MIBOR) MLS
MLS Number
22110259
MLS Status
Active
Days on Market
35
Cumulative Days on Market
1

Continue Your Journey in App
Find your dream home, receive real-time updates, and many more!
Download App
Continue Your Journey in App
Find your dream home, receive real-time updates, and many more!
Location
HOA Management
N/A
HOA Fees
$1,600/ Monthly
Amenities
 Amenities and services may be covered by one or multiple associations and service providers.
 Snow Removal
 Trash Pickup
 Maintenance
 Lawncare
Association Home Owners
Disclaimer: Amenities are based on third-party information and may vary; buyers must independently verify all amenities, as information is deemed reliable but not guaranteed.
Facts & Features
Rooms
Bedrooms & bathrooms
Bedrooms: 5
Bathrooms: 6
Master Bedroom
Level: Upper
Area: 384.00 Square Feet
Dimensions: 24x16
Bedroom 2
Level: Upper
Area: 208.00 Square Feet
Dimensions: 16x13
Bedroom 3
Level: Upper
Area: 156.00 Square Feet
Dimensions: 13x12
Bedroom 4
Level: Upper
Area: 252.00 Square Feet
Dimensions: 18x14
Bedroom 5
Level: Basement
Area: 156.00 Square Feet
Dimensions: 13x12
Great Room
Level: Main
Area: 540.00 Square Feet
Dimensions: 30x18
Kitchen
Level: Main
Area: 306.00 Square Feet
Dimensions: 18x17
Dining Room
Level: Main
Area: 288.00 Square Feet
Dimensions: 24x12
Library
Level: Main
Area: 384.00 Square Feet
Dimensions: 24x16
Office
Level: Upper
Area: 264.00 Square Feet
Dimensions: 22x12
Office
Level: Basement
Area: 384.00 Square Feet
Dimensions: 24x16
Exercise Room
Level: Basement
Area: 306.00 Square Feet
Dimensions: 18x17
Play Room
Level: Basement
Area: 238.00 Square Feet
Dimensions: 17x14
Laundry
Level: Main
Area: 105.00 Square Feet
Dimensions: 15x7
Utility Room
Level: Basement
Area: 144.00 Square Feet
Dimensions: 12x12
Interior
Window Features
Skylight(s), Wood Frames
Exterior Features
Balcony, Gas Grill, Lighting, Fire Pit, Sprinkler System
Flooring
Hardwood
Cooling
Central Air, Geothermal, Heat Pump
Appliances
Dishwasher, Down Draft, Dryer, Electric Water Heater, Disposal, Humidifier, Induction Cooktop, Microwave, Oven, Convection Oven, Refrigerator, Warming Drawer, Washer, Water Heater, Water Softener Owned, Wine Cooler
Interior Features
Bath Sinks Double Main, Built In Features, High Ceilings, Kitchen Island, Entrance Foyer, Eat In Kitchen, Smart Thermostat, Wired For Sound, Walk In Closet(s), Wood Work Stain/painted
Heating
Electric, Forced Air, Geothermal, Heat Pump
Construction
Year Built
Year Built: 2008
Home type
Single Family Residence
Foundation Details
Concrete Perimeter
Construction Materials
Stucco
Property Condition
Updated/remodeled
Architectural Style
Contemporary
Utilities & Energy
Water Source
Public
Association Amenities
Maintenance Grounds, Snow Removal, Trash
Electric
200+ Amp Service
Laundry Features
Induction Cooktop, Main Level, Sink
Fireplace Features
Bedroom, Library, Gas Log, Gas Starter, Great Room, Masonry, Primary Bedroom
Security Features
Carbon Monoxide Detector(s), Gated Community, Security Gate, Security System Owned, Smoke Detector(s)
Parking Features
Attached
Basement
Ceiling 9+ Feet, Egress Window(s), Finished, Full, Storage Space
Utilities
Cable Connected, Electricity Connected, Natural Gas Connected, Sewer Connected, Water Connected
Other Features
Subdivision Name
Subdivision Not Available See Legal
Lot Features
Cul De Sac, Gated Community, Irregular Lot, Mature Trees, Wooded
Patio And Porch Features
Covered, Patio, Rooftop
Price History
| Date | Event | Price |
|---|---|---|
08/20/2026 Source: #MBR22110259 | Listed for Sale | $4,250,000 $638/sqft |
Nearby Homes



Find Homes by Property Features in Carmel, IN
Nearby New Homes For Sale
Nearby Pre-Owned Homes For Sale

Based on information from MIBOR REALTOR® Association through Sep 25, 2026, 12:16AM. The Broker Listing Cooperative® listing service's Listing information is deemed reliable but is not guaranteed accurate by the Broker Listing Cooperative® listing service. All data is obtained from various sources and may not have been verified by broker or Broker Listing Cooperative listing service. Supplied Open House Information is subject to change without notice. All information should be independently reviewed and verified for accuracy. Properties may or may not be listed by the office/agent presenting the information.. All Rights Reserved. © 2026 MIBOR REALTOR® Association.
 Advertising Broker: Jonah Hartsburg | Hoosier Hub Realty


