- Overview
- Description
- Property Details
- Location
- HOA Management
- Facts & Features
- Getting Around
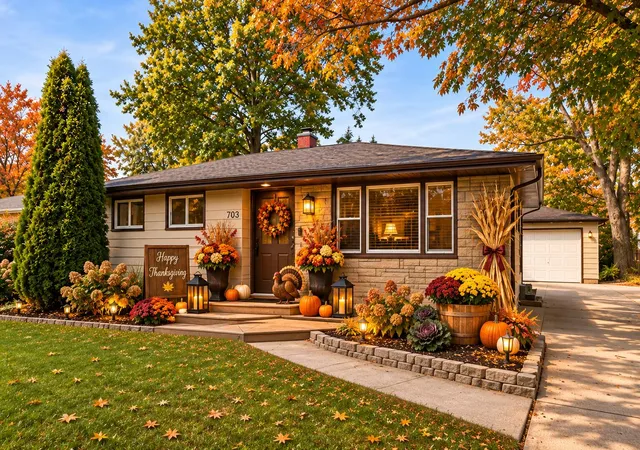
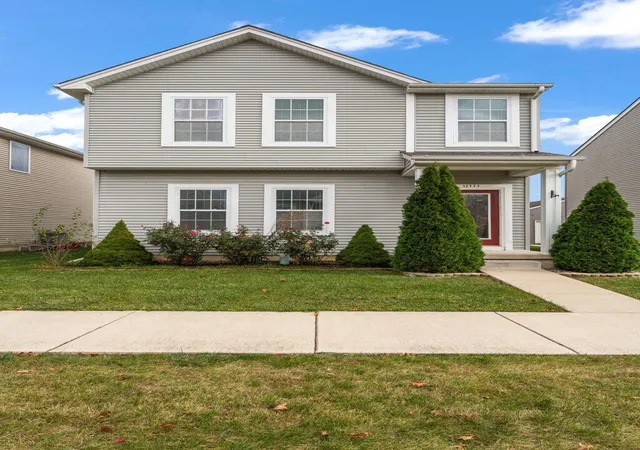
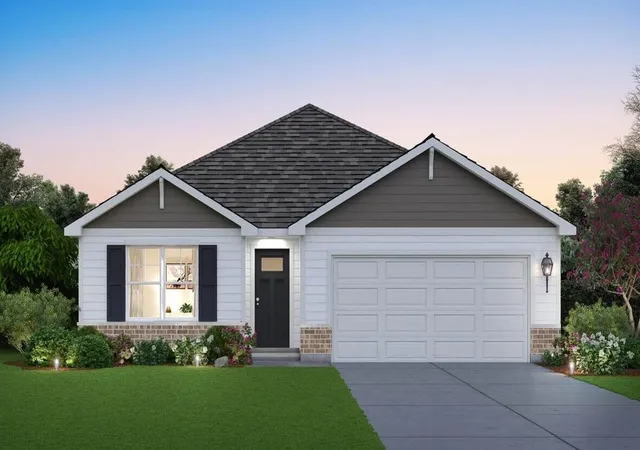
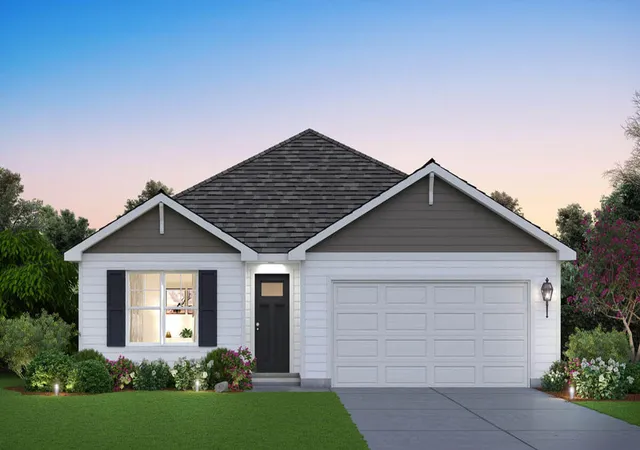
- Nearby Homes
 New Construction
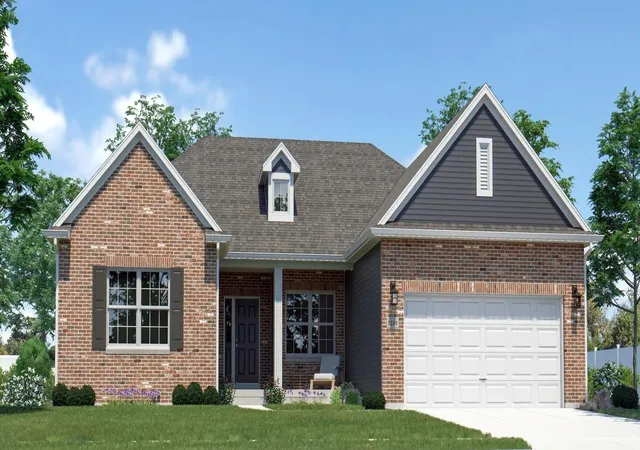
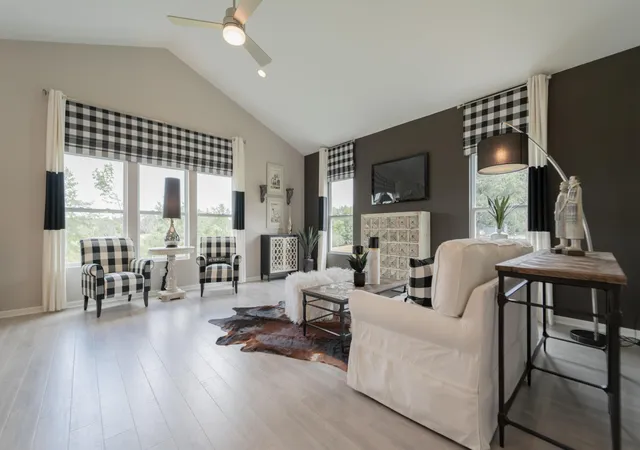
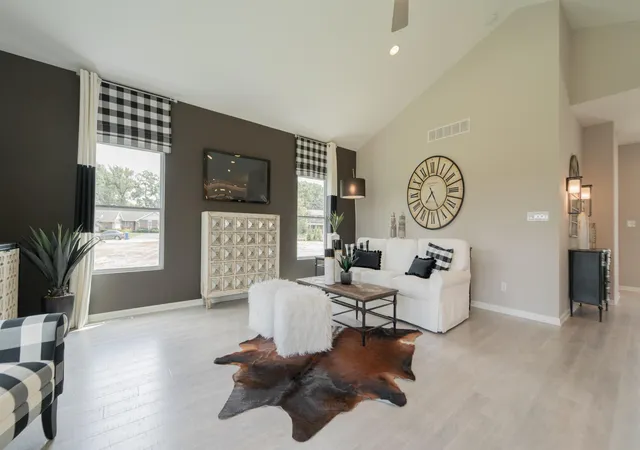
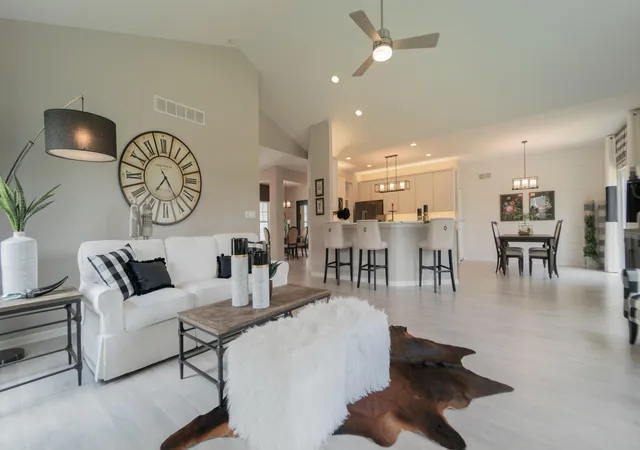
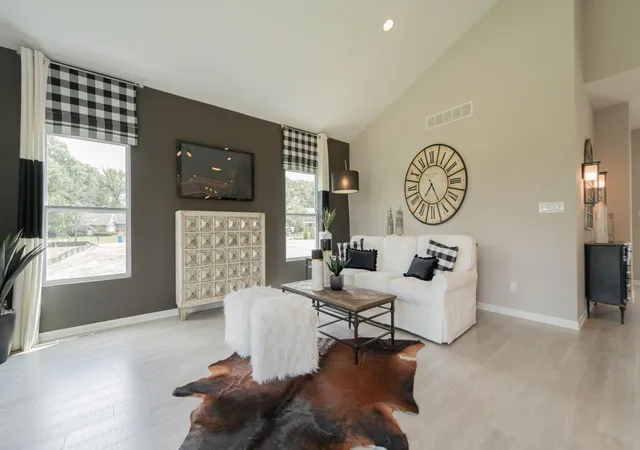

Street View
$483,915
Monthly Est:$2,409
 3 Beds
 2 Baths
2 full baths
 2,126sqft
10568 Kansas St, Crown Point, IN 46307
$483,915
$2,409/moEst:
Get Pre-Approved
Single Family Residence
Built in 2026
$37.5/mo HOA
10,800 sqft lot
$228/sq.ft
Description
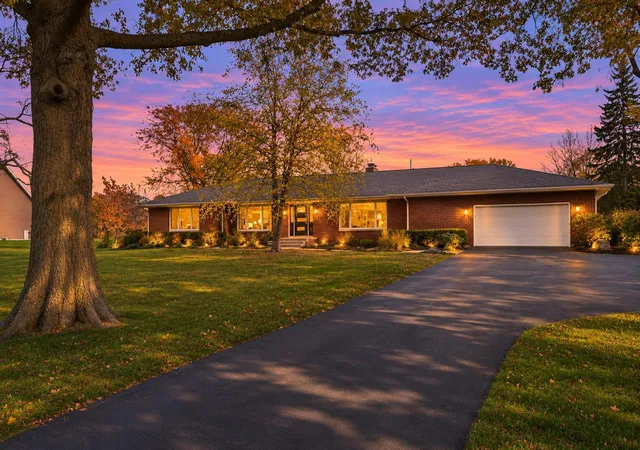
NEW CONSTRUCTION IN CROWN POINT, IN - WELCOME TO THE WYSTERIA, WHERE ELEGANCE MEETS EFFORTLESS ONE-LEVEL LIVING! Discover this beautifully designed 3-bedroom, 2-bath ranch home in the desirable Summer Tree community! Thoughtfully enhanced with an extended floor plan in the great room, kitchen, and primary suite, this home offers an exceptional blend of sophisticated style, spacious living, and everyday comfort.Step inside to an inviting open-concept design featuring an expansive great room that flows seamlessly into the beautifully appointed kitchen and dining area. The kitchen is a true showpiece, featuring a stunning 4-foot extended quartz island, elegant quartz breakfast bar, stylish cabinetry, ceramic tile backsplash, and beautiful finishes that create the perfect setting for entertaining and everyday gatherings.Retreat to the generously extended primary suite, a private sanctuary highlighted by an elegant 2-step tray ceiling that adds architectural charm and sophistication. The luxurious ensuite bath features a beautifully tiled shower with a sleek glass enclosure and thoughtfully selected finishes. Two additional bedrooms and a second full bathroom provide comfortable accommodations for family, guests, or a home office.Step outside to enjoy the spacious 16x16 concrete patio, perfect for outdoor dining, entertaining, or relaxing evenings. Additional highlights include beautiful flooring, a FULL BASEMENT offering incredible potential for future finished living space, and an impressive 3-car garage providing abundant room for vehicles and storage. Perfectly situated in Crown Point, just minutes from the charming historic downtown square, shopping, dining, and convenient highway access. The Wysteria delivers exceptional design, elevated finishes, and the convenience of refined ranch-style living. Welcome home!Ask about available builder incentives and financing options! Photos are of a similar model; finishes and features may vary.
- Houzeo last checked: 6 minutes ago
- Listing updated: November 9, 2026 at 11:03 pm
- Listing Provided by: Myra Mitchell (219) 808-4104 | Better Homes and Gardens Real (219) 999-8990
- Source: Northwest Indiana REALTORS® Association MLS-IN as distributed by MLS GRID | MLS#: 848054

Property Details
Status
Pending
Type
Single Family Residence
No. of Stories
-
County
City
Neighborhood
--
Year Built
2026
HOA Fees
$37.5/mo
Finished Area
2,126 sqft
Lot Size
10,800 sqft lot
Basement Area
- sqft
MLS Name
Northwest Indiana REALTORS® Association MLS
MLS Number
848054
MLS Status
Pending
Days on Market
7

Continue Your Journey in App
Find your dream home, receive real-time updates, and many more!
Continue Your Journey in App
Find your dream home, receive real-time updates, and many more!
Location
HOA Management
Associa Chicagoland
HOA Fees
$450/ Annually
Disclaimer: Amenities are based on third-party information and may vary; buyers must independently verify all amenities, as information is deemed reliable but not guaranteed.
Facts & Features
Rooms
Bedrooms & bathrooms
Bedrooms: 3
Bathrooms: 2
Interior
Appliances
None
Sewer
Public Sewer
Interior Features
Entrance Foyer, Walk In Closet(s), Tray Ceiling(s), Stone Counters, Pantry, Open Floorplan, Kitchen Island, High Ceilings
Heating
Forced Air, Natural Gas
Construction
Year Built
Year Built: 2026
Home type
Single Family Residence
Property Condition
Under Construction
Utilities & Energy
Parking Features
Attached, Garage Faces Front, Driveway, Garage Door Opener
Water Source
Public
Association Amenities
None
Basement
Full, Unfinished, Sump Pump
Other Features
Lot Features
Back Yard, Landscaped, Front Yard
Subdivision Name
Sumemr Tree Estates
Price History
| Date | Event | Price |
|---|---|---|
11/09/2026 Source: | Pending | $483,915 $228/sqft |

Nearby Homes



Find Homes by Property Features in Crown Point, IN
Nearby New Homes For Sale

Based on information provided by the Northwest Indiana REALTORS® Association, Inc. Multiple Listing Service through Nov 16, 2026, 12:31PM as submitted to and distributed by MLS GRID. All data is obtained from various sources and may not have been verified by the broker or MLS GRID. Supplied Open House Information is subject to change without notice. All information should be independently reviewed and verified for accuracy. Properties may or may not be listed by the office/agent presenting the information. IDX information is provided exclusively for consumers personal non-commercial use. It may not be used for any purpose other than to identify prospective properties consumers may be interested in purchasing. The data is deemed reliable but is not guaranteed by MLS GRID. The use of the MLS GRID Data may be subject to an end-user license agreement prescribed by the Member Participant’s applicable MLS, if any, and as amended from time to time. © 2026 Northwest Indiana REALTORS® Association, Inc. Multiple Listing Service. All rights reserved.
 Advertising Broker: Donna Mink | Mink Realty
