- Overview
- Description
- Property Details
- Location
- Facts & Features
- Getting Around
- Nearby Homes



$1,575,000
Monthly Est:$7,839
 6 Beds
 7 Baths
5 full baths + 2 half baths
 8,085sqft
10568 N Casstown Sidney Rd, Piqua, OH 45356
$1,575,000
$7,839/moEst:
Get Pre-Approved
Single Family Residence
Built in 2009
$-- HOA
10.39 acres lot
$195/sq.ft
Description
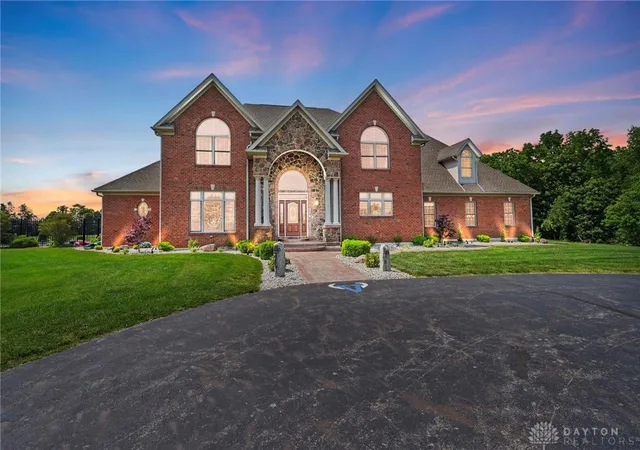
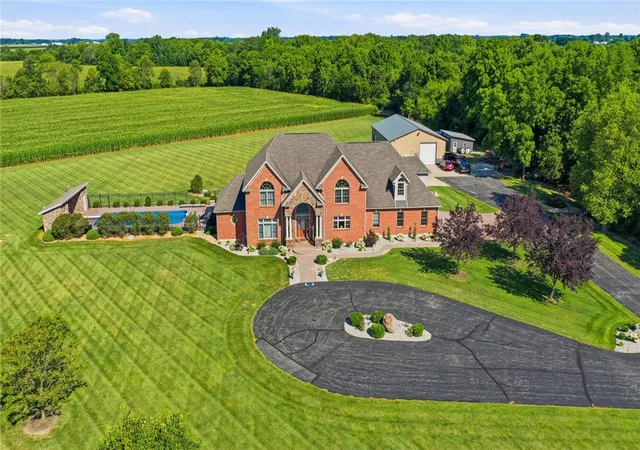
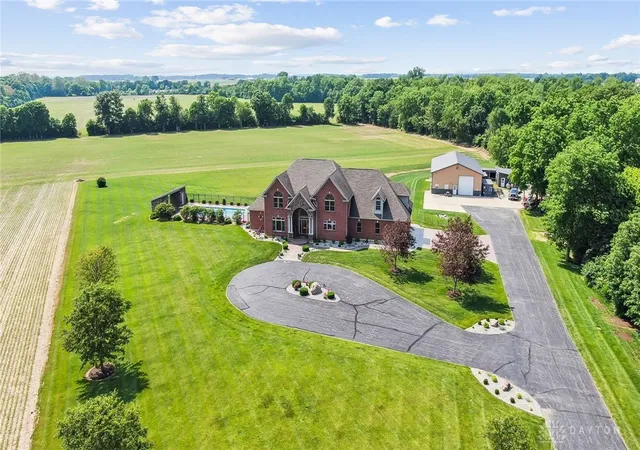
Discover the perfect blend of seclusion and convenience in this exquisite custom-built brick and stone home, nestled at the end of a paved driveway on 10 serene acres. Built by Howell Construction in 2010, this 2-story home combines timeless craftsmanship with modern comfort and easy access to nearby amenities, including quick access to the interstate for stress-free commuting.
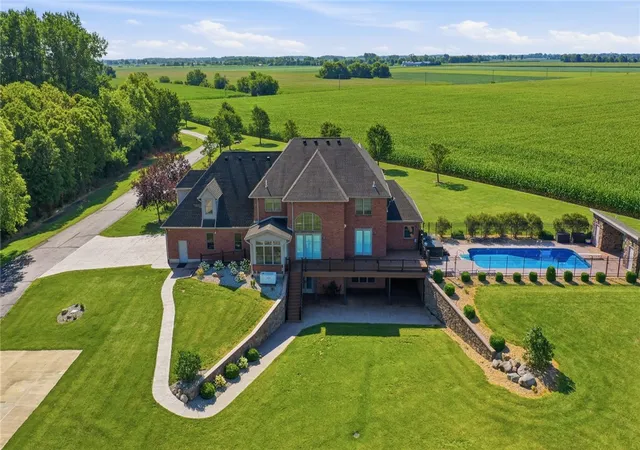
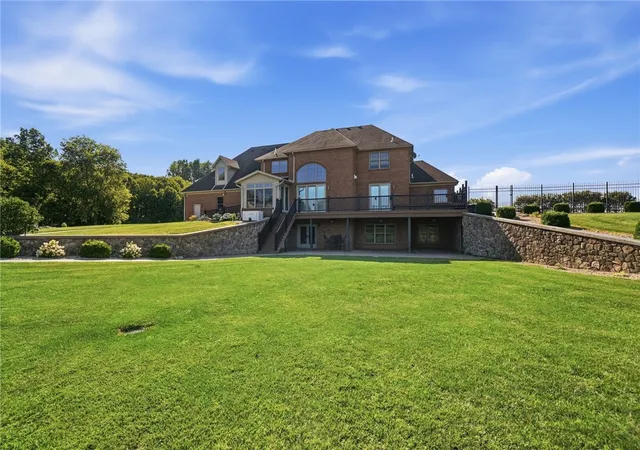
Step through the grand 2-story foyer into a sun-drenched living room where floor-to-ceiling windows invite natural light to pour in, highlighting the gas fireplace and custom mantel. The 1st-floor primary suite is a private sanctuary, complete with a walk-in closet and a spa-inspired bathroom featuring stained-glass windows. The heart of the home is the chef's kitchen, fully equipped with a cooktop stove, double ovens, a walk-in pantry, and a generous island with Corian countertops. Enjoy your morning coffee or unwind with a good book in the tranquil sunroom that overlooks the peaceful landscape. Upstairs, four spacious bedrooms offer a combination of en-suite and Jack-and-Jill bathrooms, providing comfort and privacy for family and guests. A large bonus room over the garage offers endless possibilities. Looking for multi-generational living or guest accommodations. The fully finished walk-out basement offers its own private entrance and features a second kitchen, family room, game room, theater room (complete with couches), an exercise area, a private bedroom and full bath, and even a tanning bed. Brand new carpeting throughout adds a fresh touch. Outdoor living is just as impressive with both an upper deck and lower patio perfect for entertaining or relaxing while enjoying the peaceful natural surroundings. Cool off in the inground pool or unwind in the hot tub, both safely enclosed by an aluminum fence. An additional barn offers space for animals or gardening opportunities. This stunning property offers a rare opportunity to own a true retreat that balances luxury, space, and function.
- Houzeo last checked: 1 minute ago
- Listing updated: July 31, 2026 at 8:47 pm
- Listing Provided by: Tricia Fellers (937) 266-3948 , Brandon R Fellers | Coldwell Banker Heritage (937) 665-1800
- Source: Dayton Realtors MLS-OH | MLS#: 937395

Property Details
Status
Active
Type
Single Family Residence
No. of Stories
2
County
City
Neighborhood
--
Year Built
2009
HOA Fees
-
Finished Area
8,085 sqft
Lot Size
10.39 acres lot
Basement Area
- sqft
MLS Name
Dayton Realtors MLS
MLS Number
937395
MLS Status
Active
Days on Market
483

Continue Your Journey in App
Find your dream home, receive real-time updates, and many more!
Download App
Continue Your Journey in App
Find your dream home, receive real-time updates, and many more!
Location
Facts & Features
Rooms
Bedrooms & bathrooms
Bedrooms: 6
Bathrooms: 7
Office
Level: Main
Area: 195.00 Square Feet
Dimensions: 15 x 13
MediaRoom
Level: Basement
Area: 432.00 Square Feet
Dimensions: 18 x 24
Laundry
Level: Main
Area: 90.00 Square Feet
Dimensions: 10 x 9
Kitchen
Level: Main
Area: 468.00 Square Feet
Dimensions: 26 x 18
GreatRoom
Level: Main
Area: 432.00 Square Feet
Dimensions: 24 x 18
GameRoom
Level: Basement
Area: 266.00 Square Feet
Dimensions: 14 x 19
FloridaRoom
Level: Main
Area: 144.00 Square Feet
Dimensions: 12 x 12
FamilyRoom
Level: Basement
Area: 324.00 Square Feet
Dimensions: 18 x 18
ExerciseRoom
Level: Basement
Area: 204.00 Square Feet
Dimensions: 12 x 17
EntryFoyer
Level: Main
Area: 340.00 Square Feet
Dimensions: 20 x 17
DiningRoom
Level: Main
Area: 180.00 Square Feet
Dimensions: 12 x 15
BonusRoom
Level: Second
Area: 252.00 Square Feet
Dimensions: 18 x 14
Bedroom
Level: Basement
Area: 132.00 Square Feet
Dimensions: 12 x 11
Bedroom
Level: Second
Area: 210.00 Square Feet
Dimensions: 14 x 15
Bedroom
Level: Second
Area: 208.00 Square Feet
Dimensions: 16 x 13
Bedroom
Level: Second
Area: 221.00 Square Feet
Dimensions: 17 x 13
Bedroom
Level: Second
Area: 192.00 Square Feet
Dimensions: 16 x 12
PrimaryBedroom
Level: Main
Area: 285.00 Square Feet
Dimensions: 19 x 15
Interior
Appliances
Built In Oven, Cooktop, Dryer, Dishwasher, Disposal, Microwave, Refrigerator, Water Softener, Electric Water Heater
Heating
Geothermal
Interior Features
Ceiling Fans, Jetted Tub, Vaulted Ceilings, Walk In Closets, Central Vacuum
Cooling
Central Air
Exterior Features
Deck, Fence, Pool, Porch, Patio
Sewer
Septic Tank
Construction
Year Built
Year Built: 2009
Home type
Single Family Residence
Construction Materials
Brick, Stone
Utilities & Energy
Parking Features
Attached, Barn, Garage, Garage Door Opener
Fireplace Features
Gas, Glass Doors
Utilities
Septic Available, Water Available
Basement
Full, Finished, Walk Out Access
Water Source
Well
Security Features
Smoke Detectors
Electric
Generator
Pool Features
In Ground
Other Features
Patio And Porch Features
Deck, Patio, Porch
Price History
| Date | Event | Price |
|---|---|---|
06/24/2025 Source: | Off Market | $1,675,000 $207/sqft |
06/24/2025 Source: | Listed for Sale | $1,675,000 -6.94% $207/sqft |
06/24/2025 Source: | Price Increased | $1,800,000 +14.29% $223/sqft |
06/24/2025 Source: | Listed for Sale | $1,575,000 $195/sqft |

Nearby Homes


Find Homes by Property Features in Piqua, OH

Based on information from Dayton Realtors® MLS through Oct 21, 2026, 01:15PM. Information is provided exclusively for consumers’ personal, non-commercial use, that it may not be used for any purpose other than to identify prospective properties consumers may be interested in purchasing. The data is deemed reliable but is not guaranteed accurate by the MLS. The MLS may, at its discretion, require use of other disclaimers as necessary to protect participants and/or the MLS from liability. This website may not include listings or property addresses of sellers who have directed their listing brokers to withhold their listing or their property address from display on the Internet. © 2026 Dayton Area Board of Realtors®, Inc. All rights reserved.
 Advertising Broker: Nicholas Huscroft | Chosen Realty
