- Overview
- Description
- Property Details
- Location
- Facts & Features
- Getting Around
- Nearby Homes



$799,900
Monthly Est:$3,981
 4 Beds
 3 Baths
3 full baths
 2,444sqft
10569 Range Rd, Justin, TX 76247
$799,900
$3,981/moEst:
Get Pre-Approved
Single Family Residence
Built in 1975
$-- HOA
10 acres lot
$327/sq.ft
Description
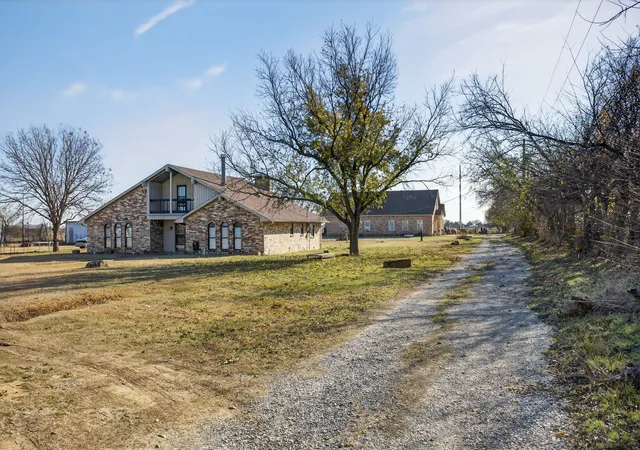
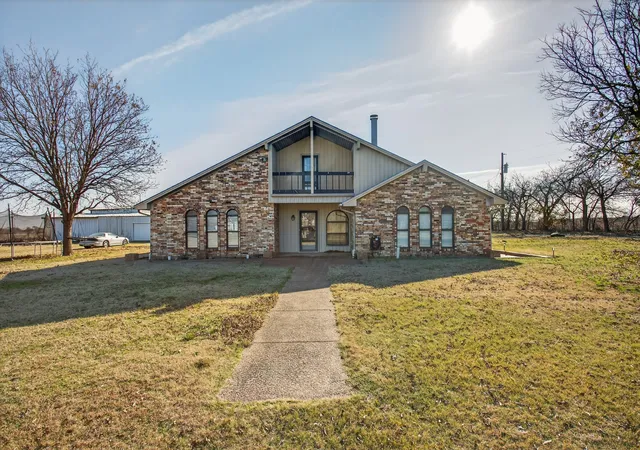
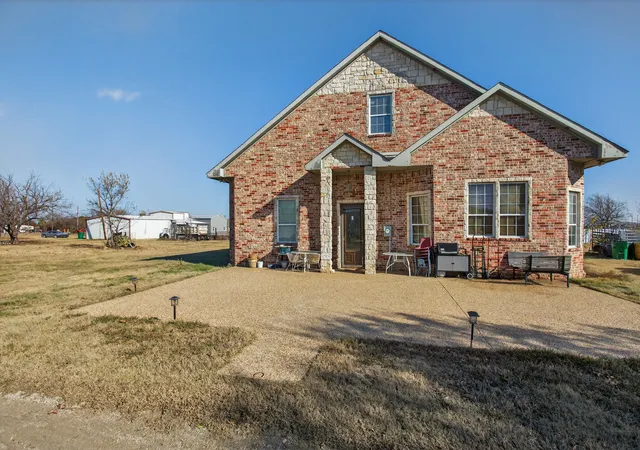
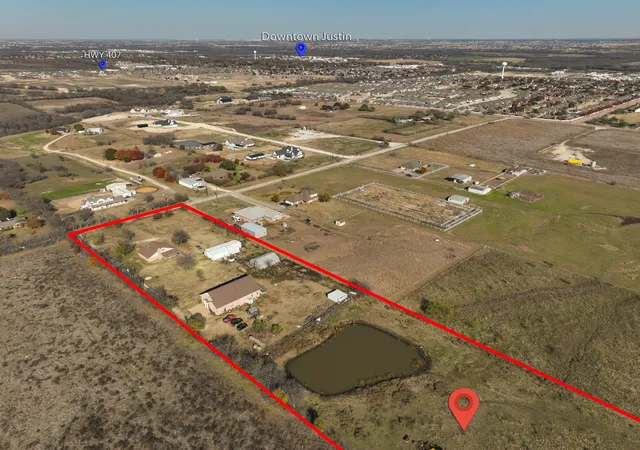
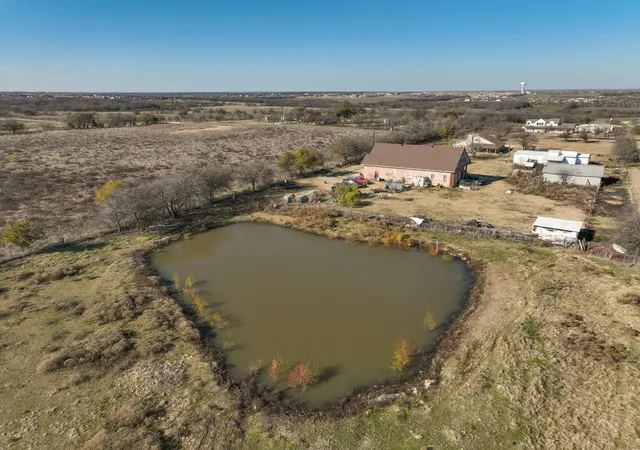
Discover the perfect blend of country serenity & creative opportunity on this sprawling 10-acre property in the heart of Justin, TX. This property offers a rare chance for a custom finish-out, featuring two residences in various stages of completion, perfect for a buyer looking to build equity & customize their dream home. Located just minutes from Texas Motor Speedway in the highly-regarded Northwest ISD, this fully fenced tract is a true Texan oasis ready for your livestock or recreation. The land has a gate at the entrance for privacy & security, a pond, & a barn with storage for equipment or workspace, all set against a backdrop of plenty of pasture acreage.The original residence has been beautifully remodeled, offering an open layout designed for modern living. The heart of the home is large kitchen featuring a island & custom painted cabinetry, providing a bold, designer feel & sleek tile flooring. The main living area offers vaulted ceilings with rustic beam accent & a stone fireplace to create a warm & inviting space.Occupying the entire upper level is a 2nd primary bedroom, which serves as a spacious retreat including an ensuite bath needing renovation, allowing the new owner to complete the space to their liking & style.The newer secondary residence offers a head start for those looking to create a quality second home. This residence features separate living & dining areas, 3 large bedrooms, & 2 full baths.The opportunity awaits to finish the interior to your specific taste, as much of the work remains unfinished. Additionally, the upstairs attic space is a large unfinished area full of possibilities for expansion. Offering rare flexibility with 2 residences, this property is an ideal setup for multi-generational living, a guest house, or a rental income opportunity in a very convenient location that is close to town while maintaining a peaceful country setting.Floor plans of each residence are uploaded in the doc. section.All measurements are approximate.
- Houzeo last checked: 13 minutes ago
- Listing updated: October 4, 2026 at 12:49 pm
- Listing Provided by: PAMELA TERRONEZ | Pam Terronez Properties LLC (940) 453-3317
- Source: NTREIS MLS-TX | MLS#: 21134596

Property Details
Status
Active Under Contract
Type
Single Family Residence
No. of Stories
2
County
City
Neighborhood
--
Year Built
1975
HOA Fees
-
Finished Area
2,444 sqft
Lot Size
10 acres lot
Basement Area
- sqft
MLS Name
NTREIS MLS
MLS Number
21134596
MLS Status
ActiveUnderContract
Cumulative Days on Market
243

Continue Your Journey in App
Find your dream home, receive real-time updates, and many more!
Download App
Continue Your Journey in App
Find your dream home, receive real-time updates, and many more!
Location
Facts & Features
Rooms
Bedrooms & bathrooms
Bedrooms: 4
Bathrooms: 3
FamilyRoom
Level: First
Area: 306.00 Square Feet
Dimensions: 17 x 18
PrimaryBedroom
Level: Second
Area: 289.00 Square Feet
Dimensions: 17 x 17
Bedroom
Level: First
Area: 108.00 Square Feet
Dimensions: 9 x 12
Bedroom
Level: First
Area: 130.00 Square Feet
Dimensions: 13 x 10
PrimaryBedroom
Level: First
Area: 169.00 Square Feet
Dimensions: 13 x 13
Kitchen
Level: First
Area: 288.00 Square Feet
Dimensions: 18 x 16
LivingRoom
Level: First
Area: 272.00 Square Feet
Dimensions: 16 x 17
Interior
Flooring
Marble, Tile
Interior Features
Eat In Kitchen, Multiple Master Suites, Vaulted Ceilings
Cooling
Central Air, Ceiling Fans, Electric, Window Units
Sewer
Septic Tank
Heating
Electric, Space Heater
Appliances
Dishwasher, Gas Range
Construction
Year Built
Year Built: 1975
Home type
Single Family Residence
Construction Materials
Brick
Property Condition
Resale
Architectural Style
Other, Traditional, Detached, Farmhouse
Utilities & Energy
Laundry Features
Washer Hookup, Dryer Hookup
Utilities
Electricity Connected, Propane, Overhead Utilities, Septic Available, Water Available
Security Features
Smoke Detectors
Pool Features
None
Parking Features
Driveway, Gated
Water Source
Well
Fireplace Features
Bedroom, Decorative, Family Room, Stone, Wood Burning
Other Features
Community Features
Fenced Yard
Disclosures
Accessory Dwelling Unit, Easements
Lot Features
Acreage, Pasture, Pond On Lot, Few Trees
Subdivision Name
Mary Polk
Patio And Porch Features
Covered
Price History
| Date | Event | Price |
|---|---|---|
10/04/2026 Source: | Contingent (Active Under Contract) | $799,900 $327/sqft |
08/03/2026 Source: | Price Decreased | $799,900 -0.01% $327/sqft |
06/25/2026 Source: #21134596 | Price Decreased | $799,999 -11.11% $327/sqft |
04/08/2026 Source: | Price Decreased | $899,999 -7.68% $368/sqft |
03/12/2026 Source: | Price Decreased | $974,900 -2.50% $399/sqft |

Show more
Nearby Homes





Find Homes by Property Features in Justin, TX
Nearby New Homes For Sale

Based on information from the North Texas Real Estate Information Systems, Inc., through Oct 10, 2026, 05:00PM. Information is provided exclusively for consumers’ personal, non-commercial use. It may not be used for any purpose other than to identify prospective properties consumers may be interested in purchasing. Data is deemed reliable but is not guaranteed accurate. This website may not include listings or property addresses of sellers who have directed their listing brokers to withhold their listing or their property address from display on the Internet. ©2026 North Texas Real Estate Information Systems, Inc. All Rights Reserved.
 Advertising Broker: Michelle Brecker | Pathway To Home Realty