- Overview
- Description
- Property Details
- Location
- HOA Management
- Facts & Features
- Getting Around
- Nearby Homes





$377,240
Monthly Est:$1,878
 5 Beds
 3 Baths
3 full baths
 2,600sqft
1057 Carriage Pl Dr, Richmond, KY 40475
$377,240
$1,878/moEst:
Get Pre-Approved
Single Family Residence
Built in 2026
$25/mo HOA
0.21 acre lot
$145/sq.ft
Description
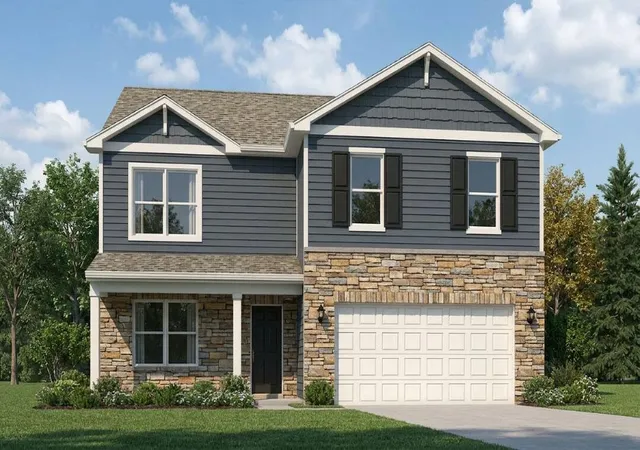
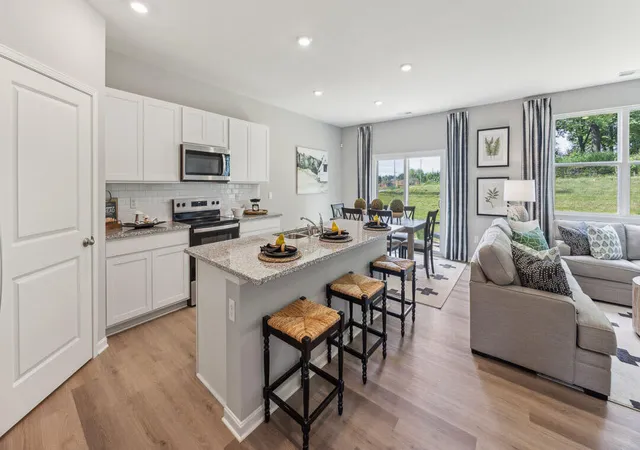
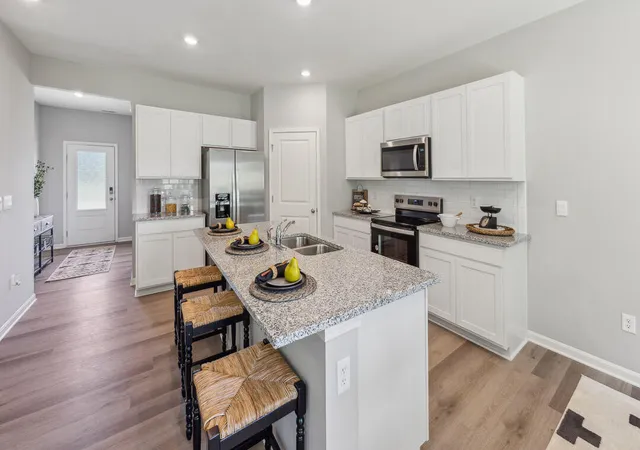
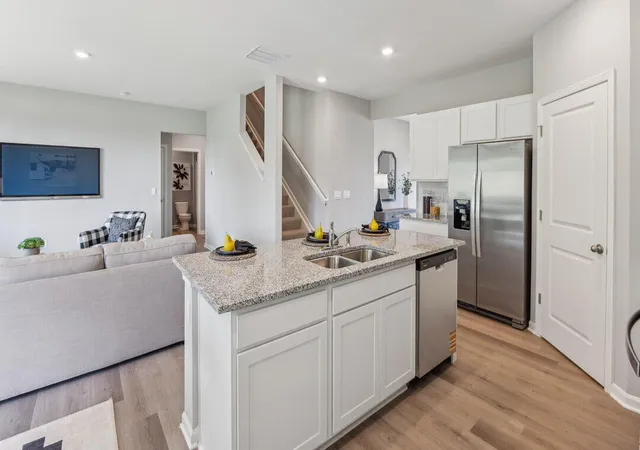
Carriage Place Lot #14. Estimated completion: October/November 2026. Say hello to 1057 Carriage Place Drive in Richmond, Kentucky, a new home within the desirable Carriage Place community. The Henley floor plan offers 5 spacious bedrooms and 3 full baths; this home is perfect for anyone seeking extra room for comfort and functionality. It features an open-concept layout with easy flow from the kitchen, dining area, and great room. The kitchen is a standout with beautiful white cabinetry, quartz countertops, stainless steel appliances, a large pantry, and an island with ample seating space making it ideal for cooking and entertaining. Conveniently located on the main level is a private bedroom, perfect for guests or a home office. The turnabout staircase offers privacy and convenience, leading upstairs to 4 additional bedrooms. LVP flooring flows throughout the foyer, study, kitchen, great room, and bathrooms. Upstairs, the Henley offers a spacious loft area that can be used for entertainment or as a second living space. The luxurious primary suite features large windows and an en-suite bathroom with a double bowl vanity, walk-in shower, and a generous walk-in closet. With its smart layout, functional features, and spacious design, the Henley is a perfect choice for anyone looking for a home that offers both style and everyday livability. Decorated interior photos and virtual tour are for representational purposes only; finishes may vary per home.
- Houzeo last checked: 13 minutes ago
- Listing updated: September 28, 2026 at 1:35 pm
- Listing Provided by: Ben Cox (502) 428-9438 | DRH Realty of Kentucky, LLC (502) 212-7760
- Source: Lexington Bluegrass AOR (Imagine) MLS-KY | MLS#: 26021155

Property Details
Status
Pending
Type
Single Family Residence
No. of Stories
-
County
City
Neighborhood
--
Year Built
2026
HOA Fees
$25/mo
Finished Area
2,600 sqft
Lot Size
0.21 acre lot
Basement Area
- sqft
MLS Name
Lexington Bluegrass AOR (Imagine) MLS
MLS Number
26021155
MLS Status
Pending
Days on Market
66
Cumulative Days on Market
51

Continue Your Journey in App
Find your dream home, receive real-time updates, and many more!
Download App
Continue Your Journey in App
Find your dream home, receive real-time updates, and many more!
Location
HOA Management
N/A
HOA Fees
$300/ Annually
Amenities
 Amenities and services may be covered by one or multiple associations and service providers.
 Other
Other
Disclaimer: Amenities are based on third-party information and may vary; buyers must independently verify all amenities, as information is deemed reliable but not guaranteed.
Facts & Features
Rooms
Bedrooms & bathrooms
Bedrooms: 5
Bathrooms: 3
Interior
Sewer
Public Sewer
Appliances
Dishwasher, Disposal, Microwave, Range, Refrigerator
Cooling
Central Air, Electric
Interior Features
Walk In Closet(s)
Heating
Electric
Window Features
Screens
Flooring
Carpet, Vinyl
Construction
Year Built
Year Built: 2026
Home type
Single Family Residence
Roof
Dimensional Style, Shingle
Property Condition
New Construction
Foundation Details
Slab
Construction Materials
Stone, Vinyl Siding
Utilities & Energy
Laundry Features
Electric Dryer Hookup, Washer Hookup
Parking Features
Attached Garage, Driveway, Garage Faces Front
Utilities
Electricity Connected, Sewer Connected, Water Connected, Underground Utilities
Water Source
Public
Other Features
Subdivision Name
Carriage Place
Patio And Porch Features
Patio, Porch, Rear Patio
Price History
| Date | Event | Price |
|---|---|---|
09/28/2026 Source: | Pending | $377,240 $145/sqft |
09/25/2026 Source: | Listed for Sale | $377,240 +0.36% $145/sqft |
09/14/2026 Source: | Price Decreased | $375,900 -0.27% $145/sqft |
09/11/2026 Source: | Price Increased | $376,900 +0.53% $145/sqft |
08/31/2026 Source: | Price Decreased | $374,900 -0.91% $144/sqft |

Show more
Nearby Homes



Find Homes by Property Features in Richmond, KY
Nearby New Homes For Sale


Based on information from the IMAGINE MLS® through Oct 11, 2026, 07:15PM. Copyrighted by the Imagine MLS®. IDX information is provided exclusively for consumers' personal, non-commercial use. It may not be used for any purpose other than to identify prospective properties consumers may be interested in purchasing. Data on this website is deemed reliable but is not guaranteed accurate by the MLS. © 2026 IMAGINE MLS®. All Rights Reserved.
 Advertising Broker: Donna Mink | Mink Realty