- Overview
- Description
- Property Details
- Location
- HOA Management
- Facts & Features
- Getting Around
- Nearby Homes

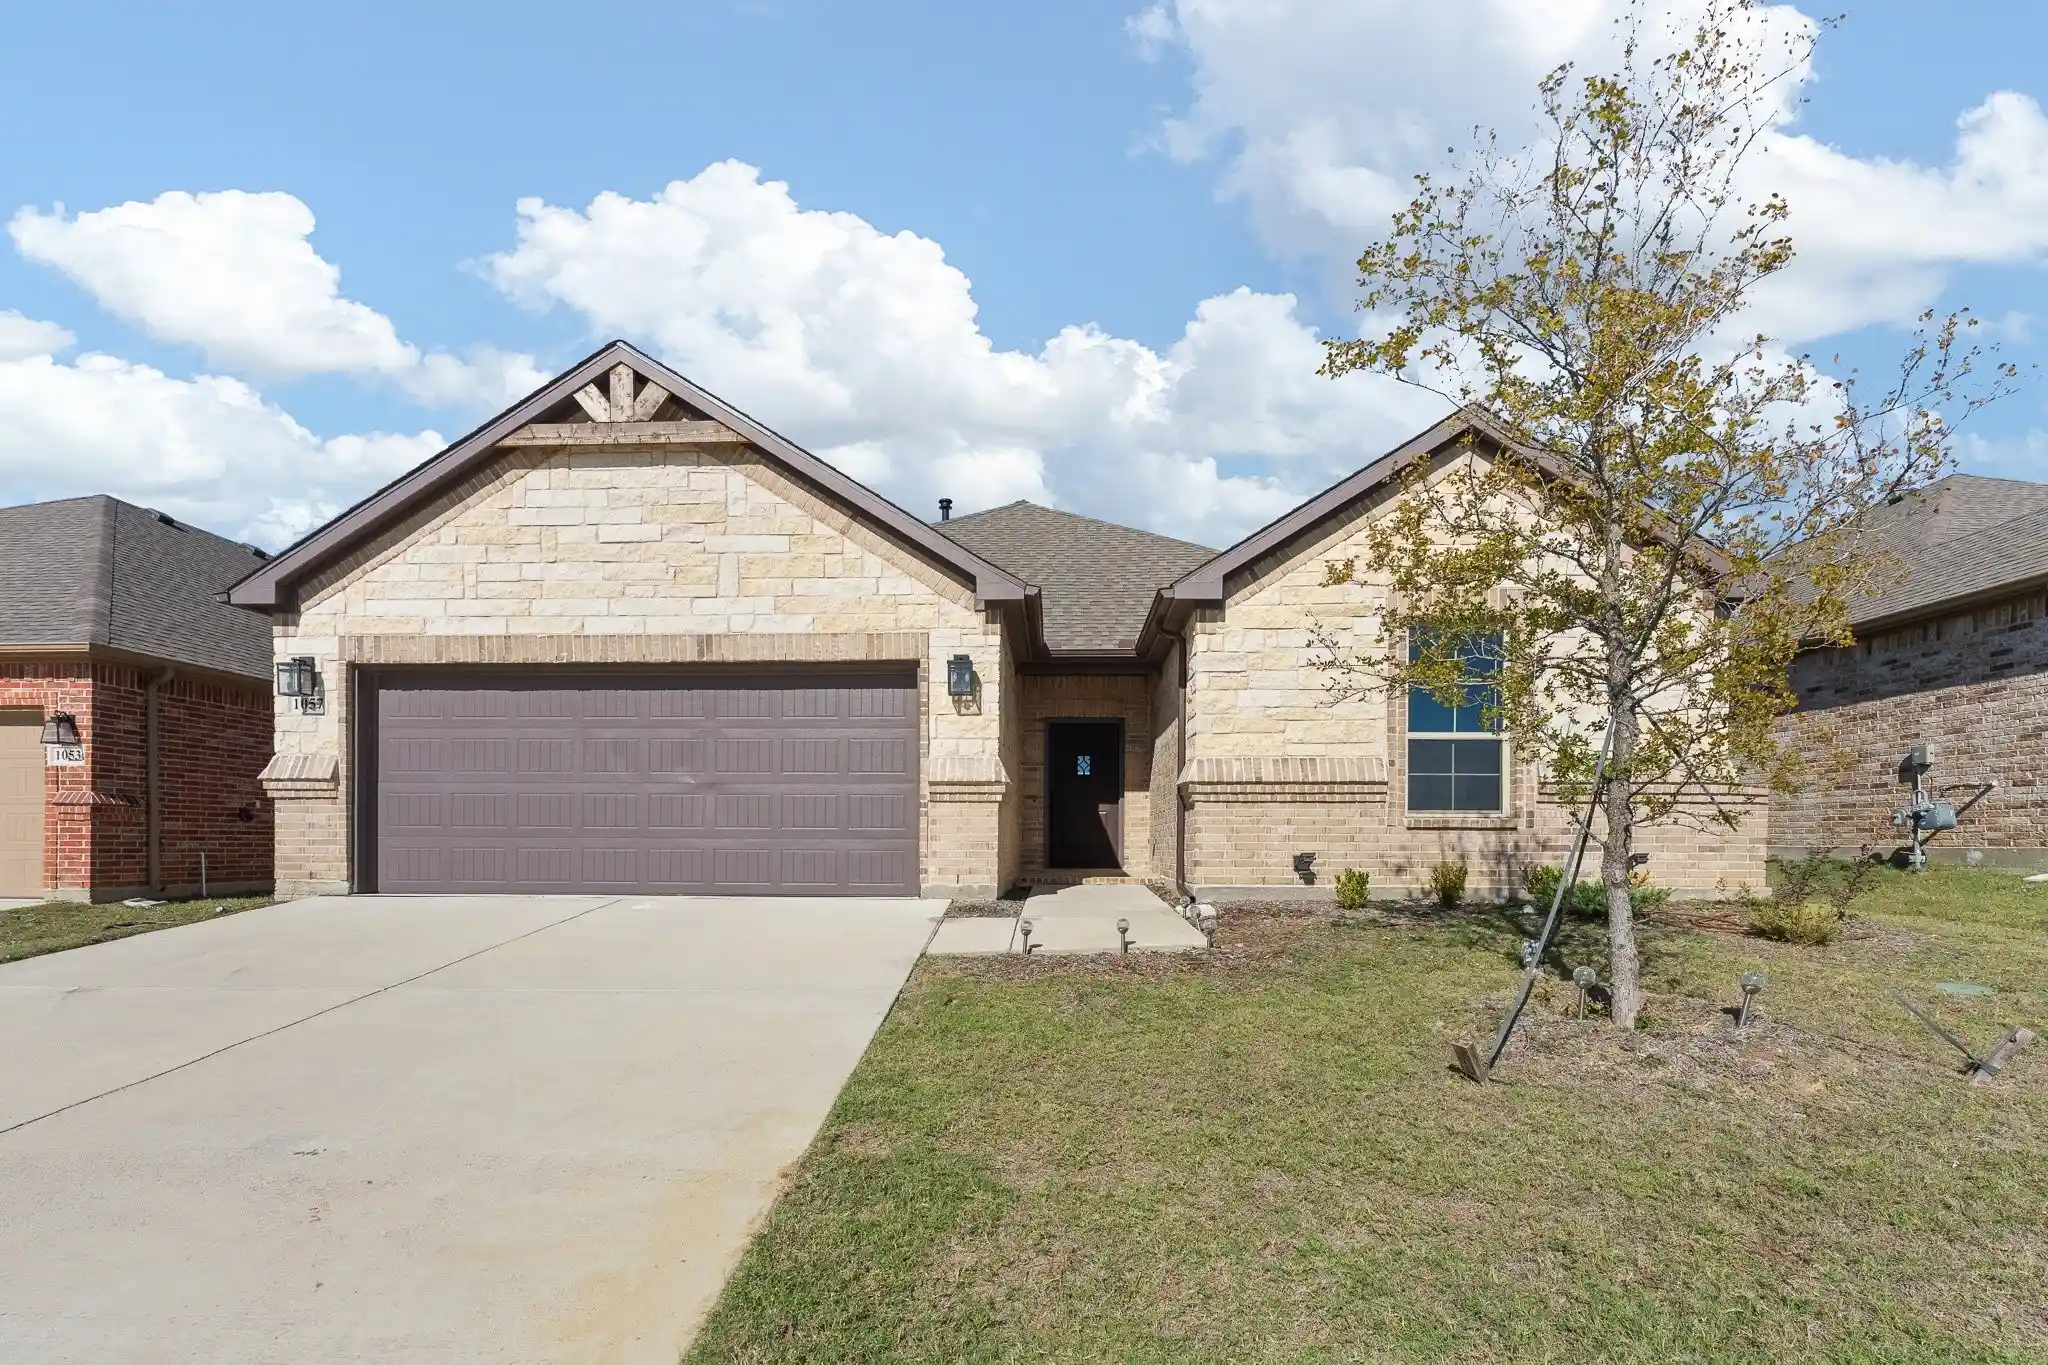


Street View
$270,000
Monthly Est:$1,344
 3 Beds
 2 Baths
2 full baths
 1,660sqft
1057 Nighthawk Trl, Alvarado, TX 76009
$270,000
$1,344/moEst:
Get Pre-Approved
Single Family Residence
Built in 2024
$22.92/mo HOA
0.13 acre lot
$163/sq.ft
Description
WELCOME HOME TO 1057 NIGHTHAWK TRAIL IN ALVARADO, TEXAS! REFRIGERATOR, WASHER & DRYER INCLUDED! Discover the perfect combination of modern style, comfort, and convenience in this beautifully maintained 2024-built home located in the desirable Eagle Glen community! Offering 3 bedrooms, 2 full bathrooms, and 1,660 square feet of thoughtfully designed living space, this single-story home is move-in ready and packed with features buyers will love. Step inside to an inviting open-concept floor plan featuring beautiful luxury vinyl plank flooring, elegant crown molding, and an abundance of natural light. The spacious kitchen is the heart of the home, showcasing gorgeous granite countertops, crisp white cabinetry, stainless steel appliances, stylish black fixtures, decorative backsplash, a convenient pantry, and a large center island perfect for entertaining. The generously sized primary suite offers a peaceful escape with a private ensuite bathroom, while two additional bedrooms provide versatility for a home office, guest accommodations, or additional living needs. Outside, enjoy your own fully fenced backyard complete with a covered patio, perfect for morning coffee, weekend cookouts, or relaxing Texas evenings. Additional highlights include an attached two-car garage, attractive curb appeal, and the benefits of owning a nearly new home without the wait of new construction! As an added buyer incentive, the REFRIGERATOR, WASHER & DRYER WILL CONVEY WITH THE PROPERTY, offering additional value and convenience from day one! Conveniently situated in Alvarado ISD with easy access to nearby shopping, dining, and major highways connecting to the DFW Metroplex. POTENTIAL 100% USDA FINANCING AVAILABLE FOR QUALIFIED BUYERS! FHA, VA, and conventional financing options are also welcome. Don't miss your opportunity to make this beautiful Alvarado home yours. Schedule your private showing today!
- Houzeo last checked: 2 minutes ago
- Listing updated: November 6, 2026 at 5:47 pm
- Listing Provided by: Michelle Martin , Renee Taft | JPAR - Burleson (972) 836-9295
- Source: NTREIS MLS-TX | MLS#: 21426798

Property Details
Status
Active
Type
Single Family Residence
No. of Stories
1
County
City
Neighborhood
--
Year Built
2024
HOA Fees
$22.92/mo
Finished Area
1,660 sqft
Lot Size
0.13 acre lot
Basement Area
- sqft
MLS Name
NTREIS MLS
MLS Number
21426798
MLS Status
Active
Cumulative Days on Market
326
Open House

Continue Your Journey in App
Find your dream home, receive real-time updates, and many more!
Continue Your Journey in App
Find your dream home, receive real-time updates, and many more!
Location
HOA Management
Principle Management
HOA Fees
$275/ Annually
Amenities
 Amenities and services may be covered by one or multiple associations and service providers.
 AssociationManagement
Disclaimer: Amenities are based on third-party information and may vary; buyers must independently verify all amenities, as information is deemed reliable but not guaranteed.
Facts & Features
Rooms
Bedrooms & bathrooms
Bedrooms: 3
Bathrooms: 2
FullBath
Level: First
Area: 32.00 Square Feet
Dimensions: 8 x 4
PrimaryBathroom
Level: First
Area: 64.00 Square Feet
Dimensions: 8 x 8
Laundry
Level: First
Area: 30.00 Square Feet
Dimensions: 5 x 6
MudRoom
Level: First
Area: 1.00 Square Feet
Dimensions: 1 x 1
Bedroom
Level: First
Area: 132.00 Square Feet
Dimensions: 12 x 11
Bedroom
Level: First
Area: 120.00 Square Feet
Dimensions: 12 x 10
DiningRoom
Level: First
Area: 132.00 Square Feet
Dimensions: 11 x 12
PrimaryBedroom
Level: First
Area: 192.00 Square Feet
Dimensions: 12 x 16
LivingRoom
Level: First
Area: 247.00 Square Feet
Dimensions: 13 x 19
Kitchen
Level: First
Area: 132.00 Square Feet
Dimensions: 11 x 12
Interior
Heating
Central
Cooling
Central Air, Ceiling Fans
Appliances
Dryer, Dishwasher, Electric Oven, Electric Range, Disposal, Microwave, Refrigerator, Washer
Sewer
Public Sewer
Interior Features
Built In Features, Decorative Designer Lighting Fixtures, Eat In Kitchen, Granite Counters, High Speed Internet, Kitchen Island, Open Floorplan, Pantry, Cable Tv, Walk In Closets
Construction
Year Built
Year Built: 2024
Home type
Single Family Residence
Architectural Style
Detached
Utilities & Energy
Water Source
Public
Utilities
Sewer Available, Water Available, Cable Available
Pool Features
None
Parking Features
Additional Parking, Driveway, Garage Faces Front, Garage
Other Features
Subdivision Name
Eagle Glen Ph 2
Price History
| Date | Event | Price |
|---|---|---|
11/06/2026 Source: | Price Increased | $270,000 +12757.14% $163/sqft |
09/02/2026 Source: | Price Decreased | $2,100 -10.64% $1/sqft |
09/01/2026 Source: | Price Decreased | $2,350 -99.19% $1/sqft |
07/14/2026 Source: #21251408 | Price Decreased | $290,000 -3.33% $175/sqft |
06/10/2026 Source: | Price Increased | $300,000 +3.45% $181/sqft |

Show more
Nearby Homes
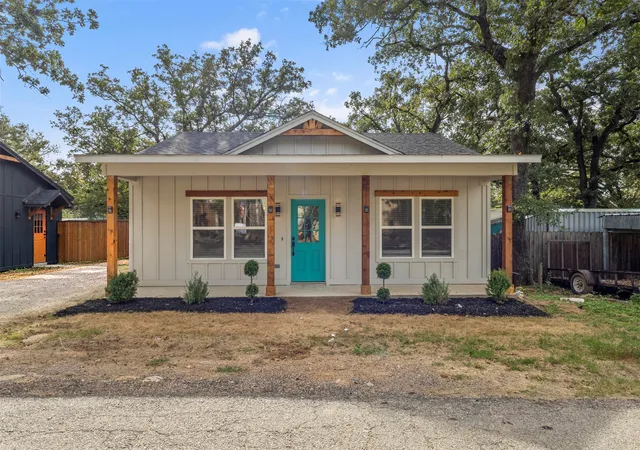
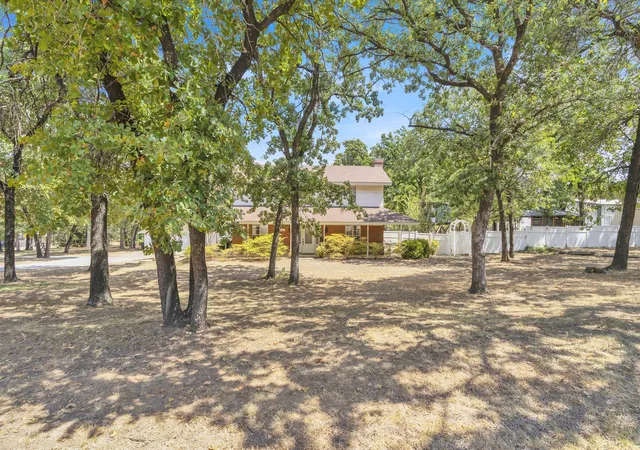
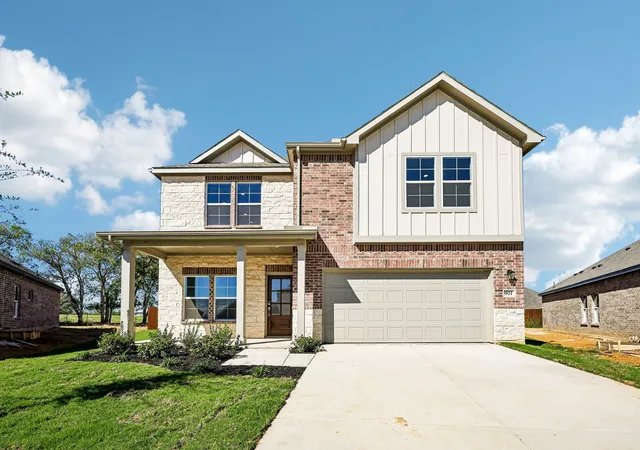
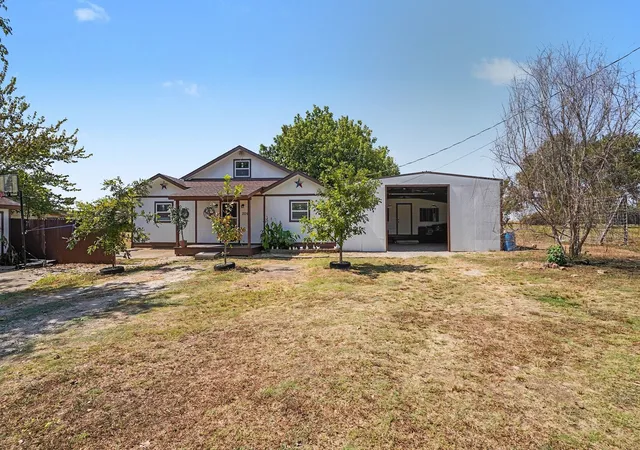
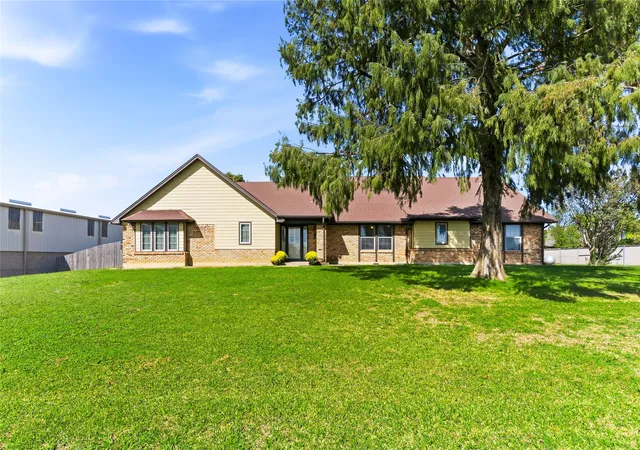
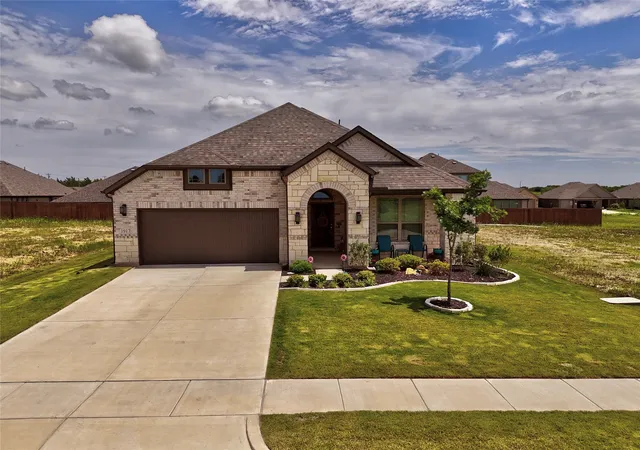
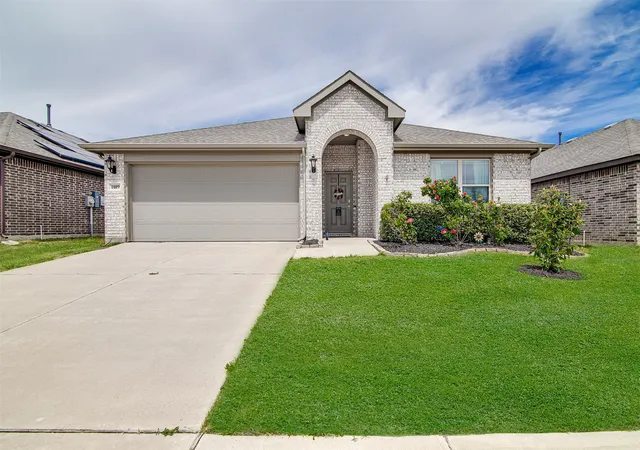
Find Homes by Property Features in Alvarado, TX
Nearby New Homes For Sale

Based on information from the North Texas Real Estate Information Systems, Inc., through Nov 06, 2026, 06:15PM. Information is provided exclusively for consumers’ personal, non-commercial use. It may not be used for any purpose other than to identify prospective properties consumers may be interested in purchasing. Data is deemed reliable but is not guaranteed accurate. This website may not include listings or property addresses of sellers who have directed their listing brokers to withhold their listing or their property address from display on the Internet. ©2026 North Texas Real Estate Information Systems, Inc. All Rights Reserved.
 Advertising Broker: Michelle Brecker | Pathway To Home Realty
