The Greene Realty
Powered by 
- 17
- Overview
- Description
- Property Details
- Location
- HOA Management
- Facts & Features
- Getting Around
- Nearby Homes

Street View
$2,995,000
Monthly Est:$14,907
 6 Beds
 6 Baths
5 full baths + 1 half bath
 5,378sqft
1058 Beacon St #2, Newton Center, MA 02459
$2,995,000
$14,907/moEst:
Get Pre-Approved
Condominium
Built in 2022
$350/mo HOA
0.72 acre lot
$557/sq.ft
Description
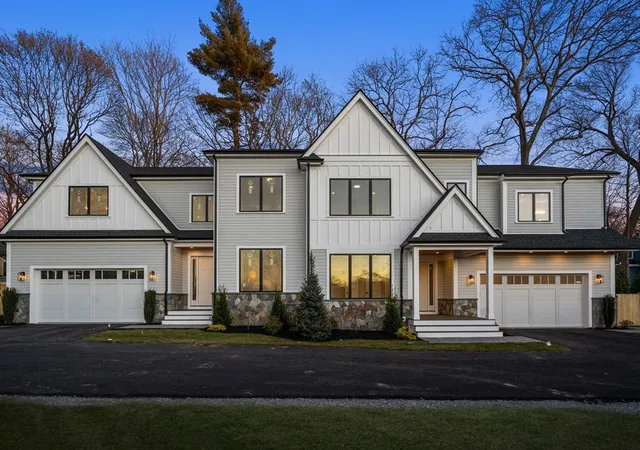
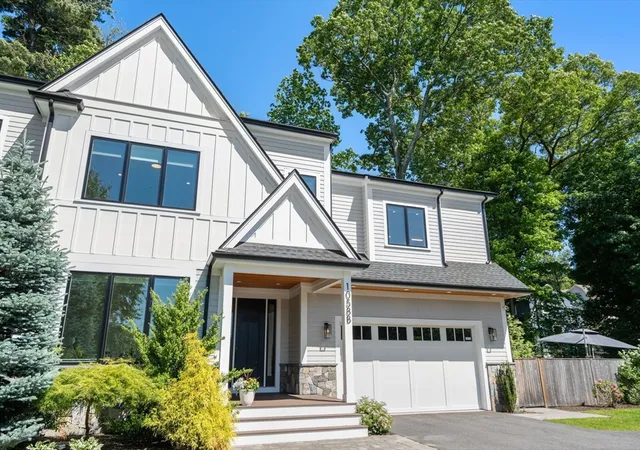
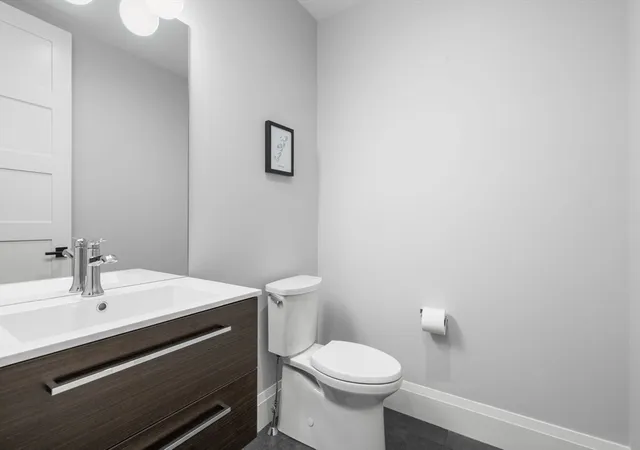
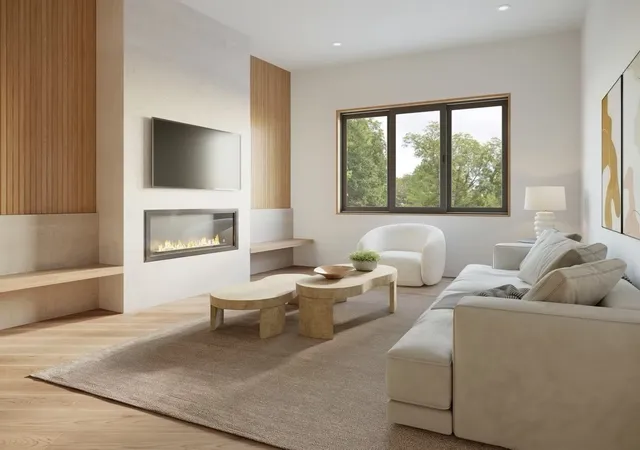
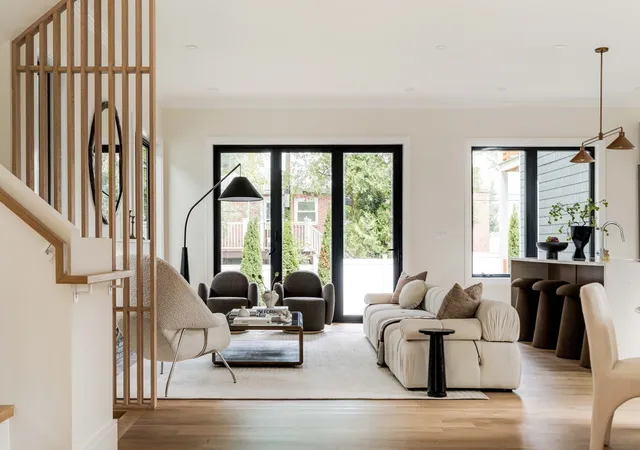
Rare opportunity in Newton Centre's highly desirable Crystal Lake neighborhood. Privately situated at the end of a long driveway on approximately 20,000 sq. ft. of land, this exceptional townhome lives like a single-family home and offers outstanding privacy, outdoor space, and flexibility. The versatile floor plan features a chef's kitchen with Thermador appliances, sunny family room with cathedral ceilings and gas fireplace, first-floor bedroom suite with private bath, home office, and finished lower level with playroom, gym, bedroom, full bath, and abundant storage. The second floor offers four bedrooms, including a luxurious primary suite with spa-like bath and two walk-in closets, two bedrooms share a bath, and an additional en-suite bedroom. Enjoy the benefits of gas heat, gas hot water, gas cooking, gas fireplace, and an outdoor gas line for a future kitchen or BBQ area. Additional features include an oversized heated two-car EV-ready garage, fenced yard and huge patio.
- Houzeo last checked: 10 minutes ago
- Listing updated: October 3, 2026 at 7:05 am
- Listing Provided by: Ward Shifman (617) 633-7703 | Coldwell Banker Realty - Newton (617) 969-2447
- Source: MLS Property Information Network-MA | MLS#: 73558896

This condo is in:
Property Details
Status
Active
Type
Condominium
No. of Stories
3
County
City
Neighborhood
--
Year Built
2022
HOA Fees
$350/mo
Finished Area
5,378 sqft
Lot Size
0.72 acre lot
Basement Area
- sqft
MLS Name
MLS Property Information Network
MLS Number
73558896
MLS Status
Active
Days on Market
91

Continue Your Journey in App
Find your dream home, receive real-time updates, and many more!
Continue Your Journey in App
Find your dream home, receive real-time updates, and many more!
Location
HOA Management
N/A
HOA Fees
$350/ Monthly
Amenities
 Amenities and services may be covered by one or multiple associations and service providers.
 Snow Removal
 Insurance
Disclaimer: Amenities are based on third-party information and may vary; buyers must independently verify all amenities, as information is deemed reliable but not guaranteed.
Facts & Features
Rooms
Bedrooms & bathrooms
Bedrooms: 6
Bathrooms: 6
Interior
Appliances
Range, Dishwasher, Disposal, Microwave, Refrigerator, Freezer, Wine Refrigerator, Range Hood
Exterior Features
Patio, Fenced Yard, Screens, Et Irrigation Controller, Rain Gutters, Sprinkler System, Stone Wall
Interior Features
Bathroom, Bedroom, Home Office
Flooring
Tile, Hardwood
Heating
Forced Air, Natural Gas
Window Features
Insulated Windows, Screens
Sewer
Public Sewer
Cooling
Central Air
Construction
Year Built
Year Built: 2022
Home type
Condominium
Roof
Shingle
Utilities & Energy
Basement
Y
Laundry Features
Second Floor, In Unit
Parking Features
Attached, Off Street
Water Source
Public
Electric
Circuit Breakers, 200+ Amp Service
Other Features
Community Features
Public Transportation, Shopping, Pool, Park, Walk/jog Trails, Golf, Medical Facility, Bike Path, Conservation Area, House Of Worship, Public School, T Station, University
Patio And Porch Features
Patio
Disclosures
Unit B Sits On Approximately. 20, 000 Sq. Ft. Of The 31, 150 Sf Lot. Unit B Has Exclusive Use Of The Majority Of The 31, 150 Sq. Ft. Lot. Radiant Heated Floors Not In All Baths. Tree Covenant Prevents Future Development In Wooded Area. Driveway Is Shared W/home At 1062 Beacon. Mwra & City Easements
Price History
| Date | Event | Price |
|---|---|---|
09/29/2026 Source: | Price Decreased | $2,995,000 -10.60% $557/sqft |
08/04/2026 Source: | Listing Removed | $3,350,000 $623/sqft |
06/10/2026 Source: | Listed for Sale | $3,350,000 $623/sqft |

Nearby Homes

Find Homes by Property Features in Newton Center, MA

Based on information provided to and compiled by MLS Property Information Network, Inc. covering through Nov 04, 2026, 12:30AM. The property listing data and information, or the Images, set forth herein were provided to MLS Property Information Network, Inc. from third-party sources, including sellers, lessors and public records, and were compiled by MLS Property Information Network, Inc. The property listing data and information, and the Images, are for the personal, non-commercial use of consumers having a good faith interest in purchasing or leasing listed properties of the type displayed to them and may not be used for any purpose other than to identify prospective properties which such consumers may have a good faith interest in purchasing or leasing. MLS Property Information Network, Inc. and its subscribers disclaim any and all representations and warranties as to the accuracy of the property listing data and information, or as to the accuracy of any of the Images, set forth herein. All information provided is deemed reliable, but is not guaranteed to be accurate and should be independently verified. © 2026 MLS Property Information Network, Inc. All Rights Reserved.
 Advertising Broker: Derek Greene | The Greene Realty Group
