- Overview
- Description
- Property Details
- Location
- Facts & Features
- Getting Around
- Nearby Homes
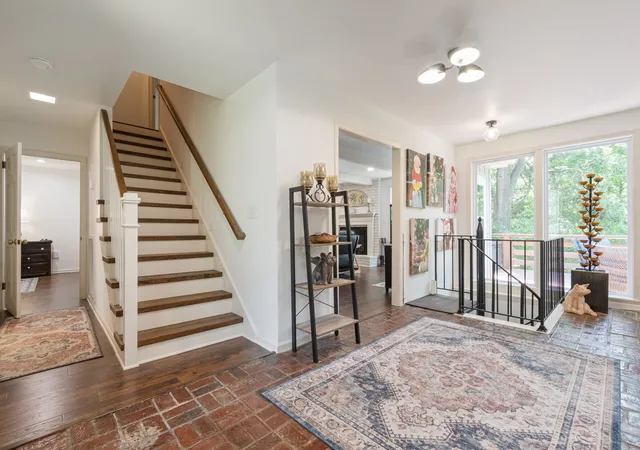

Street View
$680,000
Monthly Est:$3,385
 4 Beds
 3 Baths
3 full baths
 4,029sqft
1058 Greenwood Ct, Gallatin, TN 37066
$680,000
$3,385/moEst:
Get Pre-Approved
Single Family Residence
Built in 1978
$-- HOA
0.58 acre lot
$169/sq.ft
Description
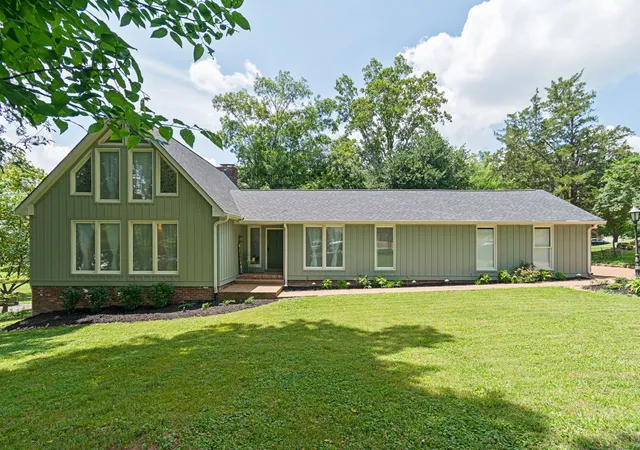
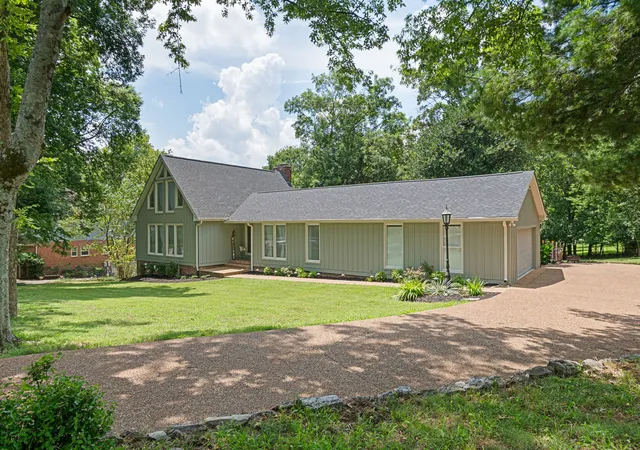
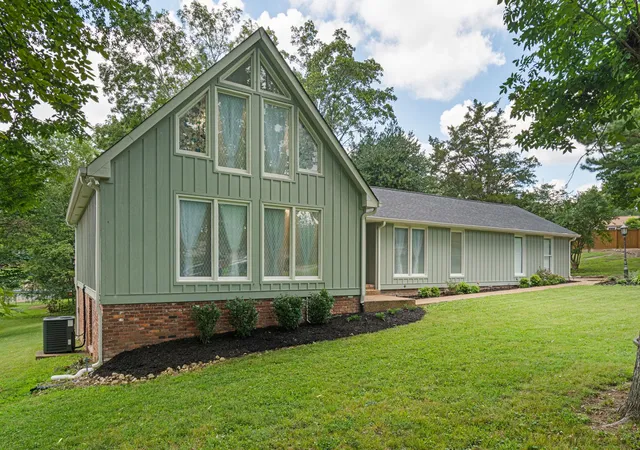
Tucked beneath a canopy of mature hardwoods on a quiet cul-de-sac, this beautifully renovated home offers timeless character, modern updates and an exceptional setting just minutes from Old Hickory Lake, Fairvue Plantation, shopping, dining and everyday conveniences. From the moment you arrive, the winding aggregate driveway, mature landscaping and distinctive architecture offer a preview of what awaits inside.
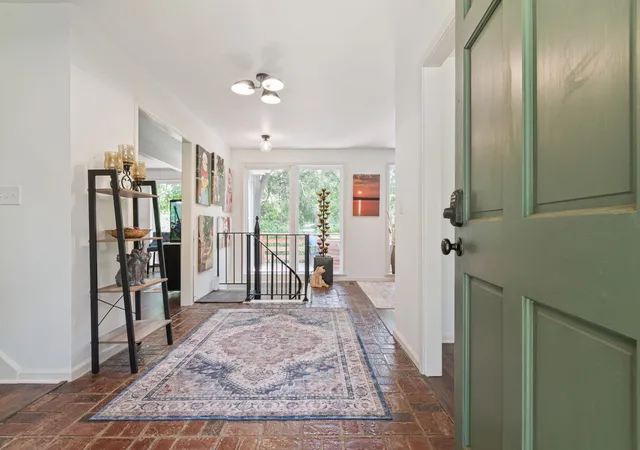
Inside, natural light fills expansive living spaces designed for both everyday living and entertaining. The completely remodeled kitchen serves as the heart of the home, featuring custom cabinetry, quartz countertops, premium appliances, generous workspace and a walk-in pantry, while opening seamlessly to the surrounding living and dining areas where family and friends naturally gather.
The thoughtfully designed floor plan offers exceptional flexibility, including a spacious finished walk-out lower level that’s ideal for recreation, guests, a home office or multi-generational living. Whether hosting holidays, watching the big game or enjoying a quiet evening beneath the trees, this home offers room for every season of life.
Outside, the peaceful backyard and mature landscape create a private retreat that’s perfect for relaxing, entertaining or simply enjoying the beauty of the setting.
Combining timeless character, quality renovations and an established setting that’s increasingly difficult to find, this move-in-ready home offers a rare opportunity to own in one of Gallatin’s most desirable neighborhoods. Best of all, there’s no HOA.
- Houzeo last checked: 6 minutes ago
- Listing updated: September 1, 2026 at 6:15 pm
- Listing Provided by: Todd Walker (615) 448-7282 DRE #329962 | SimpliHOM (855) 856-9466
- Source: Nashville (RealTracs Mid) MLS-TN | MLS#: 3299507

Property Details
Status
Active
Type
Single Family Residence
No. of Stories
2
County
City
Neighborhood
--
Year Built
1978
HOA Fees
-
Finished Area
4,029 sqft
Lot Size
0.58 acre lot
Basement Area
- sqft
MLS Name
Nashville (RealTracs Mid) MLS
MLS Number
3299507
MLS Status
Active
Days on Market
78

Continue Your Journey in App
Find your dream home, receive real-time updates, and many more!
Download App
Continue Your Journey in App
Find your dream home, receive real-time updates, and many more!
Location
Facts & Features
Rooms
Bedrooms & bathrooms
Bedrooms: 4
Bathrooms: 3
Interior
Sewer
Public Sewer
Interior Features
Air Filter, Bookcases, Ceiling Fan(s), Entrance Foyer, Extra Closets, In Law Floorplan, Pantry, Wet Bar, High Speed Internet
Cooling
Central Air
Flooring
Wood, Luxury Vinyl, Other, Tile
Heating
Central, Electric
Appliances
Built In Electric Oven, Cooktop, Dishwasher, Microwave, Refrigerator
Construction
Year Built
Year Built: 1978
Home type
Single Family Residence
Roof
Shingle
Foundation Details
Brick/mortar
Construction Materials
Wood Siding
Utilities & Energy
Laundry Features
Electric Dryer Hookup, Washer Hookup
Water Source
Public
Basement
Finished, Walk Out Access
Utilities
Electricity Available, Water Available
Fireplace Features
Family Room
Parking Features
Garage Faces Side
Other Features
Subdivision Name
Bay Point Estates Se
Lot Features
Cul De Sac, Rolling Slope
Patio And Porch Features
Patio, Covered, Deck
Price History
| Date | Event | Price |
|---|---|---|
07/24/2026 Source: | Listed for Sale | $695,000 -0.57% $172/sqft |
07/24/2026 Source: | Price Decreased | $699,000 -0.14% $173/sqft |
07/24/2026 Source: | Price Increased | $700,000 +2.94% $174/sqft |
07/24/2026 Source: | Price Decreased | $680,000 -2.86% $169/sqft |
07/21/2026 Source: | Coming Soon | $700,000 +0.43% $174/sqft |

Show more
Nearby Homes
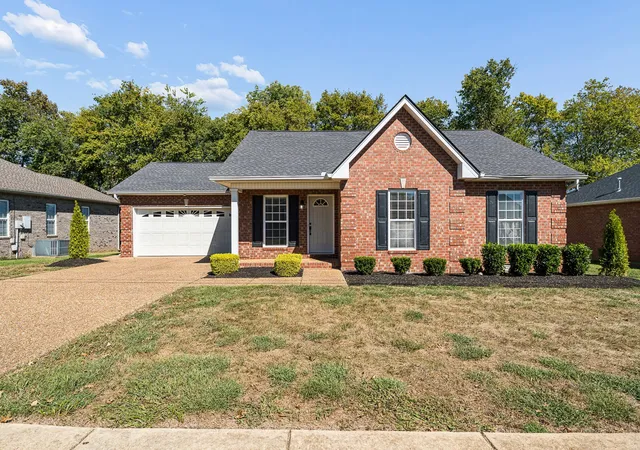
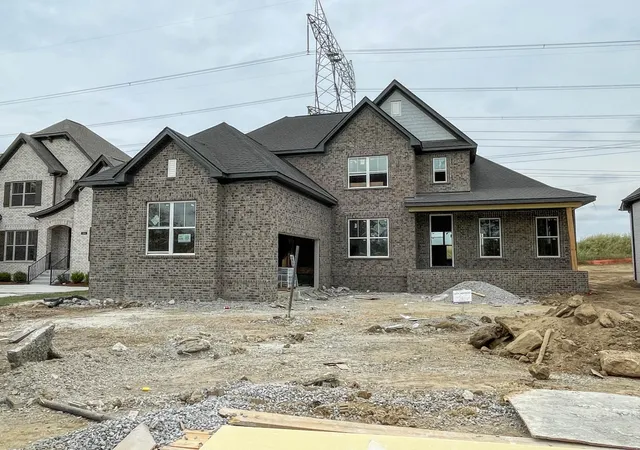
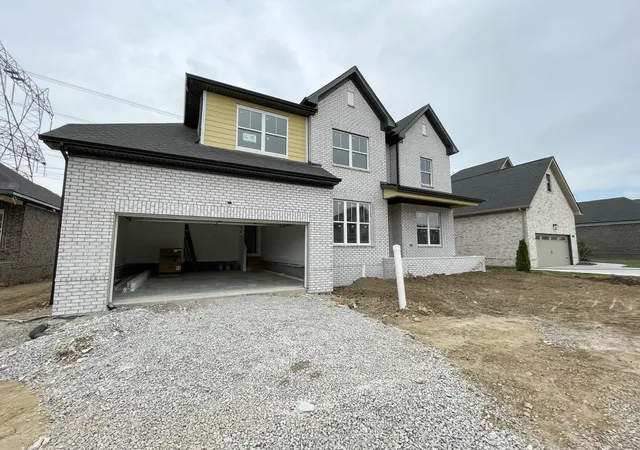
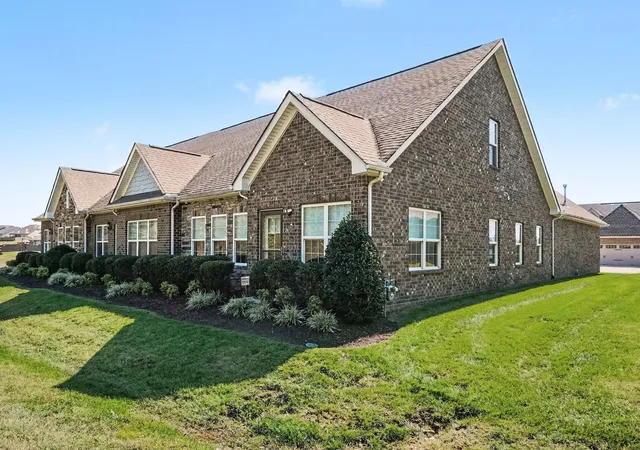
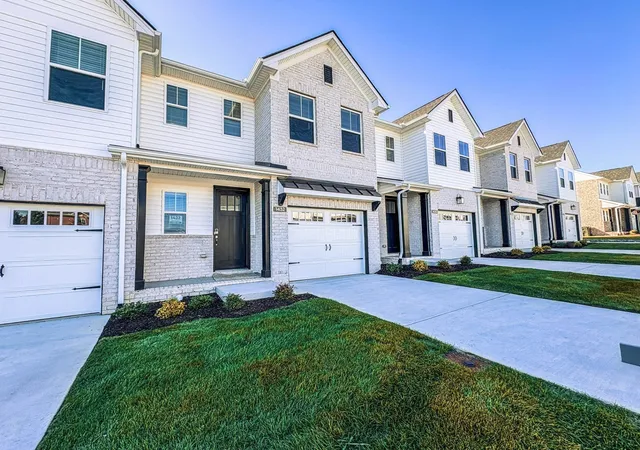
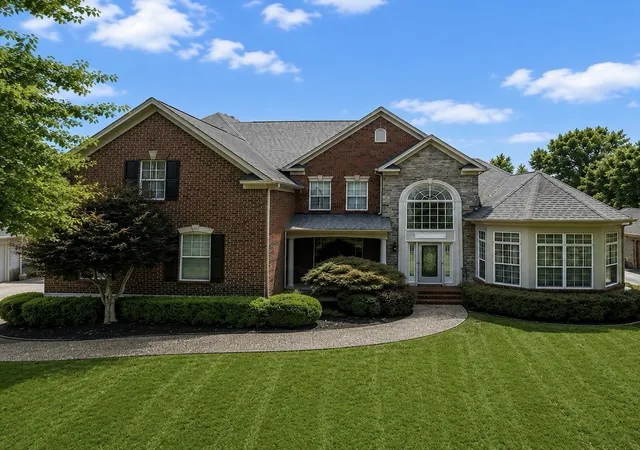
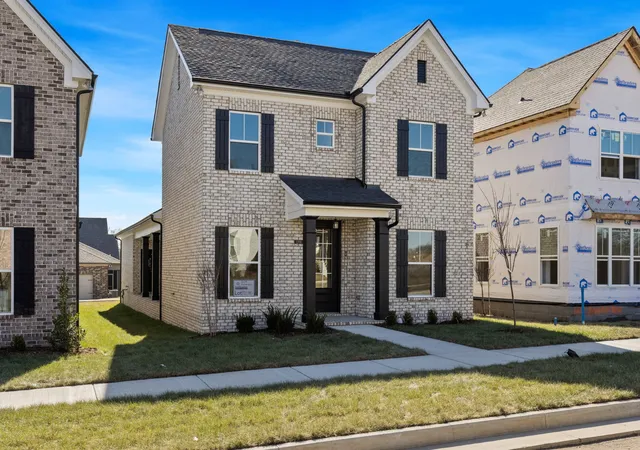
Find Homes by Property Features in Gallatin, TN
Nearby New Homes For Sale

Based on information from Realtracs® through Oct 10, 2026, 06:16PM. Data courtesy of Realtracs® MLS as distributed by MLS GRID. Some IDX listings have been excluded from this website. All data is obtained from various sources and may not have been verified by the broker or MLS GRID. Supplied Open House Information is subject to change without notice. All information should be independently reviewed and verified for accuracy. Properties may or may not be listed by the office/agent presenting the information. IDX information is provided exclusively for consumers’ personal, noncommercial use. It may not be used for any purpose other than to identify prospective properties consumers may be interested in purchasing. The data is deemed reliable but is not guaranteed by MLS GRID. The use of the MLS GRID Data may be subject to an end-user license agreement prescribed by Realtracs® MLS. © 2026 RealTracs Solutions. All Rights Reserved. Angela Fowler Real Estate, LLC | 423.320.4620 | afowler@catt.com Mailing Address: 452 Kailors Cove Cir, Ringgold, GA 30736
 Advertising Broker: Angela Fowler | Angela Fowler Real Estate, LLC.