- Overview
- Description
- Property Details
- Location
- HOA Management
- Facts & Features
- Getting Around
- Nearby Homes

Street View
$446,612
Monthly Est:$2,223
 4 Beds
 2 Baths
2 full baths
 2,101sqft
1058 Winchester Dr, Nolanville, TX 76559
$446,612
$2,223/moEst:
Get Pre-Approved
Single Family Residence
Built in 2026
$48.33/mo HOA
8,668.44 sqft lot
$213/sq.ft
Description
Save thousands over the life of your loan! The builder is offering $20K in buyer incentives when using the preferred lender, giving you the opportunity to put those savings toward closing costs or permanently reduce your interest rate.
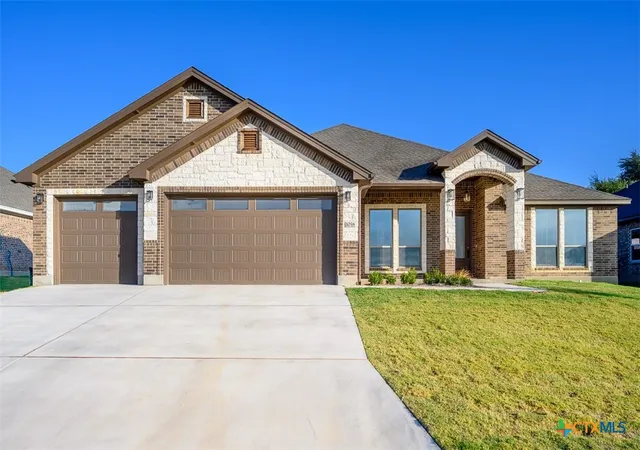
Located behind the gates of Bella Charca, this beautiful new construction by A&G Homes delivers a thoughtful blend of style, comfort, and everyday functionality. A three-car garage welcomes you home, while the inviting design continues inside with an open layout created for the way you live today.
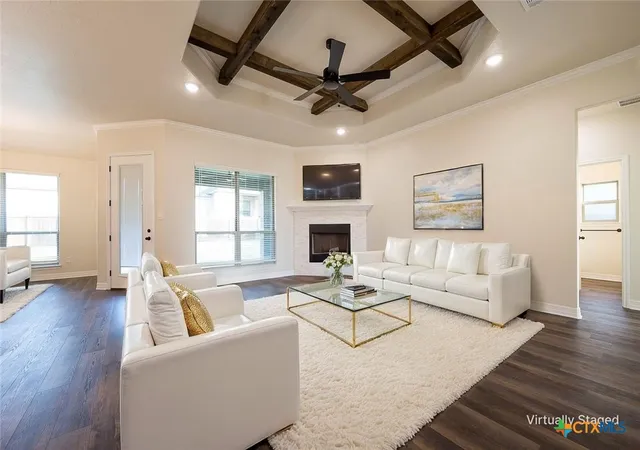
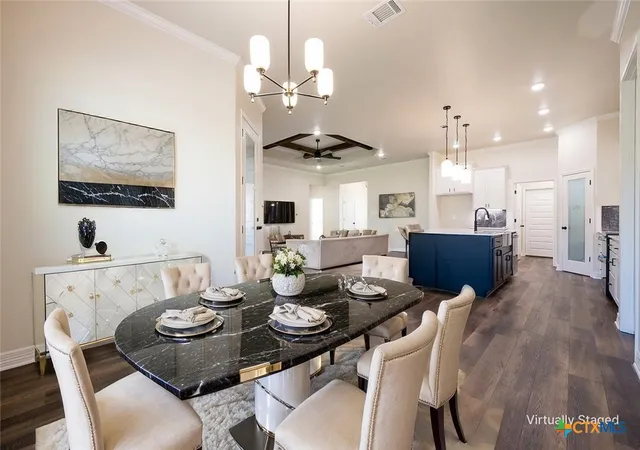
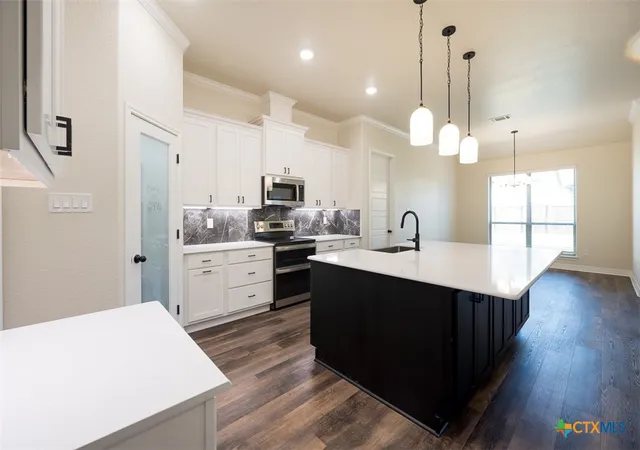
The spacious great room provides a natural gathering place, highlighted by a corner fireplace and tray ceiling accented with wood beams for an added touch of character. Just beyond, the island kitchen takes center stage with quartz counter tops, generous cabinetry and counter space and an easy connection to the dining and living areas. Whether you're preparing a weeknight meal or entertaining a crowd, this layout keeps everyone connected.
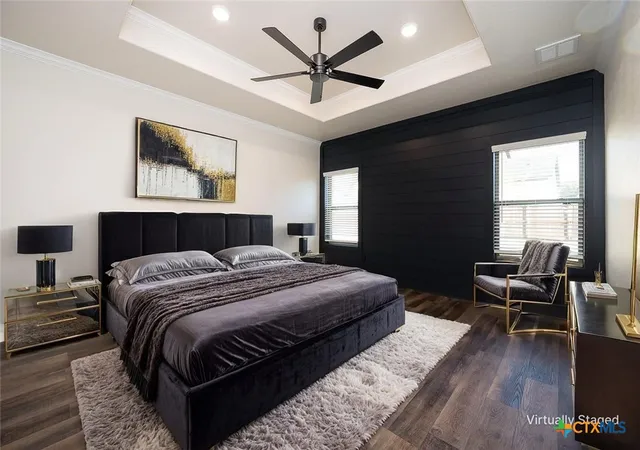
The owner's suite offers a peaceful retreat of its own, with a beautifully appointed bath featuring a standalone soaking tub and a spacious walk-in shower. It's a space designed to make the end of the day feel a little more relaxing.
Step outside to the covered patio, where there's room to create your favorite outdoor retreat—perfect for lingering over coffee, gathering with friends, or simply enjoying the quiet surroundings. With the added privacy of a gated community and the appeal of brand-new construction, this A&G Homes property offers a fresh start in a setting that's easy to love.
- Houzeo last checked: 12 hours ago
- Listing updated: September 16, 2026 at 9:34 pm
- Listing Provided by: Scott Shine (254) 289-9861 DRE #0458497 | Coldwell Banker Apex, Realtors (254) 690-4321
- Source: Central Texas MLS-TX | MLS#: 625445

Property Details
Status
Active
Type
Single Family Residence
No. of Stories
1
County
City
Neighborhood
--
Year Built
2026
HOA Fees
$48.33/mo
Finished Area
2,101 sqft
Lot Size
8,668.44 sqft lot
Basement Area
- sqft
MLS Name
Central Texas MLS
MLS Number
625445
MLS Status
Active
Days on Market
23

Continue Your Journey in App
Find your dream home, receive real-time updates, and many more!
Download App
Continue Your Journey in App
Find your dream home, receive real-time updates, and many more!
Location
HOA Management
Bella Charca HOA
HOA Fees
$580/ Annually
Disclaimer: Amenities are based on third-party information and may vary; buyers must independently verify all amenities, as information is deemed reliable but not guaranteed.
Facts & Features
Rooms
Bedrooms & bathrooms
Bedrooms: 4
Bathrooms: 2
Interior
Cooling
Central Air, Electric, Heat Pump, One Unit
Window Features
Double Pane Windows, Window Treatments
Appliances
Double Oven, Dishwasher, Electric Range, Electric Water Heater, Disposal, Plumbed For Ice Maker, Refrigerator, Vented Exhaust Fan, Water Heater, Some Electric Appliances, Microwave, Range
Interior Features
Attic, Beamed Ceilings, Tray Ceilings, Ceiling Fans, Carbon Monoxide Detector, Crown Molding, Double Vanity, Entrance Foyer, Garden Tub Roman Tub, High Ceilings, Open Floorplan, Pull Down Attic Stairs, Quartz Counters, Recessed Lighting, Split Bedrooms, Solid Surface Counters, Soaking Tub, Separate Shower, Tub Shower, Walk In Closets, Window Treatments
Flooring
Carpet, Luxury Vinyl Plank
Exterior Features
Covered Patio, Porch, Rain Gutters, Security Lighting
Sewer
Public Sewer
Heating
Central, Electric, Heat Pump
Construction
Year Built
Year Built: 2026
Home type
Single Family Residence
Foundation Details
Slab
Construction Materials
Brick, Masonry, Stone Veneer, Spray Foam Insulation
Roof
Composition, Shingle
Architectural Style
Traditional
Utilities & Energy
Laundry Features
Washer Hookup, Electric Dryer Hookup, Inside, Laundry Room
Utilities
High Speed Internet Available, Trash Collection Public
Pool Features
None
Fireplace Features
Living Room, Stone, Wood Burning Stove
Security Features
Gated Community, Prewired, Controlled Access, Smoke Detectors, Security Lights
Parking Features
Attached, Door Multi, Garage Faces Front, Garage, Garage Door Opener
Water Source
Public
Other Features
Patio And Porch Features
Covered, Patio, Porch
Community Features
Park, Trails Paths, Curbs, Gated
Price History
| Date | Event | Price |
|---|---|---|
09/16/2026 Source: | Listed for Sale | $446,612 $213/sqft |

Nearby Homes


Find Homes by Property Features in Nolanville, TX
Nearby New Homes For Sale

Based on information from the association of REALTORS® (alternatively, from the Central Texas MLS) through Oct 09, 2026, 02:30PM. IDX information is provided exclusively for personal, non-commercial use, and may not be used for any purpose other than to identify prospective properties consumers may be interested in purchasing. Information is deemed reliable but not guaranteed. © 2026 Central Texas MLS, All Rights Reserved.
 Advertising Broker: Michelle Brecker | Pathway To Home Realty