- Overview
- Description
- Property Details
- Location
- Facts & Features
- Getting Around


Street View
$285,000
Monthly Est:$1,419
 1 Bed
1 Bed 1 Bath
1 full bath
 550sqft
10580 Illinois Ave, Green Mountain Falls, CO 80819
$285,000
$1,419/moEst:
Get Pre-Approved
Single Family Residence
Built in 1940
$-- HOA
0.07 acre lot
$518/sq.ft
Description
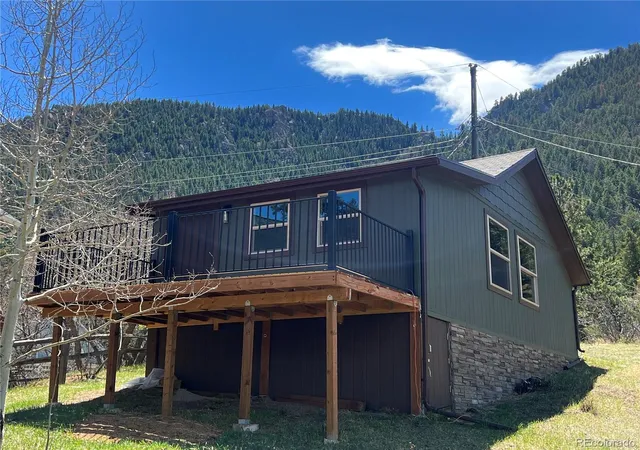
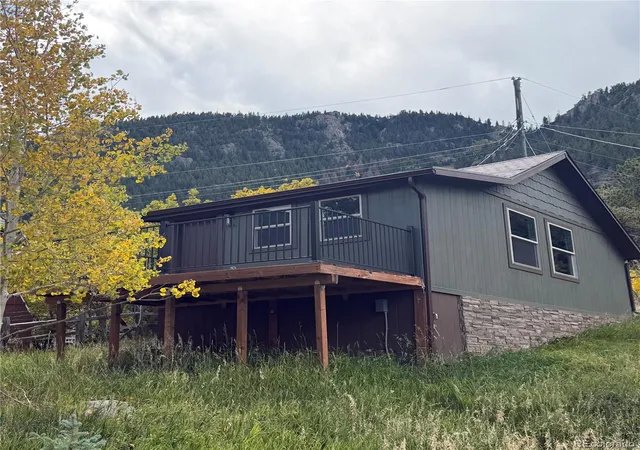
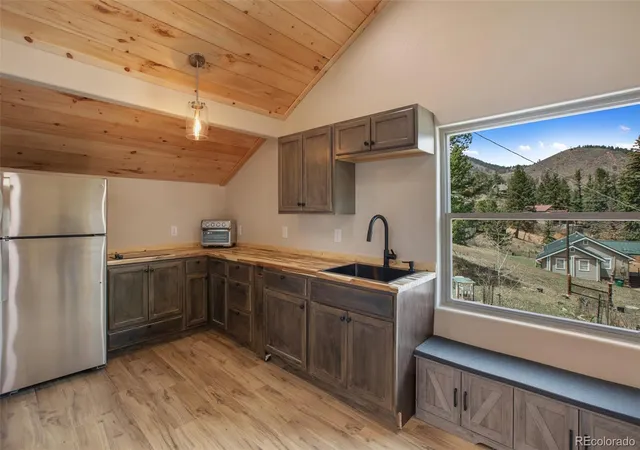
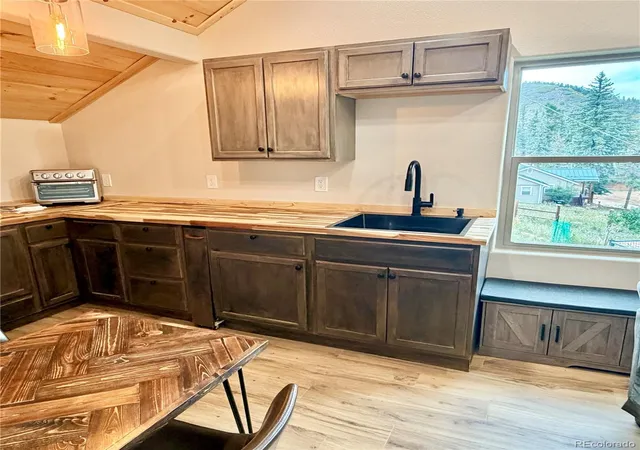
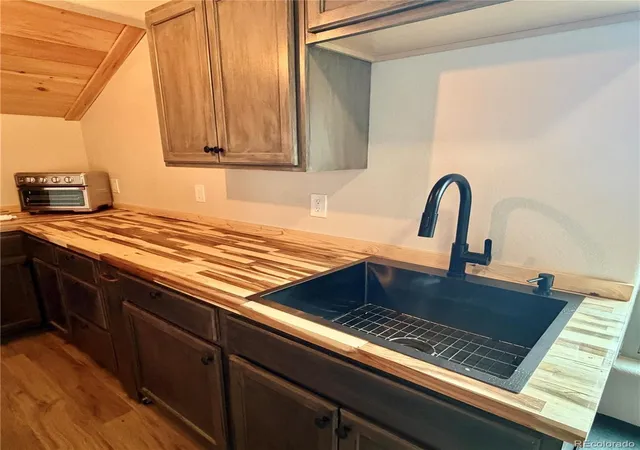
What began as Rustic 1940’s hunter’s cabin has been converted to a darling quaint mountain retreat that is fully furnished! Located in the hills of Green Mountain Falls, everything is new. Starting with the exterior: Newer roof, freshly painted new cedar textured LP siding, cultured stone wainscot, highly efficient Milgard windows & a large deck with a fortress railing facing the Mountains with a new tree park on the lot below! Step inside & you will see & feel the extent of this rehab including structural framing, new plumbing & electric with closed cell spray insulation. Even the joist cavities underneath were sprayed to add sound proofing & structural integrity. The interior is clad in a tasteful mix of pine shiplap accent walls, blue stain pine & textured drywall. The open concept family room features a 15 ft lofted ceiling clad in pine shiplap; a custom built in electric fireplace & off to the side is a lofted niche that can serve as additional living space. Pergo LVP flooring adds a nice touch along with a custom tile walk in shower. The kitchen has newly painted cabinets topped with butcher block countertops offering plenty of counter space. A full-size refrigerator, built in cooktop & toaster oven provide function & form. The entry is finished off with a custom mountain motif barn door custom made for this home. There is a beautiful pond in the town. There are absolutely AMAZING hiking trails with waterfalls & fabulous views of the mountains in the neighborhood. It is surreal to walk in the heavily treed enchanting forests! There are many great art festivals held here. The town is growing into an art filled haven! Located close to the famous North Pole which features the highest Ferris wheel in the country! Shops, a tavern & restaurants are located within walking distance! Vacation rentals allowed. The house is prewired for a full-size oven/stove. 240-amp service can be installed for a hot tub.
- Houzeo last checked: 12 hours ago
- Listing updated: October 8, 2026 at 5:40 pm
- Listing Provided by: Georgia Curie (719) 660-5575 | HomeSmart (303) 858-8100
- Source: DENVER (RE COLORADO) MLS-CO | MLS#: 4421351

Property Details
Status
Active
Type
Single Family Residence
No. of Stories
-
County
City
Neighborhood
--
Year Built
1940
HOA Fees
-
Finished Area
550 sqft
Lot Size
0.07 acre lot
Basement Area
- sqft
MLS Name
DENVER (RE COLORADO) MLS
MLS Number
4421351
MLS Status
Active
Days on Market
1

Continue Your Journey in App
Find your dream home, receive real-time updates, and many more!
Download App
Continue Your Journey in App
Find your dream home, receive real-time updates, and many more!
Location
Facts & Features
Rooms
Bedrooms & bathrooms
Bedroom: 1
Bathroom: 1
Bedroom
Level: Main
Area: Square Feet
Dimensions: 120.00
Kitchen
Level: Main
Area: Square Feet
Dimensions: 56.00
Living Room
Level: Main
Area: Square Feet
Dimensions: 165.00
Loft
Level: Main
Area: Square Feet
Dimensions: 90.00
Bathroom Three Quarter
Level: Main
Area: Square Feet
Dimensions: 72.00
Interior
Cooling
None
Appliances
Cooktop, Refrigerator
Interior Features
Butcher Counters, Ceiling Fan(s), High Ceilings, High Speed Internet, Open Floorplan
Flooring
Carpet, Vinyl
Sewer
Holding Tank
Heating
Baseboard, Electric
Construction
Year Built
Year Built: 1940
Home type
Single Family Residence
Property Condition
Updated/remodeled
Foundation Details
Block
Construction Materials
Frame, Wood Siding
Roof
Composition
Architectural Style
Mountain Contemporary
Utilities & Energy
Electric
220 Volts
Utilities
Electricity Connected
Fireplace Features
Electric, Great Room
Basement
Crawl Space
Water Source
Public
Other Features
Lot Features
Meadow, Sloped
Patio And Porch Features
Deck
Vegetation
Grassed, Pine
Subdivision Name
Green Mountain Falls
Price History
| Date | Event | Price |
|---|---|---|
10/08/2026 Source: | Listed for Sale | $285,000 -4.68% $518/sqft |
12/01/2025 Source: | Listing Removed | $299,000 $544/sqft |
05/27/2025 Source: | Price Decreased | $299,000 -6.27% $544/sqft |
04/29/2025 Source: | Price Increased | $319,000 +6.69% $580/sqft |
04/29/2025 Source: | Listed for Sale | $299,000 $544/sqft |

Find Homes by Property Features in Green Mountain Falls, CO

Based on information from REcolorado®, Inc.through Oct 09, 2026, 02:30PM. Not all properties were listed and/or closed by Company. This representation is based in whole or in part on content supplied by REcolorado®, Inc. REcolorado®, Inc. does not guarantee nor is it in any way responsible for its accuracy. Content maintained by REcolorado®, Inc. may not reflect all real estate activity in the market. Some IDX listings have been excluded from this website. Any use search of data on the website, other than by a consumer looking to purchase real estate, is prohibited. If Houzeo suspect “scraping” of the data has occurred, the suspicion and any evidence will be reported to the MLS. IDX information is provided exclusively for consumers' personal non-commercial use. It may not be used for any purpose other than to identify prospective properties consumers may be interested in purchasing. The data is deemed reliable but is not guaranteed by REcolorado®. The use of the IDX Data may be subject to an end user license agreement prescribed by REcolorado® as amended from time to time.
Based on information submitted to the MLS GRID as of Oct 09, 2026, 02:30PM. All data is obtained from various sources and may not have been verified by broker or MLS GRID. Supplied Open House information is subject to change without notice. All information should be independently reviewed and verified for accuracy. Properties may or may not be listed by the office/agent presenting the information. ©2026 REcolorado®, Inc. All Rights Reserved.
 Advertising Broker: Albert Gollas | Gollas and Company, Inc.