
- Overview
- Description
- Property Details
- Location
- HOA Management
- Facts & Features
- Getting Around
- Nearby Homes


Street View
$1,895,000
Monthly Est:$9,432
 1 Bed
 2 Baths
1 full bath + 1 half bath
 1,080sqft
1059 3rd Avenue #15C, New York City, NY 10065
$1,895,000
Get Pre-Approved
Apartment
Built in 2017
$1,809/mo HOA
5,250 sqft lot
$1,755/sq.ft
Description
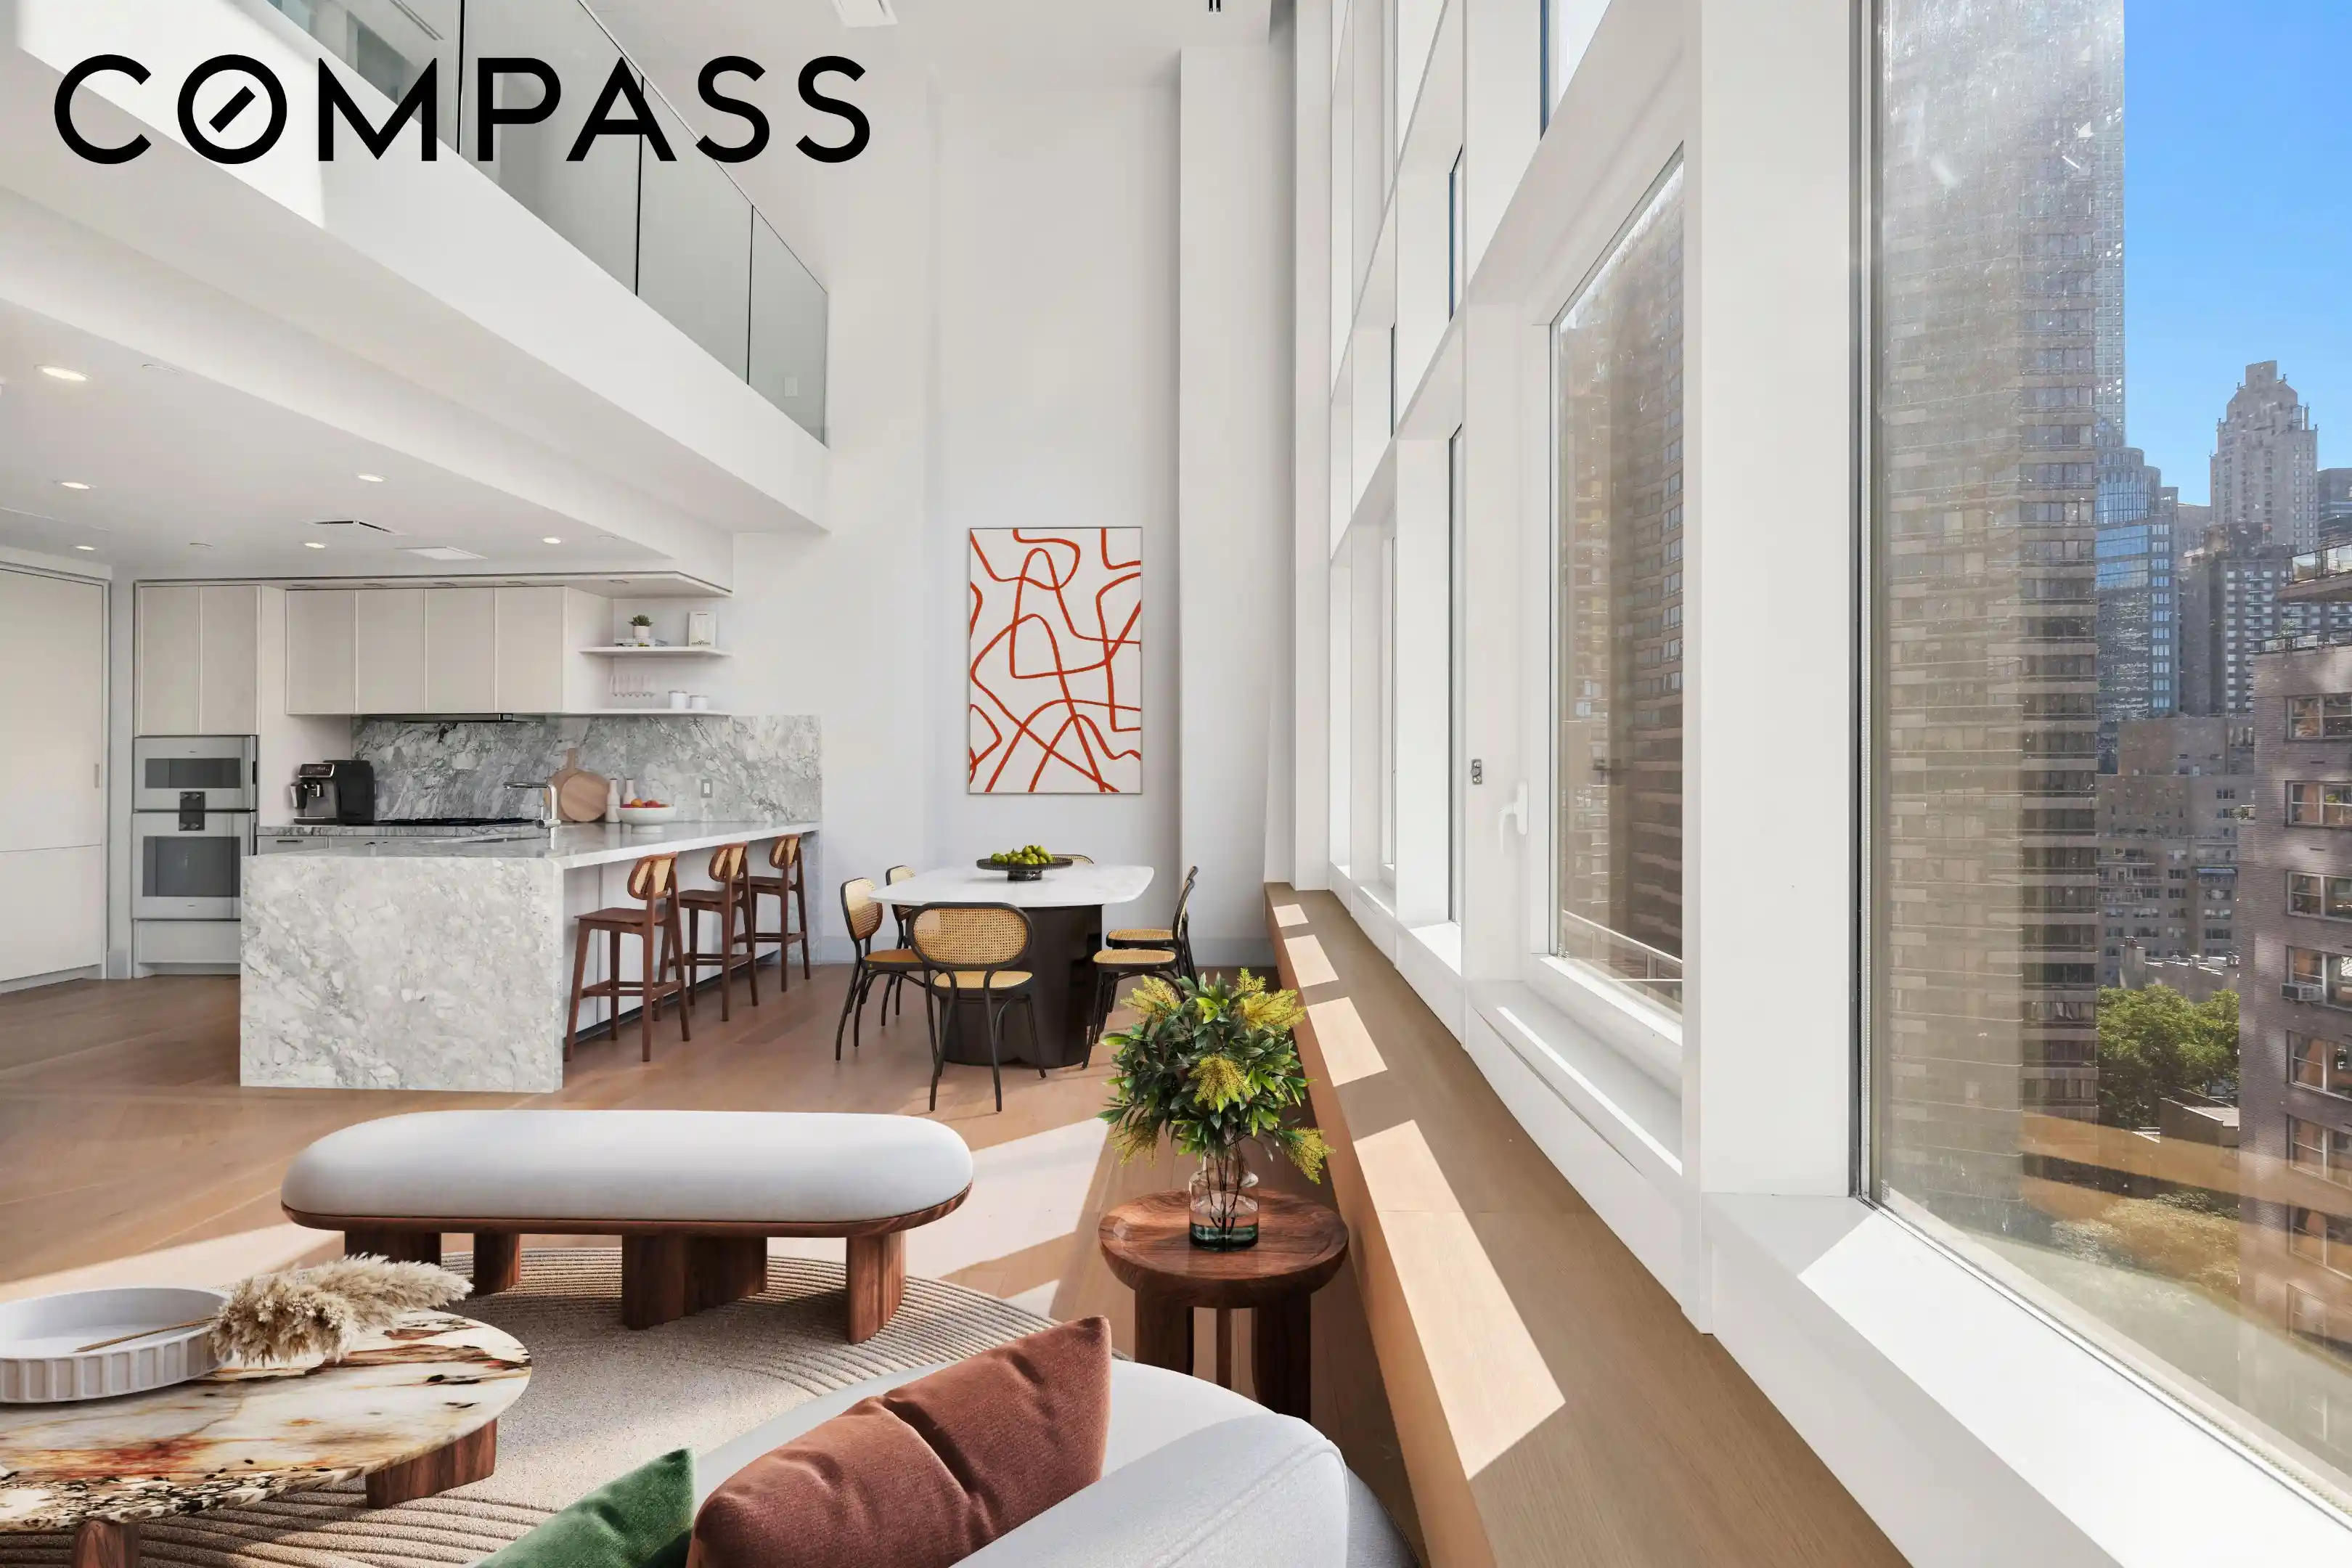
Magnificent 1,080 square feet loft of elegance, with a soaring ceiling height of almost 20 feet, and a full wall of floor to ceiling windows makes this a remarkable find! This home features an open concept Living / Dining / Kitchen area with a gorgeous chef’s kitchen. Masterfully designed Poggenpohl kitchen evokes a clean, contemporary feeling. Rich personality is injected into the design scheme with polished marble countertops, sleek functionality and an integrated Gaggenau appliance suite. Every element of these gracious, well-appointed kitchens is curated for the culinary creative.
Alexandra Champalimaud, revered for her palatial approach to designing the world’s most renowned hotels, crafted the two levels of amenity spaces at The Leyton. Encompassing the 24th floor, the Brandy Room offers a collection of indoor and outdoor entertaining spaces with sprawling 270-degree vistas of the city skyline. The Living Room features a chalet fireplace surrounded by rich seating and warm lighting leading to a cocktail terrace with Central Park views. Just off the Living Room, the Dining Room offers a table for ten and fully outfitted butler’s pantry that can be reserved for private entertaining. Completing the Brandy Room experience, the sun-drenched Solarium unfolds onto the Sun Terrace & Grille with East River views and an al fresco kitchen.
Designed for the ultimate personal fitness experience, the sunlit Studio pays mindful attention to detail and privacy. State of the art studio and conditioning equipment plus a dedicated stretching area provide and intimate center for wellness. For daily needs, a resident manager oversees a staff of associates including the 24-hour attended lobby.
- Houzeo last checked: 0 minutes ago
- Listing updated: October 25, 2026 at 7:48 am
- Listing Provided by: Kemdi Uchenna Anosike (832) 655-2328 , Jessica Swersey (832) 606-7630 | Compass (212) 913-9058
- Source: Rebny MLS-NY | MLS#: RLS20113641

This condo is in:

Property Details
Status
Active
Type
Condominium
No. of Stories
30
County
City
Neighborhood
--
Year Built
2017
HOA Fees
$1809/mo
Finished Area
1,080 sqft
Lot Size
5,250 sqft lot
Basement Area
- sqft
MLS Name
Rebny MLS
MLS Number
RLS20113641
Days on Market
56

Continue Your Journey in App
Find your dream home, receive real-time updates, and many more!
Continue Your Journey in App
Find your dream home, receive real-time updates, and many more!
Location
HOA Management
N/A
HOA Fees
$1,809/ Monthly
Disclaimer: Amenities are based on third-party information and may vary; buyers must independently verify all amenities, as information is deemed reliable but not guaranteed.
Facts & Features
Rooms
Bedrooms & bathrooms
Bedroom: 1
Bathrooms: 2
Interior
Interior Features
High Ceilings
Utilities & Energy
Laundry Features
Common On Floor, Common Area
Parking Features
Valet
Other Features
Community Features
Clubhouse
Subdivision Name
Lenox Hill
Price History
| Date | Event | Price |
|---|---|---|
09/09/2026 Source: | Listed for Sale | $1,895,000 +22194.12% $1,755/sqft |
09/08/2024 Source: | Sold | $8,500 $8/sqft |

Nearby Homes




Find Homes by Property Features in New York City, NY


The real estate listing data marked with this icon comes from the IDX program of the RLS at REBNY Listing Service (RLS). Listing information for certain New York City properties provided courtesy of the Real Estate Board of New York's Residential Listing Service (the "RLS") through Nov 05, 2026, 12:30AM. Information deemed reliable but not guaranteed. Information is provided exclusively for consumers' personal, non-commercial use, and may not be used for any purpose other than the identification of potential properties for purchase. The information contained in this listing has not been verified by the RLS and should be verified by the consumer. The listing information provided here is for the consumer's personal, non-commercial use. Retransmission, redistribution or copying of this listing information is strictly prohibited except in connection with a consumer's consideration of the purchase and/or sale of an individual property. This listing information is not verified for authenticity or accuracy and is not guaranteed and may not reflect all real estate activity in the market. Buyer to verify all information. © 2026 The Real Estate Board of New York, Inc. All rights reserved.
 Advertising Broker: Derek Greene | The Greene Realty Group
