- Overview
- Description
- Property Details
- Location
- HOA Management
- Facts & Features
- Getting Around
- Nearby Homes


$485,000
Monthly Est:$2,414
 4 Beds
 3 Baths
3 full baths
 2,567sqft
1059 Natural Oaks Dr, Orange City, FL 32763
$485,000
$2,414/moEst:
Get Pre-Approved
Single Family Residence
Built in 2006
$155.33/mo HOA
9,000 sqft lot
$189/sq.ft
Description
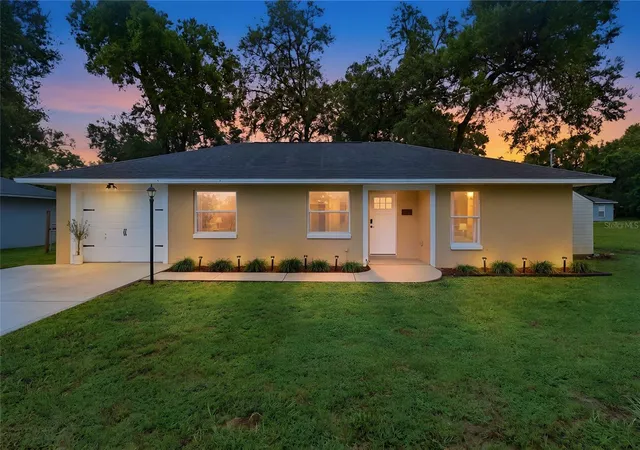
Under contract-accepting backup offers. BRAND NEW ROOF just installed! POOL HOME with 3 CAR GARAGE in sought-after Oakhurst Golf Estates! This 4 BDRM, 3 bath home offers over 2,500 sq ft with a desirable split floor plan, multiple living areas, dedicated office/flex space, screened saltwater pool, covered lanai, and fenced backyard. Features include a spacious primary suite, generous secondary bedrooms, formal living and dining areas, open kitchen flowing into the main living space, and excellent indoor/outdoor entertaining potential. Seller improvements include the newly installed roof, new water heater to be installed before closing, and additional minor window repair items being addressed. Similar neighborhood homes support strong values, making this a rare opportunity to secure space, pool, 3 car garage, and upside in a gated Orange City community near shopping, dining, medical, I-4, Orlando and Daytona.
- Houzeo last checked: 11 minutes ago
- Listing updated: September 22, 2026 at 8:13 pm
- Listing Provided by: Scott Lee (386) 866-3406 | TRUSTLINE REAL ESTATE LLC (386) 233-5917
- Source: Stellar MLS-FL | MLS#: FC318007

Property Details
Status
Active Under Contract
Type
Single Family Residence
No. of Stories
1
County
City
Neighborhood
--
Year Built
2006
HOA Fees
$155.33/mo
Finished Area
2,567 sqft
Lot Size
9,000 sqft lot
Basement Area
- sqft
MLS Name
Stellar MLS
MLS Number
FC318007
MLS Status
Pending
Days on Market
176
Cumulative Days on Market
124

Continue Your Journey in App
Find your dream home, receive real-time updates, and many more!
Continue Your Journey in App
Find your dream home, receive real-time updates, and many more!
Location
HOA Management
Premier Management/Natalie Hernandez
HOA Fees
$466/ Quarterly
Disclaimer: Amenities are based on third-party information and may vary; buyers must independently verify all amenities, as information is deemed reliable but not guaranteed.
Facts & Features
Rooms
Bedrooms & bathrooms
Bedrooms: 4
Bathrooms: 3
Kitchen
Level: First
Area: 347.20 Square Feet
Dimensions: 19.75x17.58
Living Room
Level: First
Area: 213.50 Square Feet
Dimensions: 14x15.25
Dining Room
Level: First
Area: 131.44 Square Feet
Dimensions: 13.25x9.92
Family Room
Level: First
Area: 270.38 Square Feet
Dimensions: 18.75x14.42
Primary Bedroom
Level: First
Area: 244.45 Square Feet
Dimensions: 18.92x12.92
Bedroom 2
Level: First
Area: 123.72 Square Feet
Dimensions: 10.92x11.33
Bathroom 2
Level: First
Area: 37.43 Square Feet
Dimensions: 4.83x7.75
Bedroom 3
Level: First
Area: 124.63 Square Feet
Dimensions: 11.33x11
Bathroom 3
Level: First
Area: 71.85 Square Feet
Dimensions: 10.92x6.58
Bedroom 4
Level: First
Area: 135.05 Square Feet
Dimensions: 11.92x11.33
Office
Level: First
Area: 122.52 Square Feet
Dimensions: 12.67x9.67
Primary Bathroom
Level: First
Area: 206.25 Square Feet
Dimensions: 19.33x10.67
Interior
Appliances
Dishwasher, Disposal, Dryer, Electric Water Heater, Microwave, Range, Refrigerator, Washer
Interior Features
Built In Features, Ceiling Fans(s), Eat In Kitchen, High Ceilings, Kitchen/family Room Combo, Living Room/dining Room Combo, Open Floorplan, Primary Bedroom Main Floor, Solid Wood Cabinets, Split Bedroom, Stone Counters, Thermostat, Walk In Closet(s), Window Treatments
Exterior Features
Awning(s), Lighting, Private Mailbox, Private Yard, Rain Gutters, Sidewalk
Cooling
Central Air
Heating
Central, Electric
Flooring
Hardwood, Tile
Sewer
Public Sewer
Construction
Year Built
Year Built: 2006
Home type
Single Family Residence
Architectural Style
Ranch, Traditional
Construction Materials
Block, Concrete, Stucco
Foundation Details
Slab
Roof
Shingle
Property Condition
Completed
Utilities & Energy
Water Source
Public
Security Features
Closed Circuit Camera(s), Gated Community, Security Lights, Smoke Detector(s)
Pool Features
Child Safety Fence, Chlorine Free, Gunite, In Ground, Lighting, Outside Bath Access, Salt Water, Screen Enclosure, Tile
Laundry Features
Electric Dryer Hookup, Inside, Laundry Room, Washer Hookup
Utilities
Bb/hs Internet Available, Cable Available, Electricity Connected, Fiber Optics, Phone Available, Public, Sewer Connected, Sprinkler Recycled, Water Connected
Other Features
Subdivision Name
Oakhurst Golf Estates
Lot Features
Cleared, City Limits, Landscaped, Level, Private, Sidewalk, Paved
Vegetation
Oak Trees, Trees/landscaped
Patio And Porch Features
Covered, Enclosed, Front Porch, Patio, Porch, Rear Porch, Screened
Community Features
Street Lights
Price History
| Date | Event | Price |
|---|---|---|
09/22/2026 Source: | Contingent (Active Under Contract) | $485,000 $189/sqft |
08/08/2026 Source: | Price Decreased | $485,000 -2.00% $189/sqft |
07/13/2026 Source: | Price Decreased | $494,900 -0.82% $193/sqft |
06/26/2026 Source: | Price Decreased | $499,000 -0.18% $194/sqft |
05/21/2026 Source: | Listed for Sale | $499,900 +11.11% $195/sqft |

Show more
Nearby Homes

Find Homes by Property Features in Orange City, FL
Nearby New Homes For Sale

Based on information from Stellar MLS® through Oct 30, 2026, 09:45AM as submitted to and distributed by MLS GRID. All data is obtained from various sources and may not have been verified by the broker or MLS GRID. Supplied Open House Information is subject to change without notice. All information should be independently reviewed and verified for accuracy. Properties may or may not be listed by the office/agent presenting the information. IDX information is provided exclusively for consumers’ personal non-commercial use. It may not be used for any purpose other than to identify prospective properties consumers may be interested in purchasing. The data is deemed reliable but is not guaranteed by MLS GRID. The use of the MLS GRID Data may be subject to an end-user license agreement prescribed by the Member Participant’s applicable MLS, if any, and as amended from time to time. © 2026 Stellar MLS. All Rights Reserved.
 Advertising Broker: Fred McGill | Simple Showing, Inc
