Realty Solution
Powered by 
- 1
- Overview
- Description
- Property Details
- Location
- HOA Management
- Facts & Features
- Getting Around
- Nearby Homes




Listed by: Steve Van (714) 854-2163 DRE #02069616 | Homesmart Realty Group (562) 912-7770
$1,849,000
Monthly Est:$9,203
 3 Beds
 3 Baths
2 full baths + 1 half bath
 2,583sqft
1059 S Armstrong, Anaheim, CA 92807
$1,849,000
$9,203/moEst:
Get Pre-Approved
Single Family Residence
Built in 1977
$145/mo HOA
22,000 sqft lot
$716/sq.ft
Description
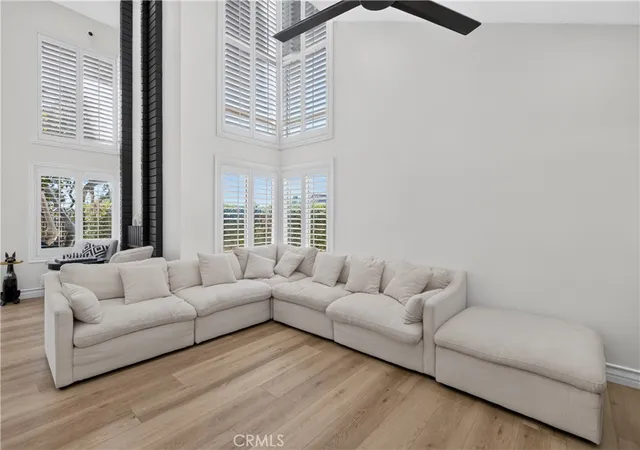
Your Luxuriously Remodeled, Rare Lot and Turnkey Property Awaits! Welcome to a fully reimagined residence where every detail has been thoughtfully upgraded for modern luxury, comfort, and everyday living.
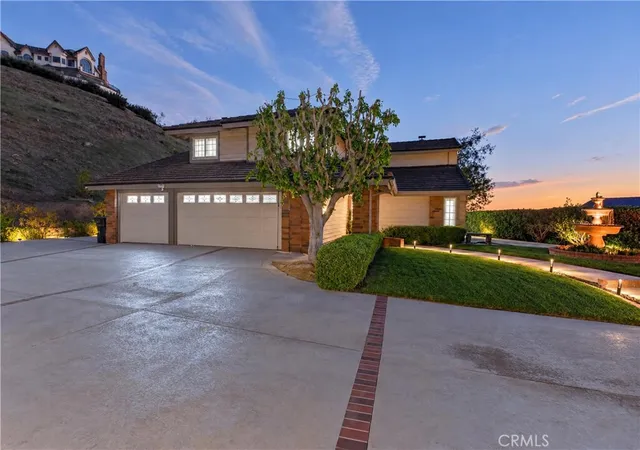
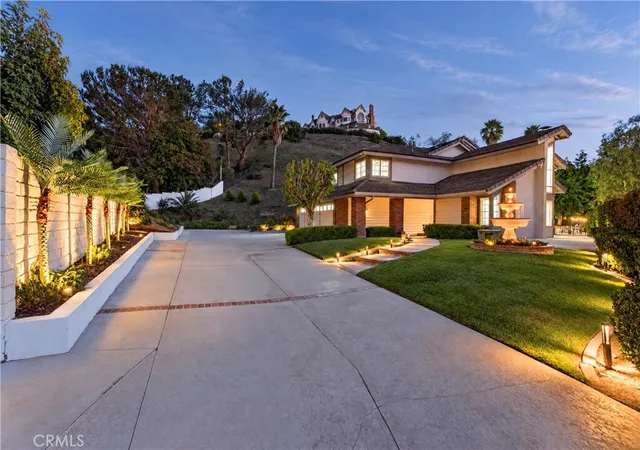
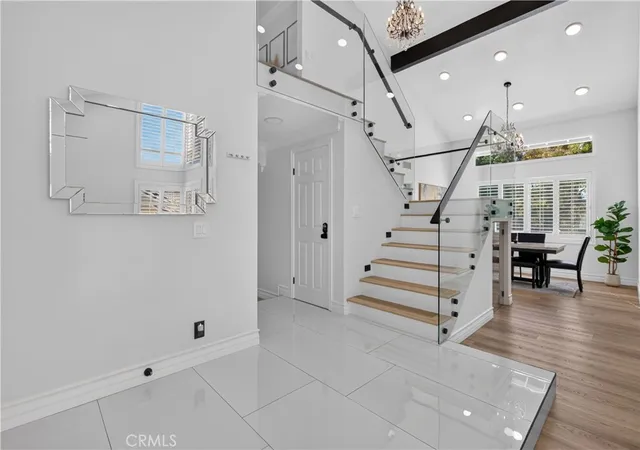
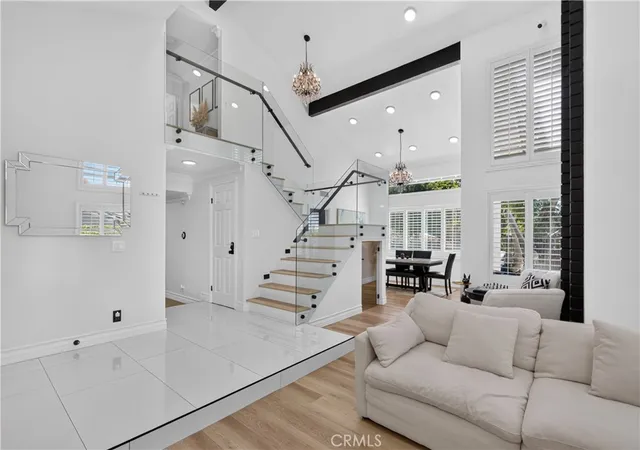
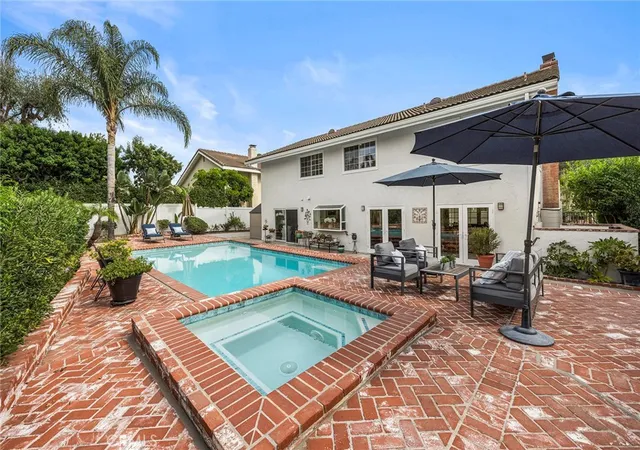
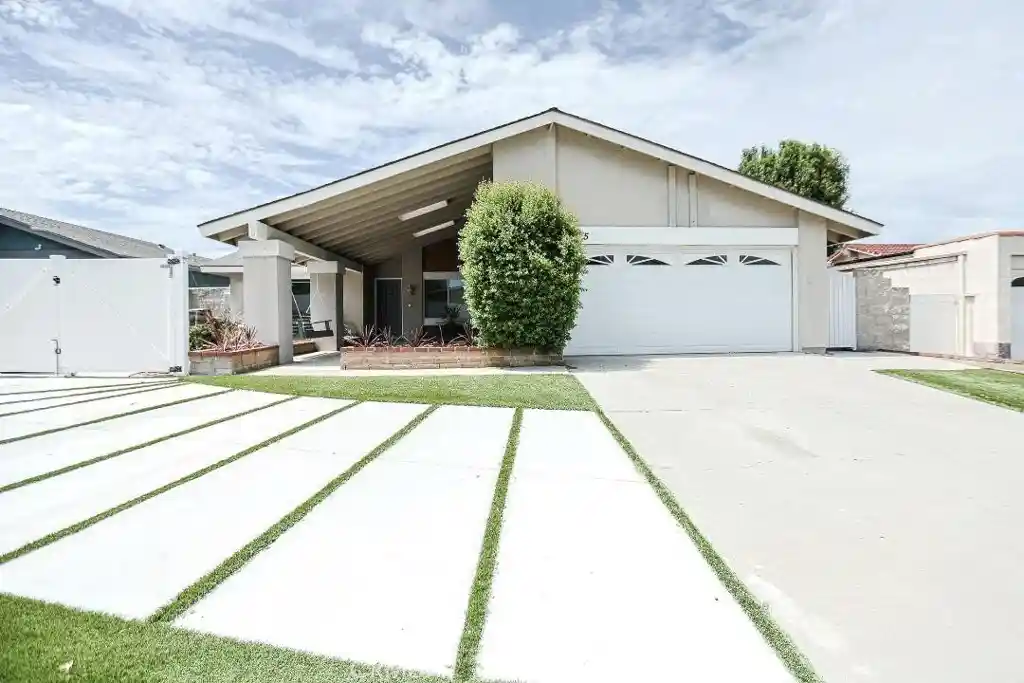
Step through the coded front gate onto a grand driveway that easily accommodates 12+ cars. The exterior has been completely refreshed with a newly landscaped front yard featuring a concrete drive, retaining wall, planter beds, and a charming water fountain that sets a welcoming tone. A repainted rear deck and new side concrete walkways complete the outdoor appeal. Inside, the transformation is striking. The entire home has been repainted and tastefully fitted with all-new flooring. Two beauitful chanderliers and recess lighting illuminate every space, complemented by ceiling fans. Smart switches throughout the home connect to your phone for effortless control, while upgraded electrical outlets and a brand-new electrical panel provide modern reliability. The chef's gourmet kitchen has been fully remodeled with elegant marble surfaces. Nearby, the family room features an upgraded bar area perfect for entertaining. Under the exquisite glass staircase sits a dedicated wine cellar, adding a sophisticated touch. Every bathroom has been completely remodeled with marble finishes, smart toilets, and upgraded exhaust fans. One standout feature is the expansive master shower designed for serious relaxation, enjoy the spacious 4-person sauna after a long day for a good detox. The laundry room also received upgraded exhaust ventilation.
One previous room was converted into a full luxury walk-in closet for the Master bedroom, while the remaining bedrooms feature upgraded closet systems. Custom shutters and blinds dress every room and living area for privacy and style. Practical upgrades include a brand-new water heater, whole-house water softener, new garage door motor, and a freshly painted garage ready to serve as a home gym.
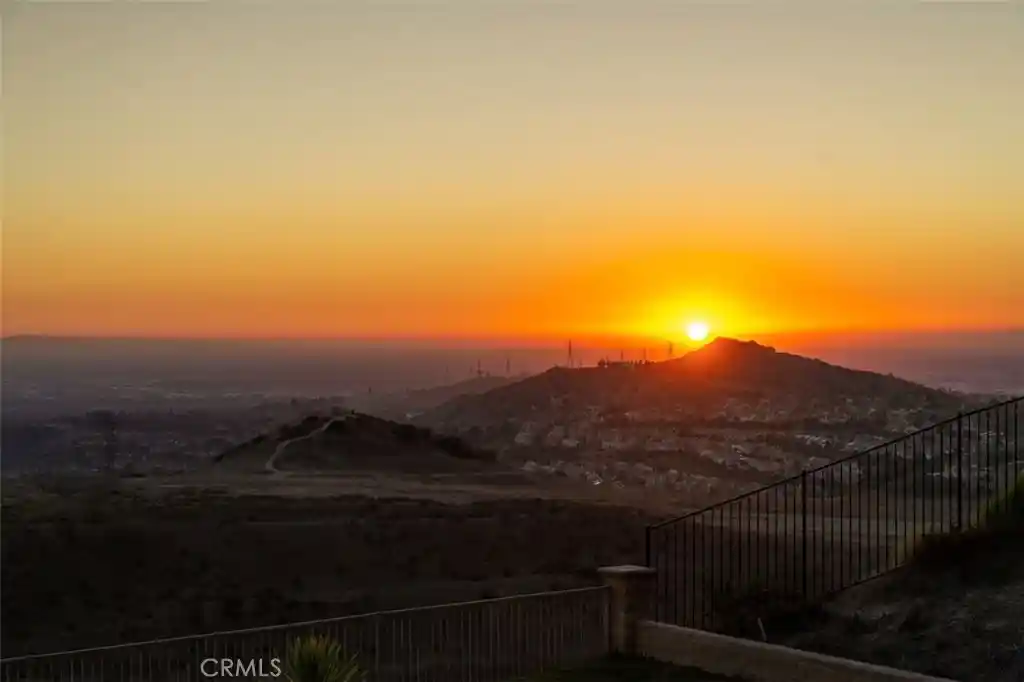
This is not a cosmetic refresh! It is a comprehensive, high-end remodel designed for comfort and entertaining living. From the smart home technology and spa-like bathrooms to the wine cellar, expansive outdoor parking, and meticulous finishes throughout, this Anaheim Hills property is move-in ready and poised to impress. Don’t wait! Schedule your private showing and experience the difference. Homes of this caliber in Anaheim Hills don’t last.
- Houzeo last checked: 59 minutes ago
- Listing updated: November 5, 2026 at 8:37 am
- Source: California Regional MLS-CA | MLS#: OC26233858

Property Details
Status
Active
Type
Single Family Residence
No. of Stories
2
County
City
Neighborhood
Year Built
1977
HOA Fees
$145/mo
Finished Area
2,583 sqft
Lot Size
22,000 sqft lot
Basement Area
- sqft
MLS Name
California Regional MLS
MLS Number
OC26233858
MLS Status
Active
Days on Market
1
Open House

Continue Your Journey in App
Find your dream home, receive real-time updates, and many more!
Continue Your Journey in App
Find your dream home, receive real-time updates, and many more!
Location
HOA Management
SUNSET RIDGE
HOA Fees
$145/ Monthly
Amenities
 Amenities and services may be covered by one or multiple associations and service providers.
 Lawn Care
Disclaimer: Amenities are based on third-party information and may vary; buyers must independently verify all amenities, as information is deemed reliable but not guaranteed.
Facts & Features
Rooms
Bedrooms & bathrooms
Bedrooms: 3
Bathrooms: 3
Interior
Interior Features
Beamed Ceilings, Wet Bar, Built In Features, Balcony, Cathedral Ceilings, Furnished, High Ceilings, Open Floorplan, Recessed Lighting, Storage, Bar
Heating
Central, Fireplaces
Cooling
Central Air
Appliances
Electric Cooktop, Electric Oven, Electric Range
Sewer
Public Sewer
Construction
Year Built
Year Built: 1977
Home type
Single Family Residence
Property Condition
Updated Remodeled, Turnkey
Utilities & Energy
Pool Features
Private
Association Amenities
Maintenance Front Yard
Laundry Features
Common Area
Fireplace Features
Gas, Great Room, Living Room
Parking Features
Driveway, Electric Gate, Garage, Guest, Guarded, Oversized, Public, Private, Rv Access Parking
Water Source
Public
Security Features
Gated With Guard, Twenty Four Hour Security
Other Features
Lot Features
Zero To One Unit Acre, Back Yard, Flag Lot, Front Yard, Landscaped, Paved, Sprinkler System
Subdivision Name
Sunset Ridge (sunr)
Community Features
Hiking, Park
Price History
| Date | Event | Price |
|---|---|---|
11/05/2026 Source: | Listed for Sale | $1,849,000 $716/sqft |
10/29/2026 Source: | Coming Soon | $1,849,000 $716/sqft |

Nearby Homes
Find Homes by Property Features in Anaheim, CA


Based on information from California Regional Multiple Listing Service, Inc. as of Nov 05, 2026, 12:45PM and /or other sources. All data, including all measurements and calculations of area, is obtained from various sources and has not been, and will not be, verified by broker or MLS. All information should be independently reviewed and verified for accuracy. Properties may or may not be listed by the office/agent presenting the information. Information being provided is for consumers’ personal, non-commercial use and may not be used for any purpose other than to identify prospective properties consumers may be interested in purchasing. This website may not include listings or property addresses of sellers who have directed their listing brokers to withhold their listing or their property address from display on the Internet. © 2026 California Regional Multiple Listing Service. All Rights Reserved.
 Advertising Broker: William Johnson DRE #01463271 | William Johnson Brokerage
