- Overview
- Description
- Property Details
- Location
- HOA Management
- Facts & Features
- Getting Around
- Nearby Homes

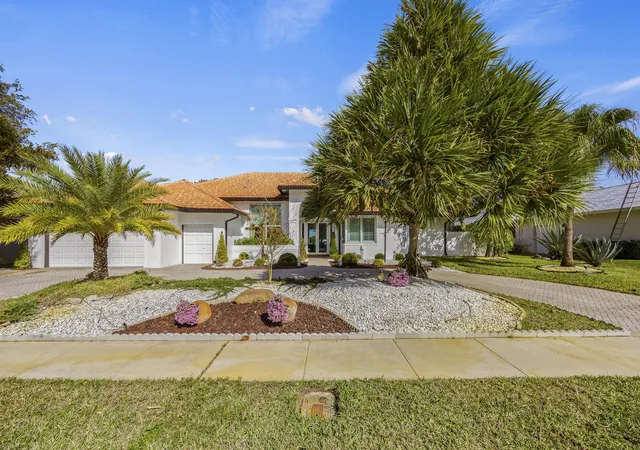


$1,849,000
Monthly Est:$9,203
 4 Beds
 4 Baths
3 full baths + 1 half bath
 3,294sqft
10591 Stonebridge Blvd, Boca Raton, FL 33498
$1,849,000
$9,203/moEst:
Get Pre-Approved
Single Family Residence
Built in 1992
$365/mo HOA
12,632.4 sqft lot
$561/sq.ft
Description
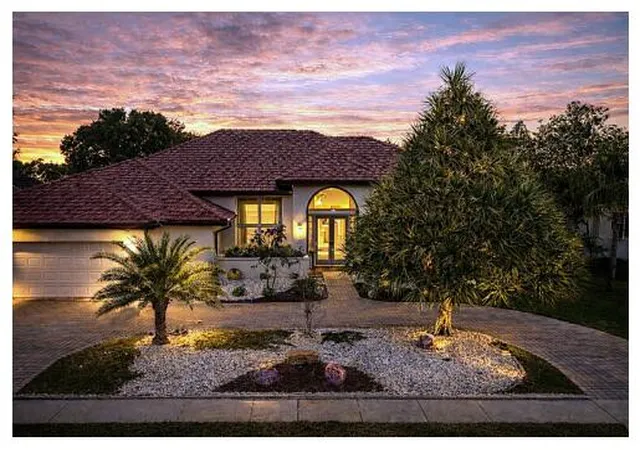
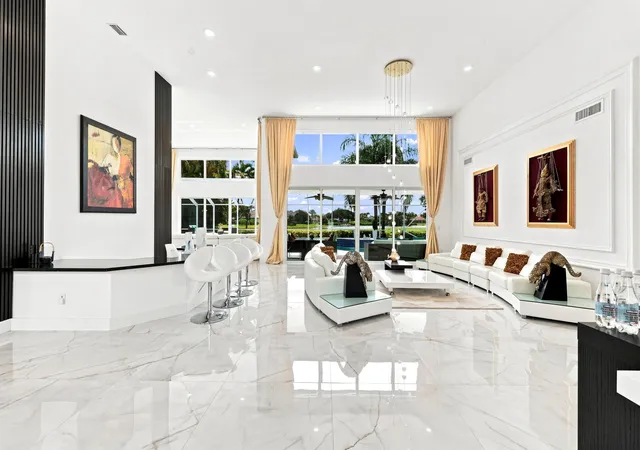
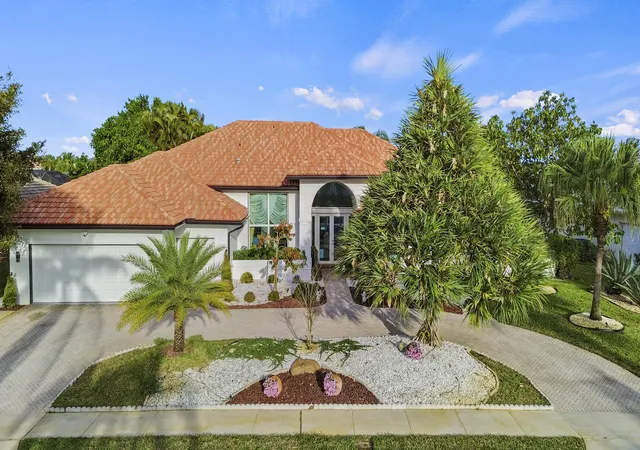
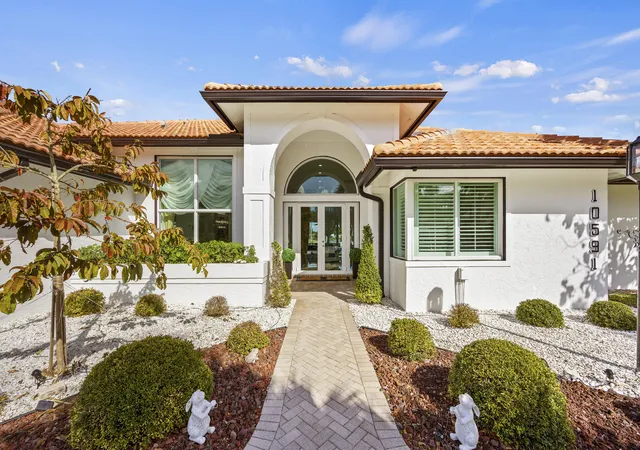
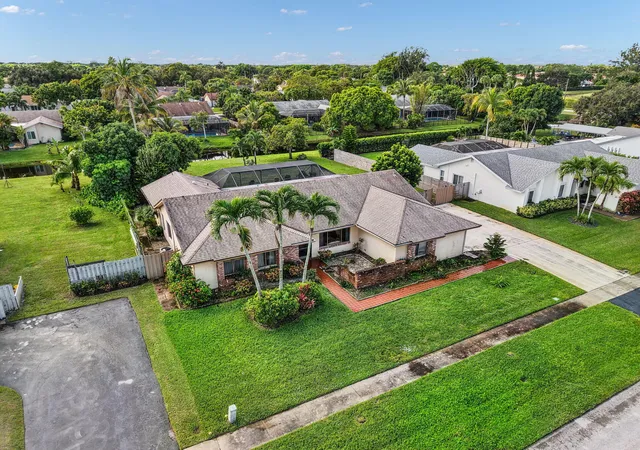
Welcome to this exceptional four-bedroom, three-and-a-half-bathroom single-story waterfront residence in the prestigious Stonebridge community of Boca Raton. Offering 3,294 square feet of refined living space, this home is both spacious and beautifully appointed. As you enter, you'll immediately appreciate the thoughtfully designed layout that maximizes convenience and flow throughout the residence. The recent addition of new premium Italian tile in the main living areas adds a touch of luxury and sophistication. This home features impact windows installed in 2025, providing peace of mind and energy efficiency. The large, bright living spaces are complemented by designer chandelier .updated lighting, ceiling fans, and custom window treatments. Each room has been freshly painted with luxurious finishes to enhance the home's appeal. The bathrooms are elegantly updated, showcasing Swiss Madison fixtures, custom cabinetry, and exclusive high-end finishes. The kitchen, a chef's dream, is equipped with premium KitchenAid appliances and contemporary finishes, perfect for entertaining or daily living. Step outside to your private oasis where your outdoor living experience awaits. Enjoy the recently updated pool and freshly finished stone patio, surrounded by professional landscaping that was revamped in 2025. Relax in the covered lounge areas or stroll through the tropical paradise with avocado and mango trees, all maintained with a 6-zone irrigation system. Additional highlights include upgraded epoxy flooring in the three-car garage with impact garage doors, a durable roof installed in 2016, and newer AC systems. This move-in-ready dream home has been meticulously renovated with exceptional attention to detail throughout. Don't miss the opportunity to make this waterfront paradise in Stonebridge your own. Schedule a showing today and step into your new dream home.
- Houzeo last checked: 1 minute ago
- Listing updated: November 6, 2026 at 2:25 pm
- Listing Provided by: Lynn Schmitz DRE #3428107, Regina Gilmore (940) 632-7707 DRE #3650795 | RE/MAX Select Group (561) 279-7800
- Source: Beaches MLS-FL | MLS#: R11168141

Property Details
Status
Active
Type
Single Family Residence
No. of Stories
1
County
City
Neighborhood
--
Year Built
1992
HOA Fees
$365/mo
Finished Area
3,294 sqft
Lot Size
12,632.4 sqft lot
Basement Area
- sqft
MLS Name
Beaches MLS
MLS Number
R11168141
MLS Status
Active
Days on Market
250
Cumulative Days on Market
217

Continue Your Journey in App
Find your dream home, receive real-time updates, and many more!
Continue Your Journey in App
Find your dream home, receive real-time updates, and many more!
Location
HOA Management
N/A
HOA Fees
$365/ Monthly
Amenities
 Amenities and services may be covered by one or multiple associations and service providers.
 Tennis
 Golf
 Basket Ball
 Gym
 Insurance
 Internet
 Security Guard
 Trash Pickup
 Cable TV
 Pool
 Park Playground
 Sewer
 Club House
 Sports Court
Walk path
Library
Restaurant
CommonAreas
PuttingGreens
RecreationFacilities
Management
Disclaimer: Amenities are based on third-party information and may vary; buyers must independently verify all amenities, as information is deemed reliable but not guaranteed.
Facts & Features
Rooms
Bedrooms & bathrooms
Bedrooms: 4
Bathrooms: 4
PrimaryBedroom
Level: Main
Area: 576.00 Square Feet
Dimensions: 18 X 32
Kitchen
Level: Main
Area: 176.00 Square Feet
Dimensions: 16 X 11
LivingRoom
Level: Main
Area: 289.00 Square Feet
Dimensions: 17 X 17
Interior
Heating
Central, Electric
Exterior Features
Outdoor Living Area
Flooring
Marble, Wood
Interior Features
Breakfast Area, Bathtub, Closet Cabinetry, Central Vacuum, Dining Area, Separate Formal Dining Room, High Ceilings, Kitchen Island, Custom Mirrors, Main Level Primary, Split Bedrooms, Soaking Tub, Separate Shower, Bar, Walk In Closets
Cooling
Central Air, Ceiling Fans, Electric
Sewer
Public Sewer
Appliances
Cooktop, Dryer, Dishwasher, Electric Water Heater, Disposal, Ice Maker, Microwave, Oven, Refrigerator, Water Heater, Washer
Construction
Year Built
Year Built: 1992
Home type
Single Family Residence
Property Condition
Resale
Architectural Style
Mediterranean
Construction Materials
Cbs Concrete Block Structure, Block, Stucco
Roof
Barrel
Utilities & Energy
Water Source
Public
Pool Features
In Ground, Private, Screen Enclosure, Association
Parking Features
Attached, Circular Driveway, Driveway, Garage, Garage Door Opener
Laundry Features
Inside
Electric
Phases3
Security Features
Security System, Gated With Guard, Gated Community, Security Guard
Utilities
Cable Available, Sewer Available, Water Available
Association Amenities
Basketball Court, Clubhouse, Fitness Center, Golf Course, Library, Management, Playground, Pickleball, Pool, Putting Greens, Restaurant, Sidewalks, Tennis Courts
Other Features
Subdivision Name
Stonebridge 2
Community Features
Home Owners Association, Gated, Property Manager On Site, Street Lights
Lot Features
Fruit Trees, On Golf Course, Quarter To Half Acre Lot, Sprinklers Automatic
Patio And Porch Features
Patio, Screened
Price History
| Date | Event | Price |
|---|---|---|
10/16/2026 Source: | Price Decreased | $1,849,000 -2.63% $561/sqft |
07/29/2026 Source: | Off Market | $1,899,000 -5.05% $577/sqft |
03/05/2026 Source: | Listed for Sale | $1,999,999 +2.62% $607/sqft |
03/05/2026 Source: | Off Market | $1,949,000 -2.55% $592/sqft |
03/05/2026 Source: | Price Increased | $1,999,999 +2.62% $607/sqft |

Show more
Nearby Homes
Find Homes by Property Features in Boca Raton, FL


IDX information is provided exclusively for consumers’ personal, non-commercial use, that it may not be used for any purpose other than to identify prospective properties consumers may be interested in purchasing, and that the data is deemed reliable but is not guaranteed accurate by BeachesMLS. All listings featuring the BMLS logo are provided by BeachesMLS, Inc. This data is not verified for authenticity or accuracy and may not reflect all real estate activity in the market. Based on information © 2026 BeachesMLS, Inc. All Rights Reserved.
 Advertising Broker: Moe Mossa (Savvy Avenue) | Savvy Avenue, LLC
