- Overview
- Description
- Property Details
- Location
- Facts & Features
- Getting Around



$895,000
Monthly Est:$4,455
 3 Beds
 2 Baths
2 full baths
 1,702sqft
10596 Sand Valley Rd, Avera, GA 30803
$895,000
$4,455/moEst:
Get Pre-Approved
Single Family Residence
Built in 2022
$-- HOA
108 acres lot
$526/sq.ft
Description
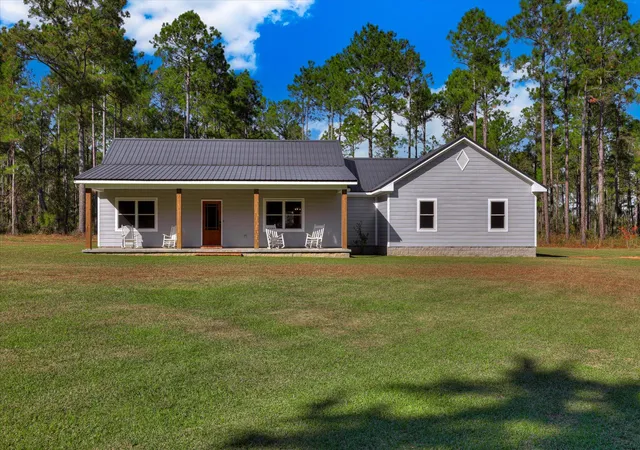
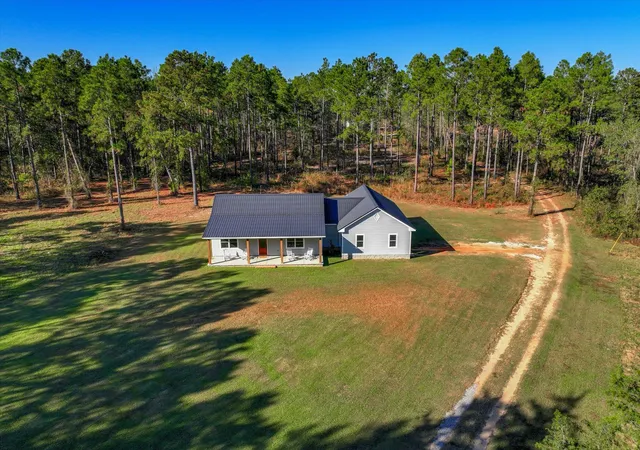
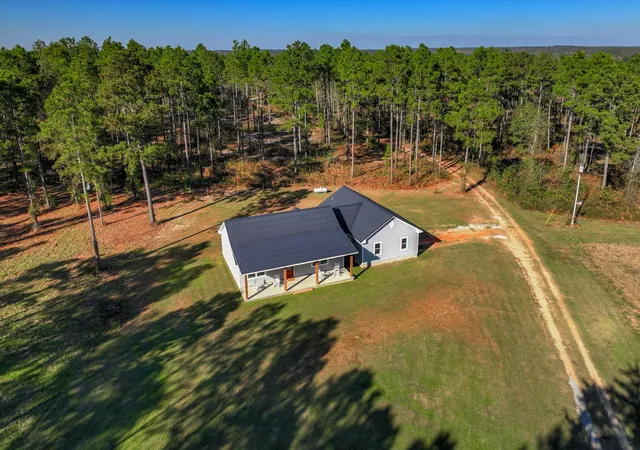
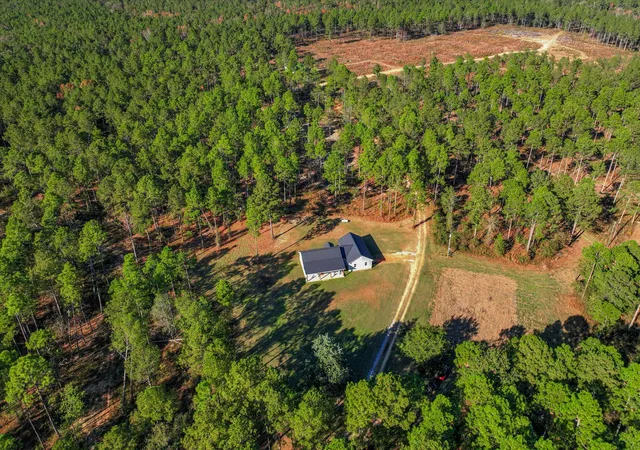
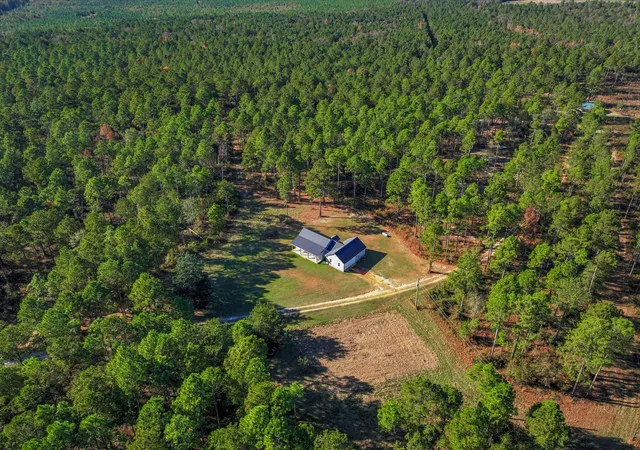
Welcome home to 10596 Sand Valley Road, Avera, GA! This private countryside retreat is an exceptional opportunity to on your own private retreat. Features include 108-acres offering the perfect blend of comfort, functionality, and wide-open space with planted pines. As you enter through the gated entrance, you're greeted by a charming custom-built 1,702 sq ft. 3 bedroom/2 bathroom home featuring a classic rocking chair front porch--ideal for relaxing and enjoying peaceful surroundings. Inside, the open floor plan creates a warm and inviting atmosphere, centered around a stunning stone fireplace that anchors the main living space.
The kitchen is designed for both everyday living and entertaining, complete with a large island with bar seating, an eat-in dining area, and abundant cabinet and counter space to meet all your storage and prep needs.
The spacious owner's suite offers a private retreat with a beautifully tiled walk-in shower and double vanity. Additional bedrooms are generously sized and feature a tiled tub/shower combination, perfect for family or guests.
A well-appointed laundry room includes built-in storage cabinets and extended counter space, making organization and daily tasks a breeze.
Beyond the home, the property truly shines with a 66x26 shop--ideal for hobbies, equipment, or business use. Attached is a 12x26 temperature-controlled apartment featuring a kitchenette and full bath, providing flexible space for guests, rental income, or a private office.
With 108 acres of land, this property offers endless opportunities for recreation, farming, or simply enjoying the beauty and privacy of rural living.
- Houzeo last checked: 8 hours ago
- Listing updated: August 18, 2026 at 10:15 pm
- Listing Provided by: Caleb Willing (706) 825-5086 DRE #338184 | Better Homes & Gardens Executive Partners
- Source: Hive MLS-NC | MLS#: 98256333

Property Details
Status
Active
Type
Single Family Residence
No. of Stories
1
County
City
Neighborhood
--
Year Built
2022
HOA Fees
-
Finished Area
1,702 sqft
Lot Size
108 acres lot
Basement Area
- sqft
MLS Name
Hive MLS
MLS Number
98256333
MLS Status
Active
Days on Market
175

Continue Your Journey in App
Find your dream home, receive real-time updates, and many more!
Download App
Continue Your Journey in App
Find your dream home, receive real-time updates, and many more!
Location
Facts & Features
Rooms
Bedrooms & bathrooms
Bedrooms: 3
Bathrooms: 2
Bedroom 2
Level: Main
Area: Square Feet
Dimensions: 121.00
Laundry
Level: Main
Area: Square Feet
Dimensions: 40.00
Living Room
Level: Main
Area: Square Feet
Dimensions: 414.00
Bedroom 3
Level: Main
Area: Square Feet
Dimensions: 121.00
Master Bedroom
Level: Main
Area: Square Feet
Dimensions: 224.00
Dining Room
Level: Main
Area: Square Feet
Dimensions: 100.00
Kitchen
Level: Main
Area: Square Feet
Dimensions: 144.00
Interior
Interior Features
Kitchen Island, Eat In Kitchen
Appliances
Built In Microwave, Range, Dishwasher
Exterior Features
See Remarks
Flooring
Wood, Ceramic Tile
Cooling
Central Air
Heating
Fireplace(s), Electric
Construction
Year Built
Year Built: 2022
Home type
Single Family Residence
Property Condition
Updated Remodeled
Foundation Details
Slab
Roof
Metal
Construction Materials
Fiber Cement, Wood Frame
Utilities & Energy
Security Features
Smoke Detector(s)
Water Source
Well
Utilities
None
Basement
None
Parking Features
Gravel
Other Features
Patio And Porch Features
See Remarks
Subdivision Name
Not In Subdivision
Price History
| Date | Event | Price |
|---|---|---|
07/24/2026 Source: | Listed for Sale | $895,000 $526/sqft |
04/17/2026 Source: | Price Decreased | $895,000 -4.78% $526/sqft |
04/17/2026 Source: | Off Market | $939,900 $552/sqft |
04/17/2026 Source: | Listed for Sale | $939,900 $552/sqft |

Find Homes by Property Features in Avera, GA

Based on information from the Hive MLS, through Oct 09, 2026, 02:30PM. This website may not include listings or property addresses of sellers who have directed their listing brokers to withhold their listing or their property address from display on the Internet. The data relating to real estate on this web site comes in part from the Internet Data Exchange program of Hive MLS, and is updated as of Oct 09, 2026, 02:30PM. All information is deemed reliable but not guaranteed and should be independently verified. All properties are subject to prior sale, change, or withdrawal. Neither listing broker(s) nor Chosen Realty LLC nor Houzeo shall be responsible for any typographical errors, misinformation, or misprints, and shall be held totally harmless from any damages arising from reliance upon these data. IDX information is provided exclusively for personal, non-commercial use, and may not be used for any purpose other than to identify prospective properties consumers may be interested in purchasing. © 2026 Hive MLS. All Rights Reserved.
 Advertising Broker: Nicholas Huscroft | Chosen Realty