- Overview
- Description
- Property Details
- Location
- Facts & Features
- Getting Around
- Nearby Homes




Street View
$1,995,000
Monthly Est:$9,930
 4 Beds
 3 Baths
2 full baths + 1 half bath
 2,894sqft
10598 Davy Crockett Dr, Austin, TX 78737
$1,995,000
$9,930/moEst:
Get Pre-Approved
Single Family Residence
Built in 2007
$-- HOA
10.5 acres lot
$689/sq.ft
Description
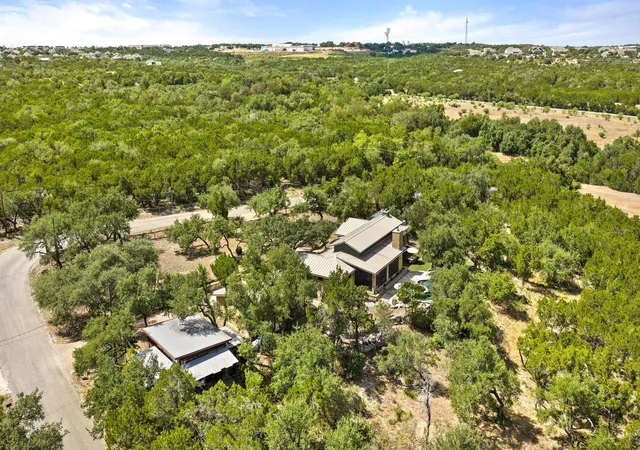
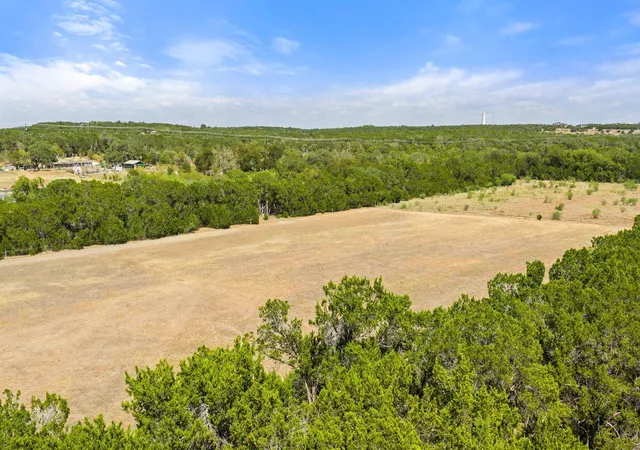
There are properties that give you more space, and then there are properties that give you an entirely different way of life. Welcome to 10598 Davy Crockett, where 10.5 private, gated acres offer the rare opportunity to feel worlds away while remaining remarkably convenient to Austin and Dripping Springs.
Mornings begin with the sun rising over your own pasture. Summer afternoons revolve around the pool. Evenings are spent around a wood-burning fire on the expansive screened porch, and after dark, the stars come out in a way you simply don’t experience in the city.
At the heart of the property is a thoughtfully designed, single-story custom home with 4 bedrooms, 2.5 baths and flex space. Reclaimed antique wood floors, exposed beams, natural stone, soaring ceilings and walls of windows create an authentic Hill Country character that feels both sophisticated and comfortable.
The oversized screened porch lives like an outdoor living room with multiple seating areas, ceiling fans, TV area and wood-burning fireplace. Just beyond, a heated resort-style pool and spa are surrounded by flagstone, mature trees and more than ten acres of privacy.
Open pasture provides room to spread out, while a detached 3-car garage and approximately 880-square-foot detached gym/flex building offer exceptional additional space. Thoughtful infrastructure includes approximately 25,200 gallons of filtered rainwater collection, recently replaced Rinnai tankless water heaters and a Generac whole-home backup generator.
Perhaps most surprising is how connected this much privacy can feel. H-E-B, Belterra Village, dining and shopping are only minutes away, with Dripping Springs nearby and easy access toward Austin.
Pasture outside your door. Mature trees around the pool. A fire on the porch. Stars overhead and room to breathe. All without giving up the convenience of being close to it all.
- Houzeo last checked: 13 minutes ago
- Listing updated: October 5, 2026 at 9:59 pm
- Listing Provided by: Cord Shiflet (512) 751-2673 | Moreland Properties (512) 480-0848
- Source: Unlock MLS-TX as distributed by MLS GRID | MLS#: 9404851

Property Details
Status
Active
Type
Single Family Residence
No. of Stories
-
County
City
Neighborhood
--
Year Built
2007
HOA Fees
-
Finished Area
2,894 sqft
Lot Size
10.5 acres lot
Basement Area
- sqft
MLS Name
Unlock MLS
MLS Number
9404851
MLS Status
Active
Days on Market
49

Continue Your Journey in App
Find your dream home, receive real-time updates, and many more!
Continue Your Journey in App
Find your dream home, receive real-time updates, and many more!
Location
Facts & Features
Rooms
Bedrooms & bathrooms
Bedrooms: 4
Bathrooms: 3
Interior
Appliances
Dishwasher, Disposal, Microwave, Free Standing Gas Range, Rnghd, Self Cleaning Oven, Trash Compactor
Exterior Features
Gutters Full, No Exterior Steps, Private Entrance, Private Yard
Interior Features
Breakfast Bar, Ceiling Fan(s), Beamed Ceilings, Ceiling Vaulted, Stone Counters, In Law Floorplan, Kitchen Island, Multiple Dining Areas, Multiple Living Areas, Natural Woodwork, No Interior Steps, Pantry, Primary Bedroom On Main, Recessed Lighting, Smart Thermostat, Soaking Tub, Walk In Closet(s)
Flooring
Concrete, Wood
Heating
Central
Window Features
Blinds
Sewer
Septic Tank
Cooling
Central Air, Electric
Construction
Year Built
Year Built: 2007
Home type
Single Family Residence
Roof
Metal
Construction Materials
Masonry – All Sides
Property Condition
Resale
Foundation Details
Slab
Utilities & Energy
Pool Features
Energy Star Qualified Pool Pump, Heated, In Ground, Pool/spa Combo
Parking Features
Door Multi, Garage, Gated
Fireplace Features
Gas Log, Living Room, Outside, Wood Burning
Water Source
Private, See Remarks
Utilities
Electricity Available, Propane, Underground Utilities
Other Features
Subdivision Name
Silver Spur Ranchettes
Community Features
None
Patio And Porch Features
Front Porch, Rear Porch
Lot Features
Agricultural, Greenbelt, Back Yard, Front Yard, Native Plants, Private, Many Trees, Xeriscape
Disclosures
Seller Disclosure, Seller Provided Survey Available
Price History
| Date | Event | Price |
|---|---|---|
10/05/2026 Source: | Listed for Sale | $1,995,000 +8.42% $689/sqft |
12/26/2021 Source: | Price Increased | $1,840,000 +152.05% $636/sqft |
05/16/2013 Source: | Sold | $730,000 -2.67% $252/sqft |
01/15/2013 Source: | Listing Removed | $750,000 $259/sqft |

Nearby Homes
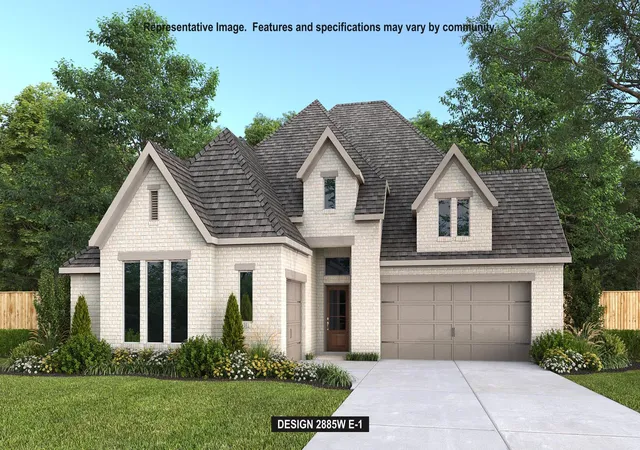
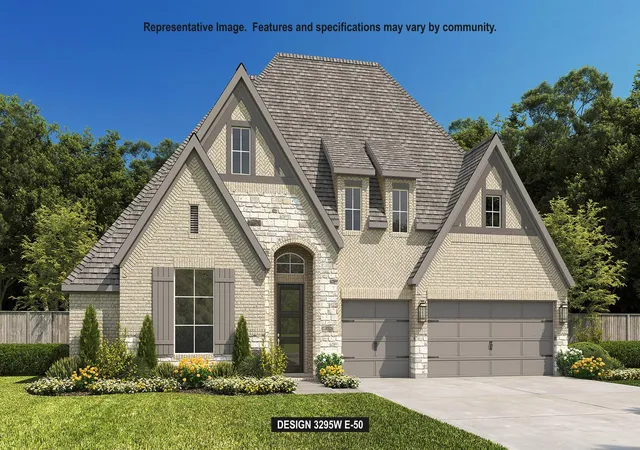
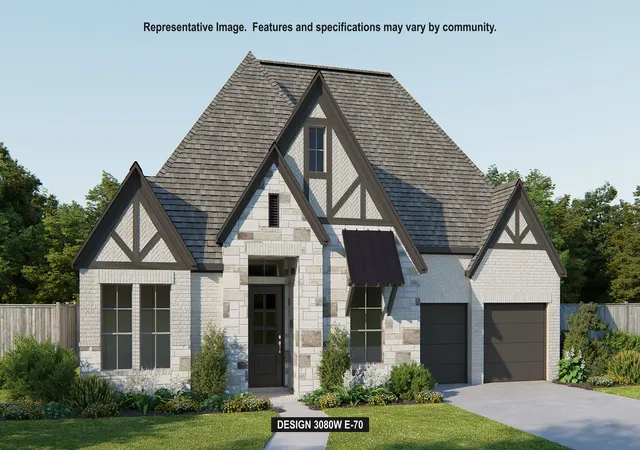
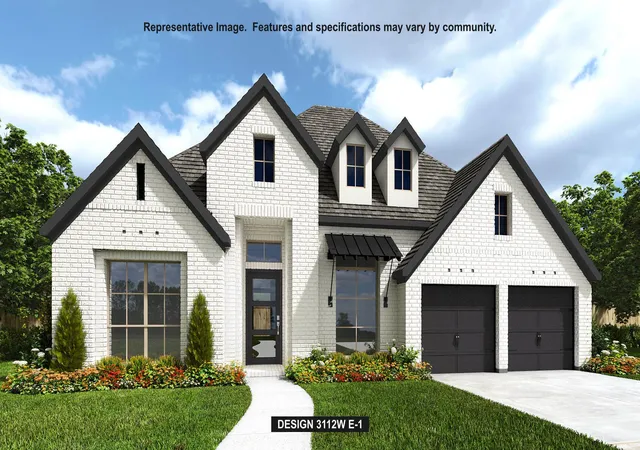
Find Homes by Property Features in Austin, TX

Based on information submitted to the MLS GRID from Unlock MLS through Nov 04, 2026, 12:31AM. All information provided is deemed reliable but is not guaranteed and should be independently verified. Unlock MLS and its affiliates provide the MLS and all content therein “AS IS” and without any warranty, express or implied. All data is obtained from various sources and may not have been verified by broker or MLS GRID. Supplied Open House Information is subject to change without notice. All information should be independently reviewed and verified for accuracy. Properties may or may not be listed by the office/agent presenting the information. IDX information is provided exclusively for consumers personal non-commercial use. It may not be used for any purpose other than to identify prospective properties consumers may be interested in purchasing. The data is deemed reliable but is not guaranteed by MLS GRID. The use of the MLS GRID Data may be subject to an end-user license agreement prescribed by the Member Participant’s applicable MLS, if any, and as amended from time to time. © 2026 Unlock MLS. All Rights Reserved.
 Advertising Broker: Michelle Brecker | Pathway To Home Realty
