- Overview
- Description
- Property Details
- Location
- Facts & Features
- Getting Around
- Nearby Homes



$1,795,000
Monthly Est:$8,934
 5 Beds
 8 Baths
7 full baths + 1 half bath
 4,600sqft
106 Ashwood Dr, Pass Christian, MS 39571
$1,795,000
$8,934/moEst:
Get Pre-Approved
Single Family Residence
Built in 2010
$-- HOA
0.34 acre lot
$390/sq.ft
Description
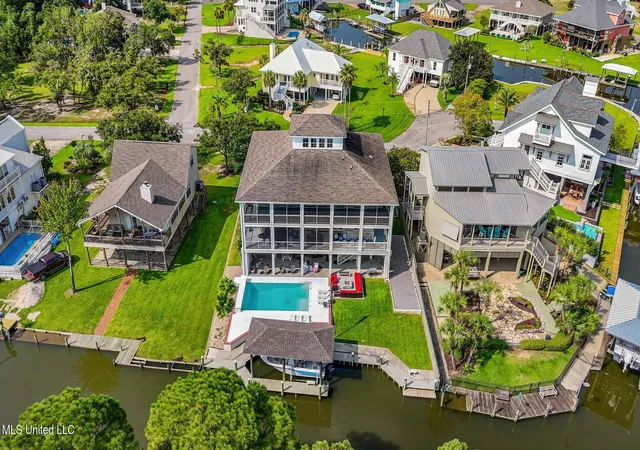
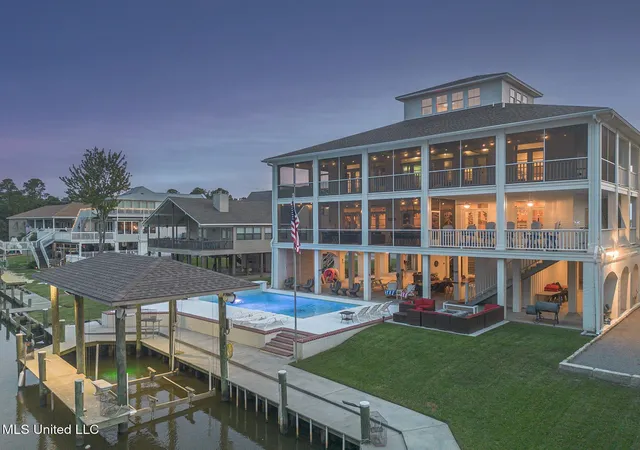
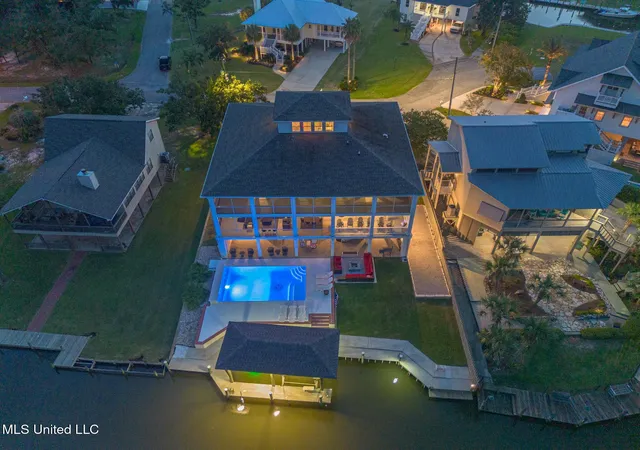
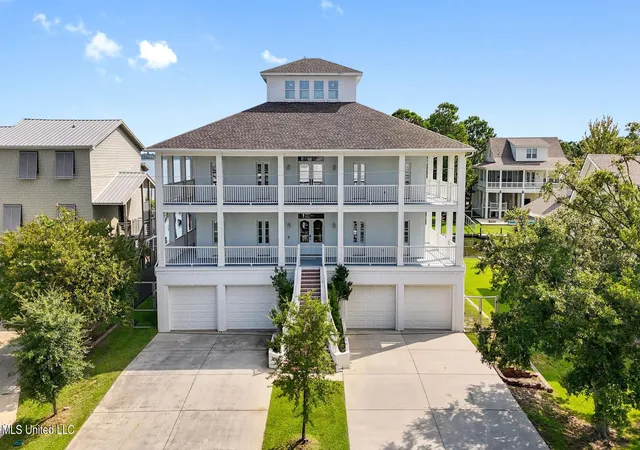
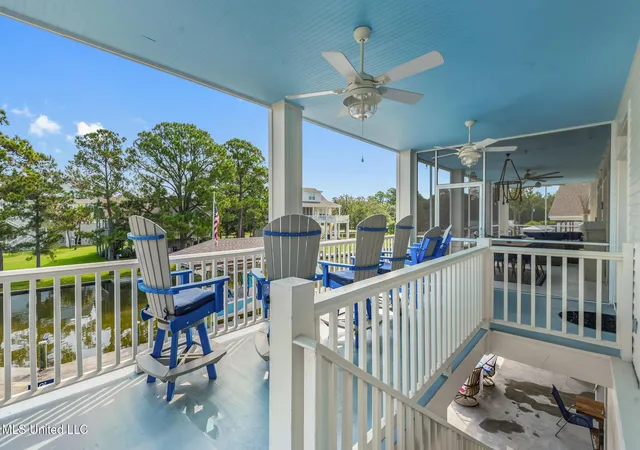
The Ultimate Waterfront Retreat in Timber Ridge! Experience unparalleled coastal living with this extraordinary 5-bedroom, 7.5-bath, two-and-a-half story waterfront home, perfectly positioned in the sought-after Timber Ridge subdivision. Elevated on a raised lot--mostly safe from flooding even when neighboring streets are under water--this property combines peace of mind with world-class amenities. Recently refreshed interior - quartz kitchen counters, lighting, pantry storage and more. Perfect for large groups and entertaining - inside and out! Inside, the primary suite is conveniently located on the first floor and features two full private bathrooms--a rare and beloved layout for couples - plus a gas burning fireplace for a true sanctuary experience! The gourmet kitchen and two expansive living rooms provide the perfect backdrop for entertaining, while an interior passenger elevator makes all levels effortlessly accessible. Enjoy your morning coffee or espresso with a built-in espresso machine in the kitchen! Enjoy the Bay breezes on wraparound porches on both floors with screened in areas on both levels. All bedrooms have exterior doors with porch access so your guests can enjoy the beautiful views! Enjoy a third-floor yoga studio/gym or kids' playroom with panoramic water views in every direction. Designer furnishings throughout are negotiable for a true turnkey experience. Outdoors, the fun never ends: - Heated pool with LED lighting, waterfall, and poolside fire pit - Covered boat slip just steps from your door - Regulation-size Bocce Ball court - Tiki bar under the house for shaded gatherings - Prime fishing and crabbing spot right off your dock with night lights on the water to attract fish. A 4-car garage plus generous driveway means plenty of space for guests and toys. This is more than a home--it's a lifestyle, blending luxury, recreation, and breathtaking scenery. Perfect for an upscale vacation rental and owners have an assumable permit!
- Houzeo last checked: 1 minute ago
- Listing updated: July 10, 2026 at 8:30 pm
- Listing Provided by: Matthew J Stieffel (228) 224-5530 DRE #S49640 | Coldwell Banker Alfonso Realty-BSL (228) 467-0244
- Source: MLS United-MS | MLS#: 4144607

Property Details
Status
Active
Type
Single Family Residence
No. of Stories
-
County
City
Neighborhood
--
Year Built
2010
HOA Fees
-
Finished Area
4,600 sqft
Lot Size
0.34 acre lot
Basement Area
- sqft
MLS Name
MLS United
MLS Number
4144607
MLS Status
Active
Days on Market
192

Continue Your Journey in App
Find your dream home, receive real-time updates, and many more!
Download App
Continue Your Journey in App
Find your dream home, receive real-time updates, and many more!
Location
Facts & Features
Rooms
Bedrooms & bathrooms
Bedrooms: 5
Bathrooms: 8
Interior
Interior Features
Elevator, Entrance Foyer, Granite Counters, Kitchen Island, Vaulted Ceiling(s), Walk In Closet(s)
Sewer
Public Sewer
Flooring
Brick, Carpet, Other, See Remarks
Cooling
Central Air, Electric, Gas
Exterior Features
Dock, Elevator, Fire Pit, Private Yard, Other, See Remarks
Appliances
Disposal, Gas Cooktop, Microwave, Range Hood, Refrigerator, Washer/dryer
Heating
Central, Electric
Construction
Year Built
Year Built: 2010
Home type
Single Family Residence
Construction Materials
Brick, Concrete, Hardi Plank Type, Siding
Foundation Details
Pilings/steel/wood, Raised
Roof
Shingle
Utilities & Energy
Pool Features
Heated, In Ground
Parking Features
Driveway, Garage Door Opener, Golf Cart Garage, Guest, Concrete
Water Source
Public
Utilities
Cable Connected, Electricity Connected, Sewer Connected, Water Connected
Other Features
Lot Features
City Lot, Fenced, Landscaped, Near Golf Course, Views
Community Features
Boating, Golf
Patio And Porch Features
Deck, Porch, Screened, Wrap Around, Other, See Remarks
Subdivision Name
Timber Ridge Shores
Price History
| Date | Event | Price |
|---|---|---|
06/09/2026 Source: | Price Decreased | $1,795,000 -9.11% $390/sqft |
04/02/2026 Source: | Listed for Sale | $1,975,000 $429/sqft |
04/02/2026 Source: | Price Decreased | $1,975,000 -17.71% $429/sqft |
11/08/2025 Source: | Off Market | $2,400,000 -7.69% $522/sqft |
08/14/2025 Source: | Listed for Sale | $2,600,000 $565/sqft |

Show more
Nearby Homes



Find Homes by Property Features in Pass Christian, MS
Nearby New Homes For Sale


Based on information from MLS United, LLC. through Oct 11, 2026, 04:30PM. IDX information is provided exclusively for consumers' personal, non-commercial use, that it may not be used for any purpose other than to identify prospective properties consumers may be interested in purchasing, and that the data is deemed reliable but is not guaranteed accurate by the MLS. © 2026 MLS United, LLC. All Rights Reserved.
 Advertising Broker: Daniel Demers | Sell Your Home Services