- Overview
- Description
- Property Details
- Location
- HOA Management
- Facts & Features
- Getting Around
- Nearby Homes

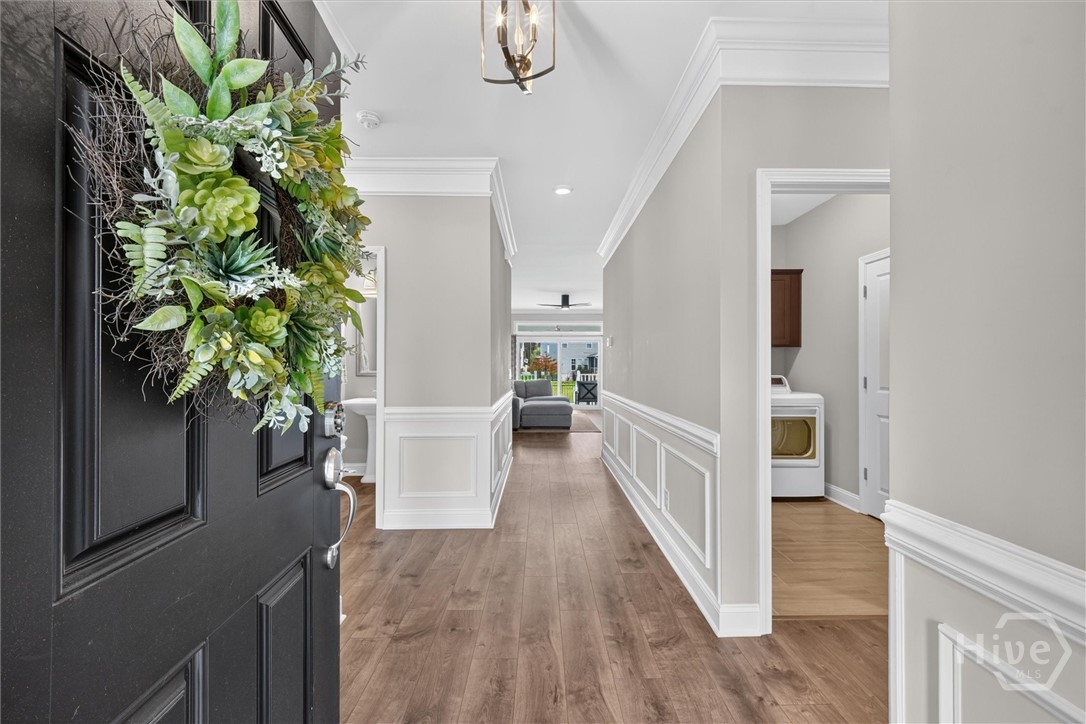

Street View
$475,000
Monthly Est:$2,364
 3 Beds
 4 Baths
3 full baths + 1 half bath
 2,373sqft
106 Champlain Dr, Pooler, GA 31322
$475,000
$2,364/moEst:
Get Pre-Approved
Single Family Residence
Built in 2020
$108.67/mo HOA
0.23 acre lot
$200/sq.ft
Description
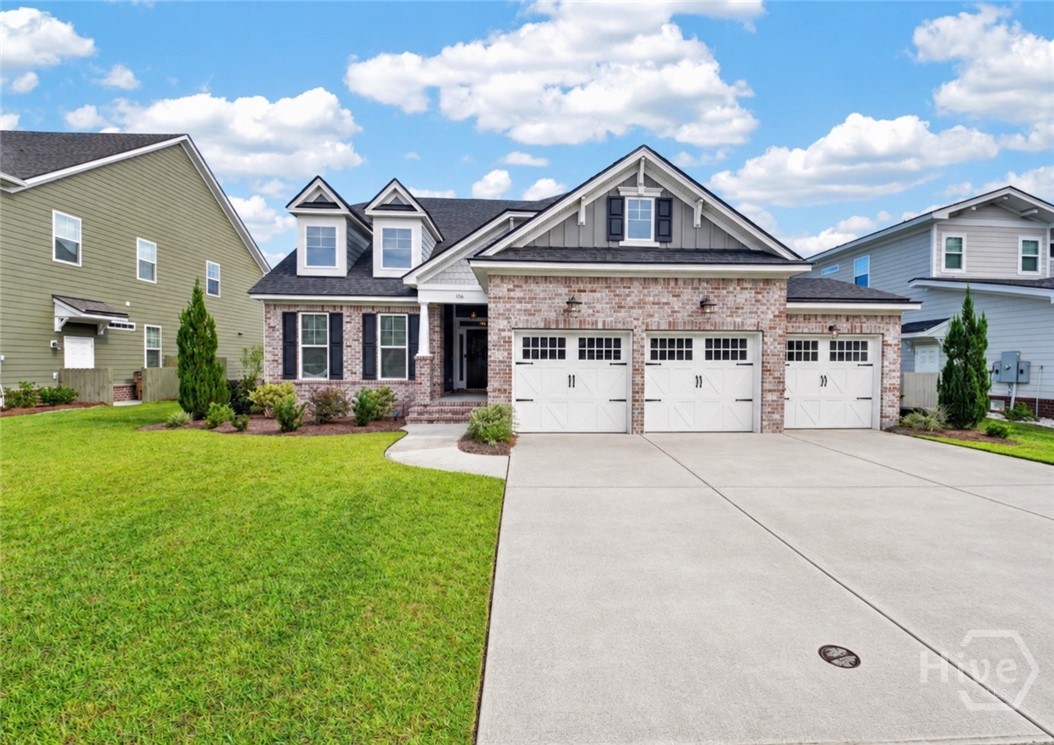
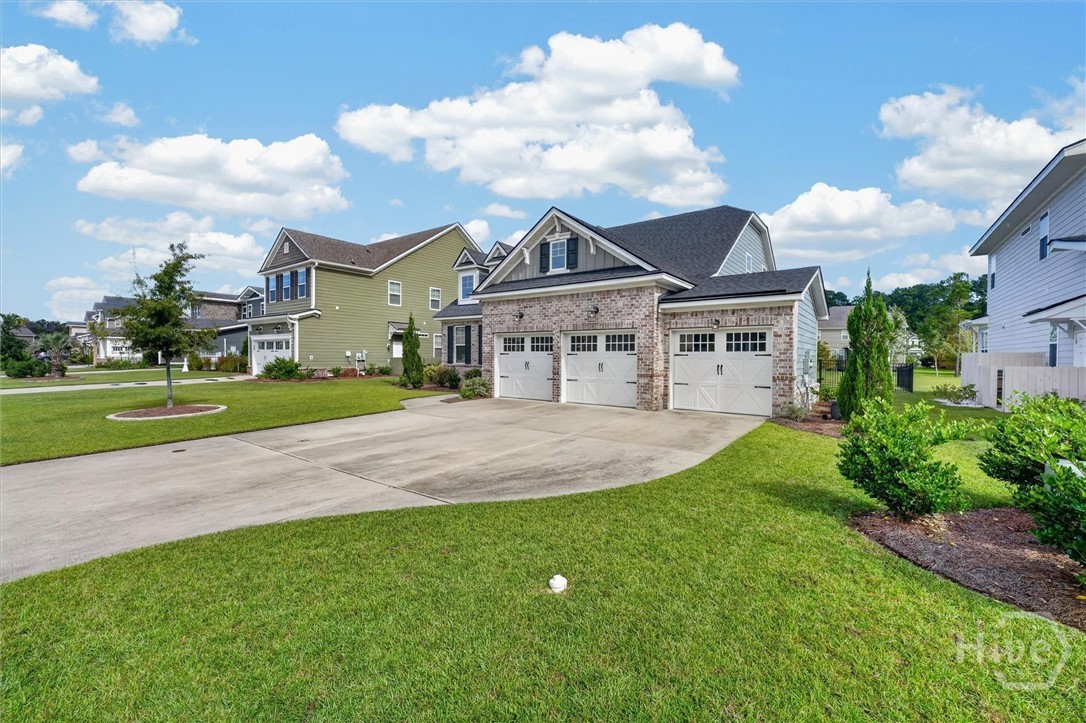
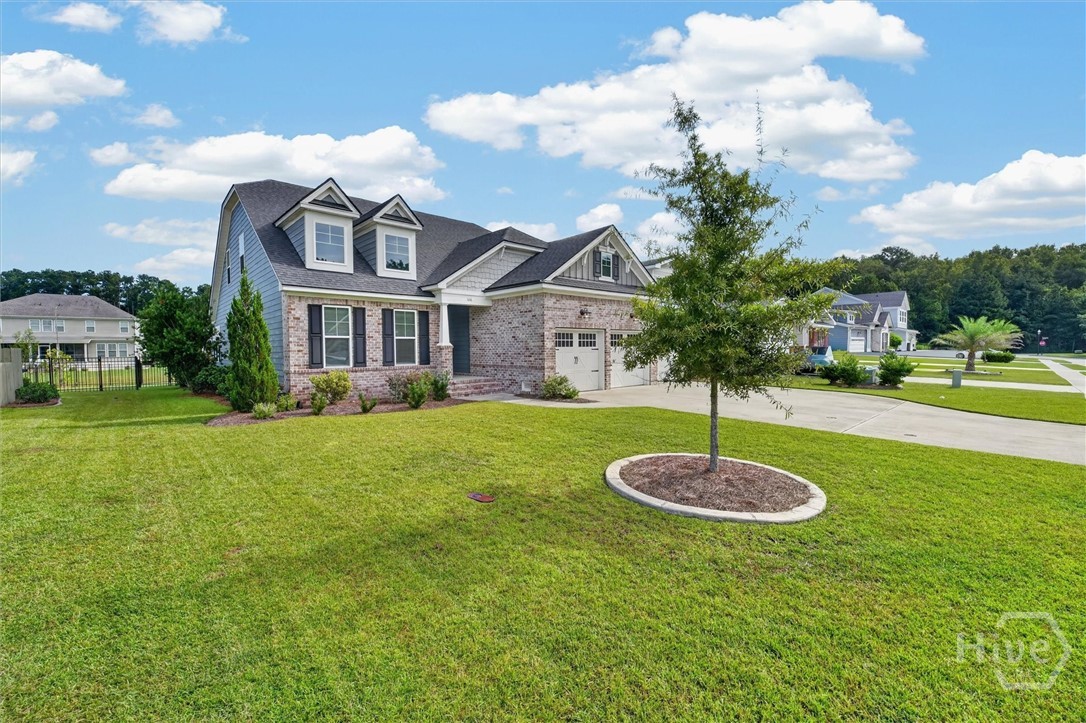
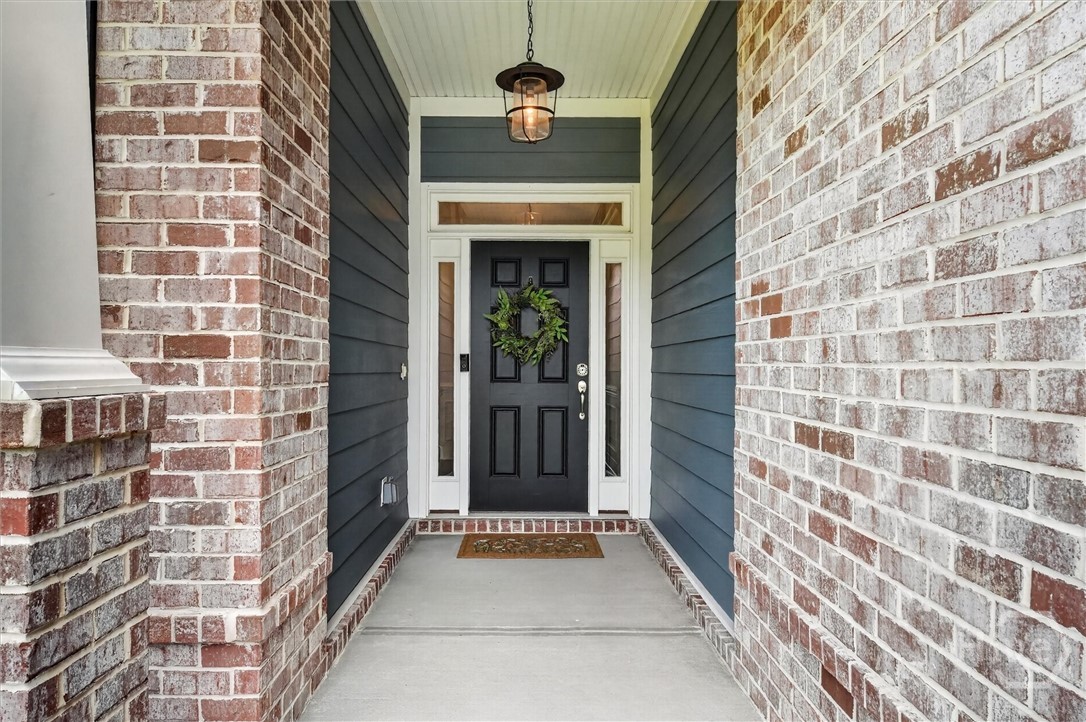
Beautiful curb appeal, thoughtful upgrades & inviting spaces await at 106 Champlain Drive in Pooler’s Forest Lakes Community! Built in 2020, this 3-bedroom, 3.5 bath home w/ a 3-car garage offers a blend of style, comfort & everyday convenience. From the charming brick accented exterior to the carefully selected interior finishes, there is so much to appreciate. Step inside to an open layout that brings the kitchen, dining area & living room together, making entertaining feel effortless. Crown molding & a welcoming fireplace add character to the living space, while abundant natural light create a bright, airy atmosphere. Whether you’re hosting a gathering or enjoying an evening at home, this space makes it easy to settle in. The kitchen is a standout, featuring granite countertops, large island w/ seating, soft closed drawers, stainless steel appliances, double wall ovens, separate cooktop w/ a stainless vent hood & a tile backsplash. A custom pantry provides organized storage, keeping everyday essentials within reach. Additional windows in the dining area fill the space w/ natural light, creating an inviting setting for morning coffee. Sliding glass doors open to the covered back porch, extending your gathering space outdoors & offering a comfortable spot to unwind. Located on the main level, the primary suite offers a relaxing retreat w/ a spacious bathroom featuring a double vanity & an oversized walk-in tiled shower. The custom walk-in closet is beautifully designed w/ built-in drawers, shelving & generous hanging space to keep everything organized. Practical features are just as impressive, with a 3-car garage offering room for vehicles, hobbies & storage, plus flooring throughout the entire attic for additional storage. From the beautiful kitchen to the relaxing covered porch, this home offers spaces you’ll look forward to coming home to. Schedule your private showing and experience 106 Champlain Drive in person!
- Houzeo last checked: 12 hours ago
- Listing updated: October 9, 2026 at 10:04 pm
- Listing Provided by: Becki Patterson (912) 661-1939 DRE #329101, Michelle L. Brown (912) 660-2024 DRE #425762 | Keller Williams Coastal Area P (912) 356-5001
- Source: Hive MLS-NC | MLS#: SA366110

Property Details
Status
Active
Type
Single Family Residence
No. of Stories
1
County
City
Neighborhood
--
Year Built
2020
HOA Fees
$108.67/mo
Finished Area
2,373 sqft
Lot Size
0.23 acre lot
Basement Area
- sqft
MLS Name
Hive MLS
MLS Number
SA366110
MLS Status
Active
Days on Market
1

Continue Your Journey in App
Find your dream home, receive real-time updates, and many more!
Download App
Continue Your Journey in App
Find your dream home, receive real-time updates, and many more!
Location
HOA Management
N/A
HOA Fees
$1,304/ Annually
Amenities
 Amenities and services may be covered by one or multiple associations and service providers.
 Road Maintenance
Disclaimer: Amenities are based on third-party information and may vary; buyers must independently verify all amenities, as information is deemed reliable but not guaranteed.
Facts & Features
Rooms
Bedrooms & bathrooms
Bedrooms: 3
Bathrooms: 4
Interior
Interior Features
Attic, Breakfast Bar, Ceiling Fan(s), Double Vanity, Entrance Foyer, Fireplace, Garden Tub/roman Tub, High Ceilings, Main Level Primary, Primary Suite, Pantry, Recessed Lighting, Split Bedrooms, Separate Shower, Programmable Thermostat
Appliances
Some Electric Appliances, Cooktop, Double Oven, Dishwasher, Electric Water Heater, Microwave, Plumbed For Ice Maker, Range Hood, Refrigerator
Window Features
Double Pane Windows
Cooling
Central Air, Electric, Heat Pump
Heating
Central, Electric, Heat Pump
Construction
Year Built
Year Built: 2020
Home type
Single Family Residence
Foundation Details
Raised, Slab
Architectural Style
Traditional
Roof
Asphalt
Construction Materials
Brick, Concrete
Utilities & Energy
Security Features
Security Lights
Water Source
Public
Laundry Features
Washer Hookup, Dryer Hookup, Laundry Room
Fireplace Features
Gas, Great Room, Gas Log
Utilities
Cable Available, Underground Utilities
Parking Features
Attached, Garage Door Opener
Pool Features
Community
Other Features
Community Features
Clubhouse, Pool, Fitness Center, Gated, Lake, Playground, Street Lights, Sidewalks, Tennis Court(s)
Patio And Porch Features
Covered, Patio, Porch, Front Porch
Lot Features
Greenbelt, Sprinkler System
Subdivision Name
Forest Lakes Sub Ph 8
Price History
| Date | Event | Price |
|---|---|---|
10/09/2026 Source: | Listed for Sale | $475,000 -5.00% $200/sqft |
06/25/2026 Source: | Off Market | $500,000 $211/sqft |
06/25/2026 Source: | Listed for Sale | $500,000 $211/sqft |

Getting Around 106 Champlain Dr
Bike Score®

Somewhat Bikeable
27/100
Walk Score®

Car-Dependent
0/100
Data provided by Redfin
Nearby Homes




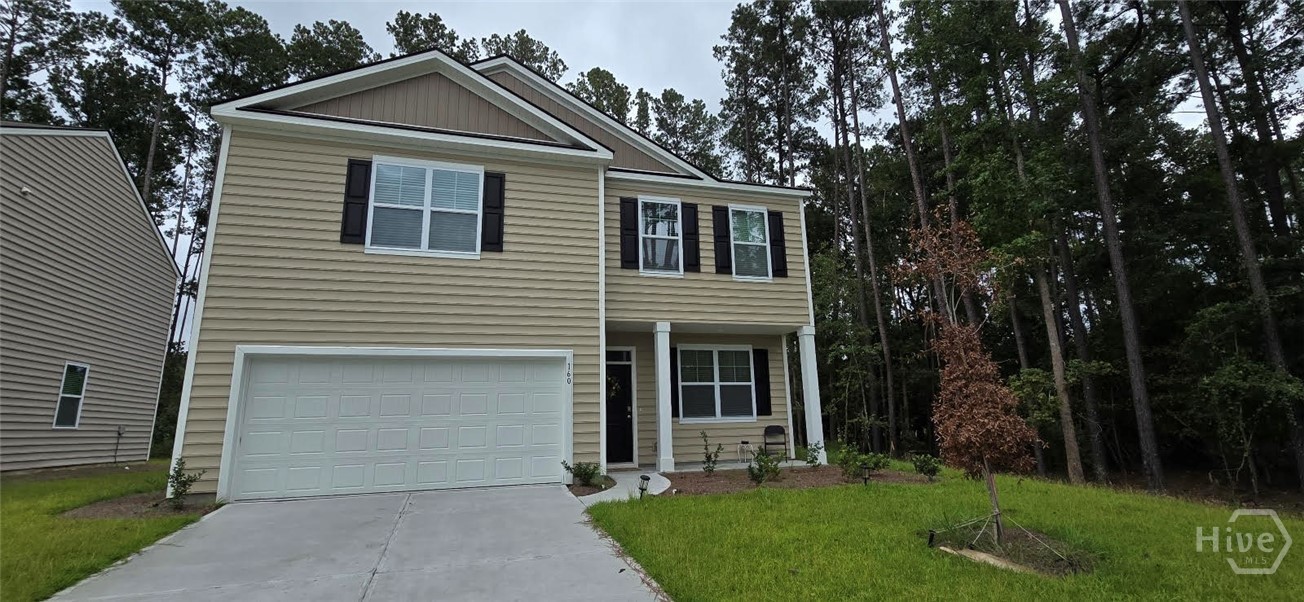
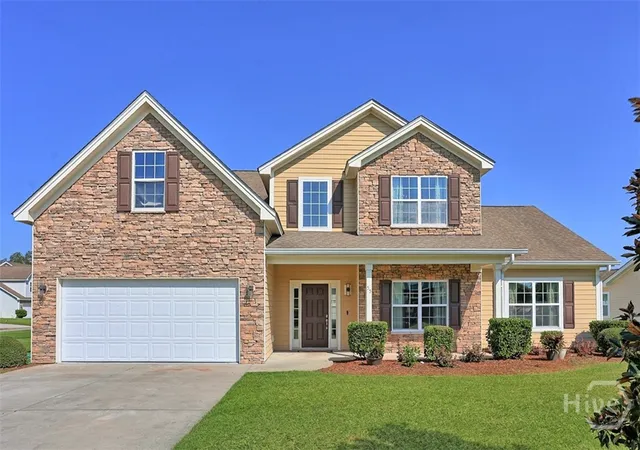
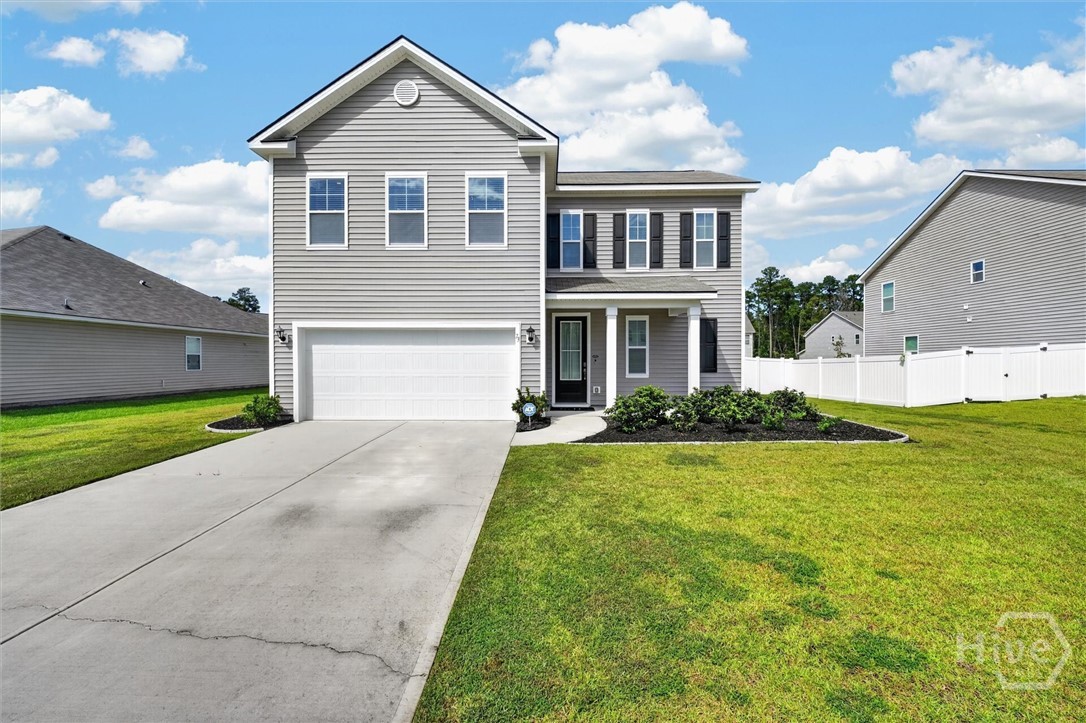

Find Homes by Property Features in Pooler, GA
Nearby New Homes For Sale

Based on information from the Hive MLS, through Oct 09, 2026, 02:30PM. This website may not include listings or property addresses of sellers who have directed their listing brokers to withhold their listing or their property address from display on the Internet. The data relating to real estate on this web site comes in part from the Internet Data Exchange program of Hive MLS, and is updated as of Oct 09, 2026, 02:30PM. All information is deemed reliable but not guaranteed and should be independently verified. All properties are subject to prior sale, change, or withdrawal. Neither listing broker(s) nor Chosen Realty LLC nor Houzeo shall be responsible for any typographical errors, misinformation, or misprints, and shall be held totally harmless from any damages arising from reliance upon these data. IDX information is provided exclusively for personal, non-commercial use, and may not be used for any purpose other than to identify prospective properties consumers may be interested in purchasing. © 2026 Hive MLS. All Rights Reserved.
 Advertising Broker: Nicholas Huscroft | Chosen Realty