The Greene Realty
Powered by 
- 6
- Overview
- Description
- Property Details
- Location
- Facts & Features
- Getting Around
- Nearby Homes
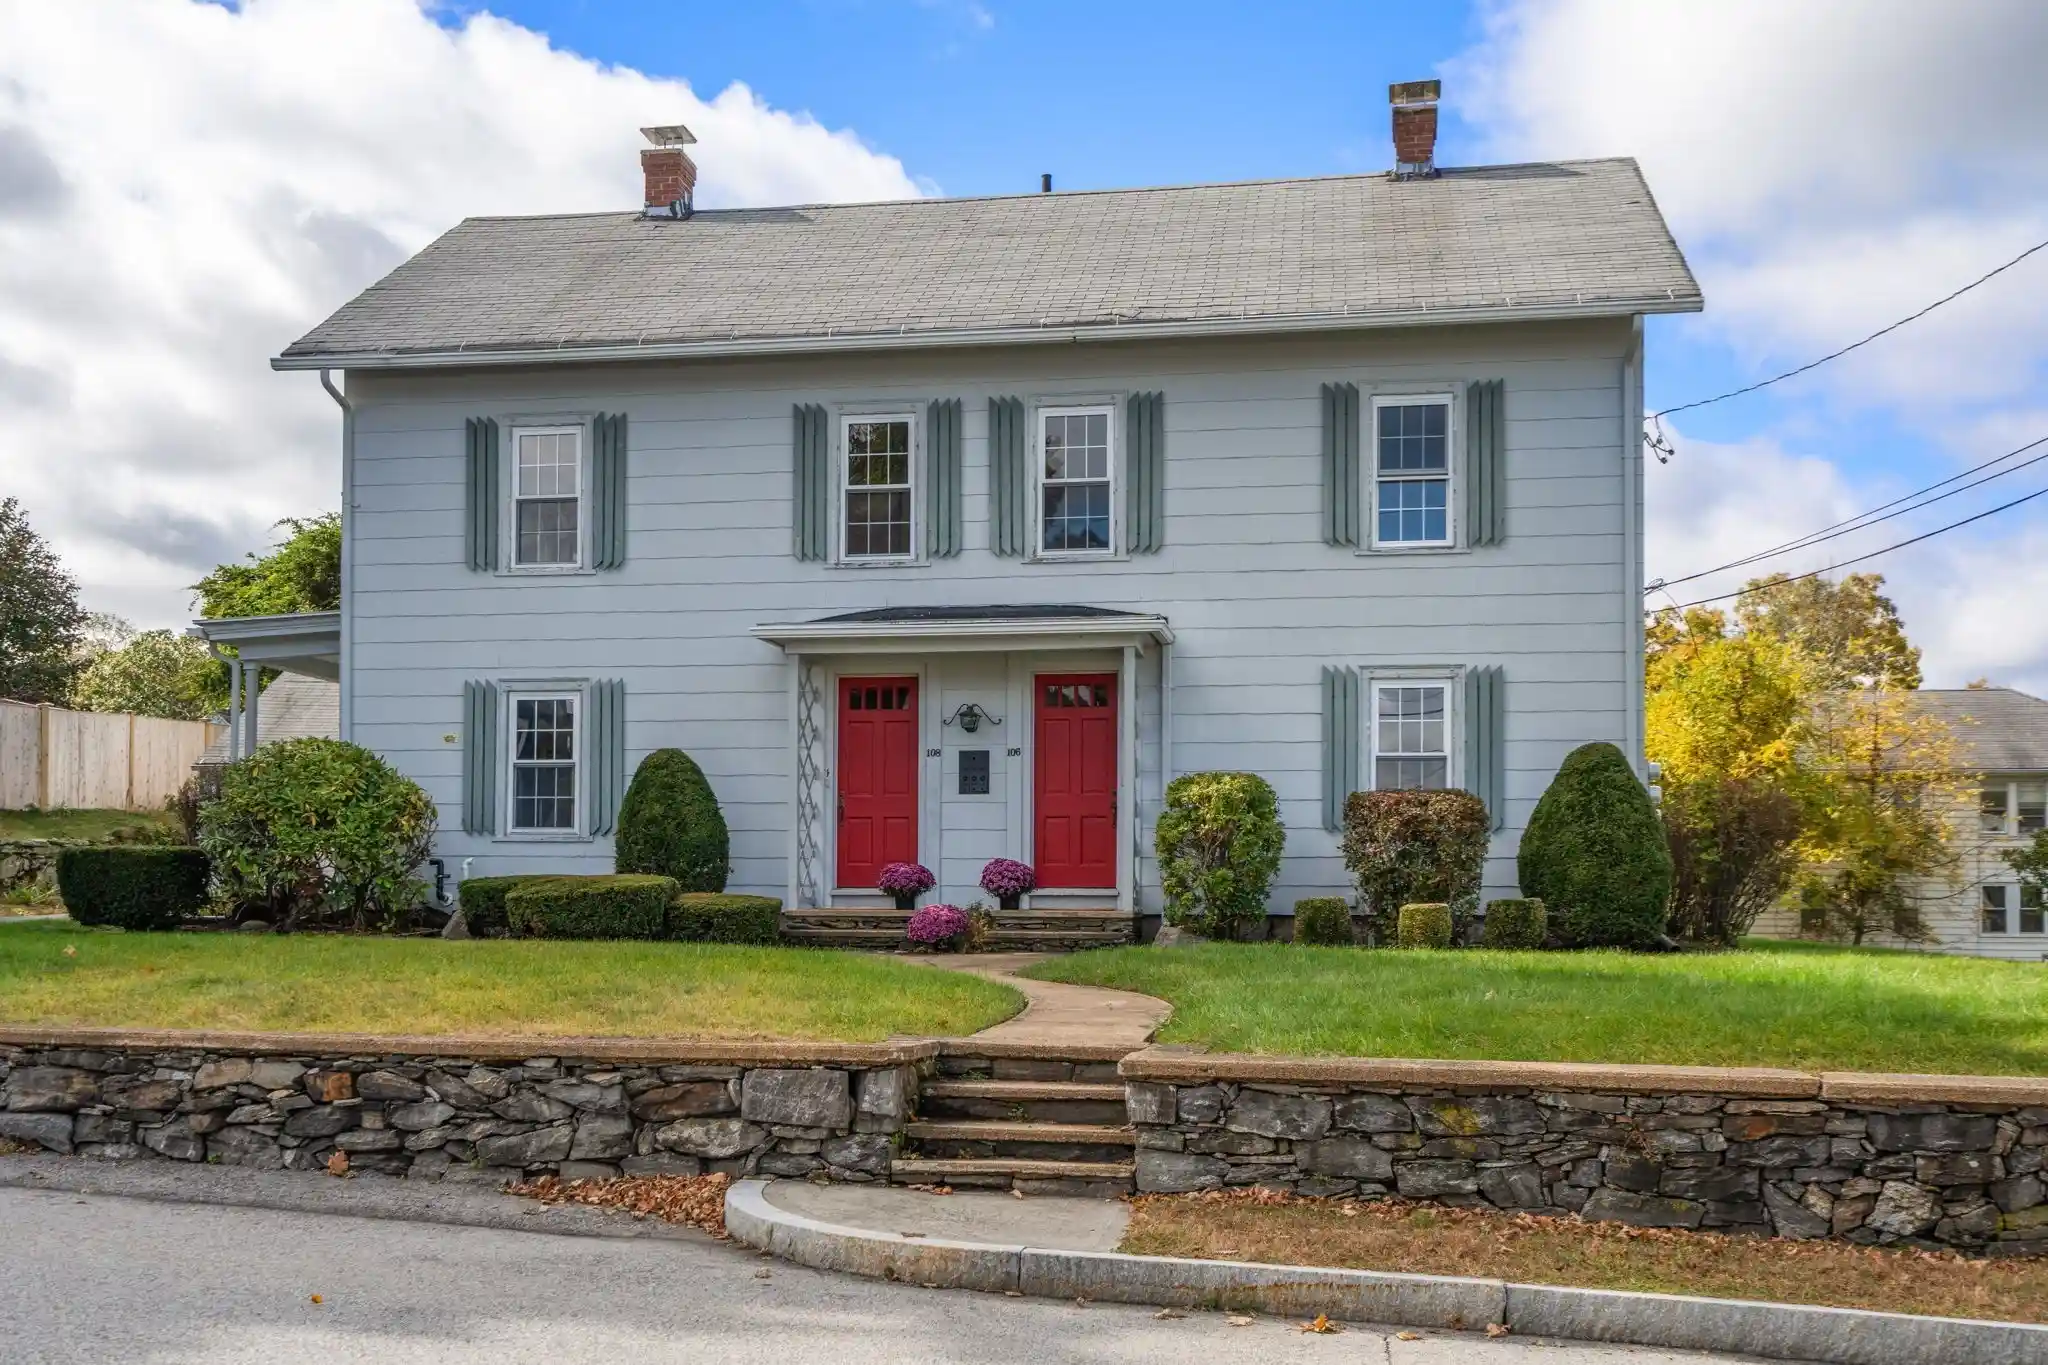


Street View
$459,000
Monthly Est:$2,285
 6 Beds
 3 Baths
2 full baths + 1 half bath
 2,872sqft
106 Chestnut St, Southbridge, MA 01550
$459,000
$2,285/moEst:
Get Pre-Approved
Multi Family
Built in 1925
$-- HOA
0.21 acre lot
$160/sq.ft
Description
Rich in architectural character and timeless appeal, this spacious two-family residence offers a rare combination of historic charm, generous living space, and versatility. Maintained within the same ownership for decades, the property reflects years of history and offers an opportunity to preserve its original character while introducing modern updates. Beautiful wide-plank pine flooring and traditional details add warmth and distinction throughout. The first unit features multiple bedrooms, a full bath, and additional upper-level space with two rooms and a half bath. The second unit offers two bedrooms, an exceptionally spacious living room, a generously sized kitchen with pantry, and a full bath. Additional features include a substantial, well-maintained basement, attic designated for storage only, a garage, off-street parking, a manageable yard, and an inviting porch. While the property would benefit from updating, its spacious layout, distinctive craftsmanship, and two-unit configuration present a variety of possibilities, including owner occupancy, rental income, or multigenerational use. A property with a meaningful past and exceptional potential for its next chapter.
- Houzeo last checked: 10 minutes ago
- Listing updated: October 18, 2026 at 7:07 am
- Listing Provided by: Mandy Fontanez (774) 321-0537 | Coldwell Banker Realty - Worcester (508) 795-7500
- Source: MLS Property Information Network-MA | MLS#: 73590382

Property Details
Status
Active
Type
Multi Family
No. of Stories
3
County
City
Neighborhood
--
Year Built
1925
HOA Fees
-
Finished Area
2,872 sqft
Lot Size
0.21 acre lot
Basement Area
- sqft
MLS Name
MLS Property Information Network
MLS Number
73590382
MLS Status
Active
Days on Market
15

Continue Your Journey in App
Find your dream home, receive real-time updates, and many more!
Continue Your Journey in App
Find your dream home, receive real-time updates, and many more!
Location
Facts & Features
Rooms
Bedrooms & bathrooms
Bedrooms: 6
Bathrooms: 3
Interior
Cooling
None
Sewer
Public Sewer
Flooring
Wood, Tile, Laminate, Hardwood
Interior Features
Cedar Closet(s), Bathroom With Tub, Pantry, Living Room, Dining Room, Kitchen, Family Room, Office/den
Appliances
Range, Microwave, Refrigerator, Washer, Dryer
Heating
Natural Gas
Construction
Year Built
Year Built: 1925
Home type
Multi Family
Construction Materials
Frame
Roof
Shingle
Foundation Details
Stone
Utilities & Energy
Basement
Full
Utilities
For Gas Range, For Electric Range
Water Source
Public
Parking Features
Paved Drive, Off Street, Paved
Other Features
Patio And Porch Features
Porch
Community Features
Public Transportation, Shopping, Pool, Tennis Court(s), Park, Walk/jog Trails, Golf, Medical Facility, Laundromat, House Of Worship, Public School
Price History
| Date | Event | Price |
|---|---|---|
10/14/2026 Source: | Listed for Sale | $459,000 +410.00% $160/sqft |
12/31/1995 Source: | Listing Removed | $90,000 $31/sqft |

Getting Around 106 Chestnut St
Bike Score®

Somewhat Bikeable
31/100
Walk Score®

Somewhat Walkable
53/100
Data provided by Redfin
Nearby Homes



Find Homes by Property Features in Southbridge, MA

Based on information provided to and compiled by MLS Property Information Network, Inc. covering through Oct 30, 2026, 01:15AM. The property listing data and information, or the Images, set forth herein were provided to MLS Property Information Network, Inc. from third-party sources, including sellers, lessors and public records, and were compiled by MLS Property Information Network, Inc. The property listing data and information, and the Images, are for the personal, non-commercial use of consumers having a good faith interest in purchasing or leasing listed properties of the type displayed to them and may not be used for any purpose other than to identify prospective properties which such consumers may have a good faith interest in purchasing or leasing. MLS Property Information Network, Inc. and its subscribers disclaim any and all representations and warranties as to the accuracy of the property listing data and information, or as to the accuracy of any of the Images, set forth herein. All information provided is deemed reliable, but is not guaranteed to be accurate and should be independently verified. © 2026 MLS Property Information Network, Inc. All Rights Reserved.
 Advertising Broker: Derek Greene | The Greene Realty Group
