- Overview
- Description
- Property Details
- Location
- HOA Management
- Facts & Features
- Getting Around
- Nearby Homes



$2,295,000
Monthly Est:$11,423
 4 Beds
 5 Baths
4 full baths + 1 half bath
 4,095sqft
106 Christopher Dr, Princeton, NJ 08540
$2,295,000
$11,423/moEst:
Get Pre-Approved
Single Family Residence
Built in 1995
$133.33/mo HOA
32,365 sqft lot
$560/sq.ft
Description
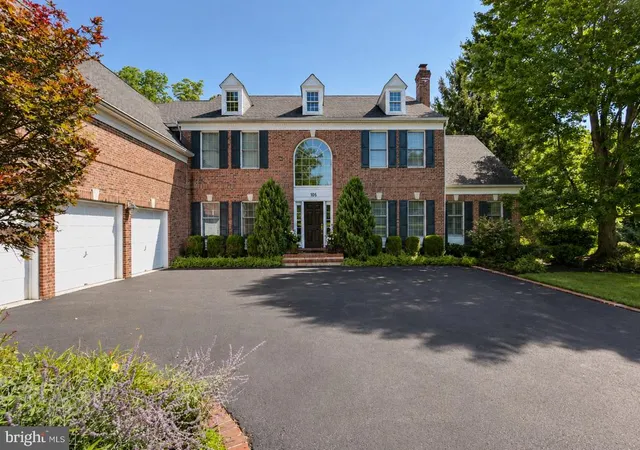
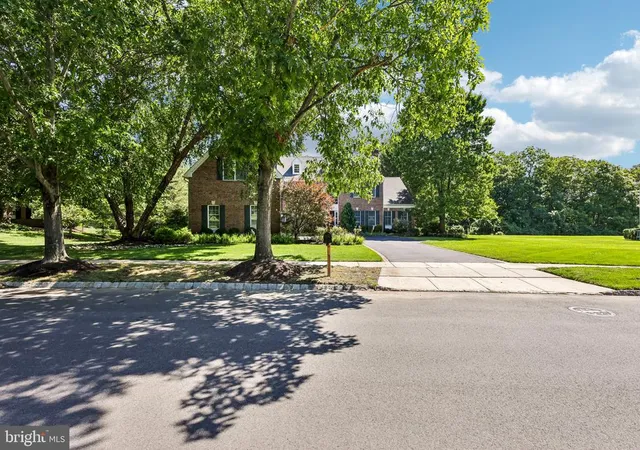
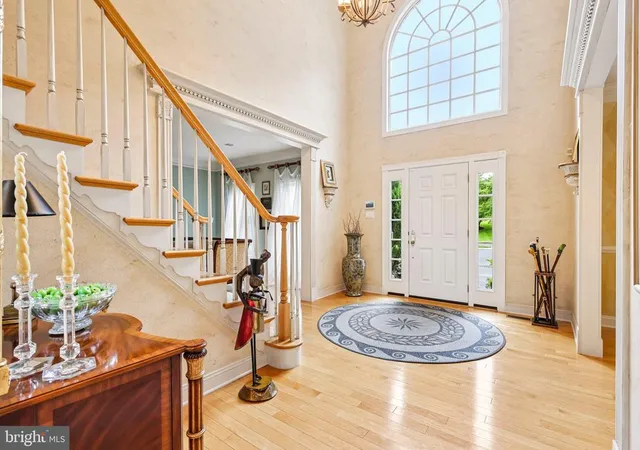
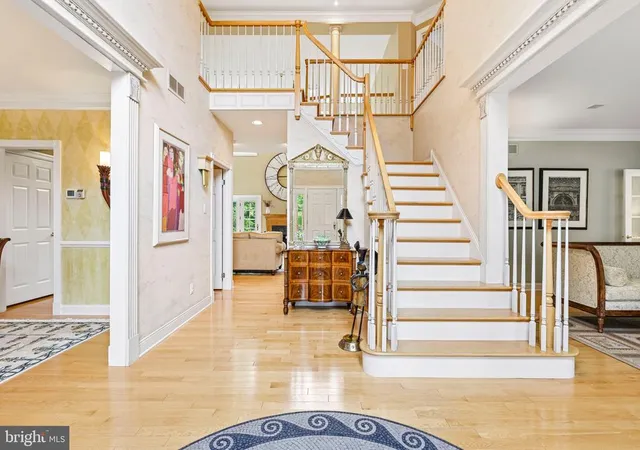
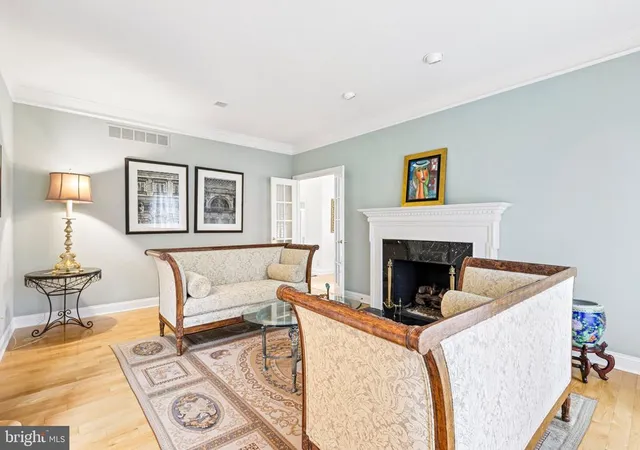
Set within Princeton’s distinguished Ettl Farm, 106 Christopher Drive is an impressive brick-front Carmel model—one of Ettl Farm’s largest models. Beautifully proportioned interiors, refined architectural details and remarkable versatility distinguish this gracious residence, designed equally well for elegant entertaining and comfortable everyday living. The home opens to a soaring two-story foyer, where hardwood floors, a dramatic arched window and detailed millwork create an immediate sense of arrival. The formal dining room is enhanced by custom faux-finished walls and sconces, while a handsome built-in butler’s pantry with decorative cabinetry and a wine refrigerator makes entertaining effortless. Across the foyer, the inviting living room is centered by a gas fireplace and offers a polished yet comfortable setting for conversation. At the heart of the home, the spectacular two-story family room is filled with natural light from multiple exposures and anchored by a wood-burning fireplace. French doors extend the living space to the rear patio, creating an easy connection between the interiors and surrounding grounds. The beautifully appointed kitchen pairs timeless design with outstanding function. Crisp white cabinetry, granite countertops, stainless steel Wolf and SubZero appliances, and a center island with seating are complemented by a walk-in pantry with custom shelving. Positioned between the kitchen and family room, the sunlit breakfast room provides generous space for casual dining while maintaining an open, connected flow. An exceptional feature of the main level is the expansive music room, distinguished by its vaulted ceiling, plantation shutters and private outdoor entrance. Paired with a full bath, this versatile space could also serve beautifully as a first-floor en-suite. A private office, powder room with grass cloth walls, mudroom with a built-in bench and storage, laundry room and direct access to the three-car garage complete the main level. Wider-plank hardwood flooring extends throughout most of this floor, lending warmth and continuity to the interiors. Two staircases provide convenient access to the upper level: the main staircase rises from the two-story foyer, while a second staircase is ideally positioned near the kitchen. Upstairs, the expansive primary suite makes a striking impression with its generous proportions, abundant natural light and an entire wall of beautifully crafted built-in cabinetry providing exceptional storage. A two-sided gas fireplace connects the bedroom with a private sitting room. Two walk-in closets feature custom built-in organizers. The spacious primary bath is appointed with a marble-topped dual-sink vanity, two recessed medicine cabinets concealed behind the mirrors, a jetted tub, separate glass-enclosed shower and private water closet. Three additional bedrooms are generously sized, including an en-suite guest room with an updated bath, and two bedrooms connected by a Jack-and-Jill bath. The unfinished basement presents outstanding possibilities for future recreation, fitness, media or entertaining spaces. Additional appointments include ceiling speakers throughout the first floor and primary suite, central vacuum, Toto toilets, abundant custom storage and a water alarm near the washer and water heater. Outside, extensive landscaping surrounds a beautifully designed bluestone-and-brick patio and adjoining entertaining area with a built-in grill. A brick-trimmed driveway, four-zone irrigation system and three-car garage further enhance the property. With its commanding scale, versatile floor plan and refined setting, 106 Christopher Drive presents an exceptional opportunity in one of Princeton’s most admired residential communities.
- Houzeo last checked: 2 minutes ago
- Listing updated: November 5, 2026 at 7:50 pm
- Listing Provided by: Alison Covello (609) 240-8332 | BHHS Fox & Roach - Princeton (609) 924-1600
- Source: Bright MLS-NJ | MLS#: NJME2082960

Property Details
Status
Pending
Type
Single Family Residence
No. of Stories
-
County
City
Neighborhood
--
Year Built
1995
HOA Fees
$133.33/mo
Finished Area
4,095 sqft
Lot Size
32,365 sqft lot
Basement Area
- sqft
MLS Name
Bright MLS
MLS Number
NJME2082960
MLS Status
PENDING-BRIGHT
Days on Market
16

Continue Your Journey in App
Find your dream home, receive real-time updates, and many more!
Continue Your Journey in App
Find your dream home, receive real-time updates, and many more!
Location
HOA Management
N/A
HOA Fees
$1,600/ Annually
Disclaimer: Amenities are based on third-party information and may vary; buyers must independently verify all amenities, as information is deemed reliable but not guaranteed.
Facts & Features
Rooms
Bedrooms & bathrooms
Bedrooms: 4
Bathrooms: 5
Interior
Heating
Forced Air
Appliances
Stainless Steel Appliances
Cooling
Central A/c
Sewer
Public Sewer
Exterior Features
Extensive Hardscape, Exterior Lighting, Bbq Grill
Interior Features
Additional Stairway, Attic, Bathroom Jetted Tub, Bathroom Soaking Tub, Bathroom Walk In Shower, Breakfast Area, Built Ins, Butlers Pantry, Crown Moldings, Family Room Off Kitchen, Formal/separate Dining Room, Kitchen Gourmet, Kitchen Island, Pantry, Central Vacuum, Recessed Lighting, Skylight(s), Sound System, Sprinkler System, Upgraded Countertops, Walk In Closet(s), Wood Floors
Construction
Year Built
Year Built: 1995
Home type
Single Family Residence
Property Condition
Excellent
Construction Materials
Frame
Foundation Details
Concrete Perimeter
Architectural Style
Colonial
Utilities & Energy
Fireplace Features
Double Sided, Fireplace Glass Doors, Gas/propane, Mantel(s)
Basement
Full, Poured Concrete, Unfinished
Water Source
Public
Other Features
Lot Features
Backs To Trees, Front Yard, Landscaping, Level, Open, Premium
Subdivision Name
Ettl Farm
Price History
| Date | Event | Price |
|---|---|---|
11/05/2026 Source: | Pending | $2,295,000 $560/sqft |
09/09/2026 Source: | Listed for Sale | $2,295,000 $560/sqft |

Nearby Homes




Find Homes by Property Features in Princeton, NJ
Nearby New Homes For Sale


Based on information from Bright MLS through Nov 11, 2026, 07:15AM. Listing information is from various brokers who participate in the Bright MLS IDX program and not all listings may be visible on the site. The property information being provided on or through the website is for the personal, non-commercial use of consumers and such information may not be used for any purpose other than to identify prospective properties consumers may be interested in purchasing. Some properties which appear for sale on the website may no longer be available because they are for instance, under contract, sold or are no longer being offered for sale. Property information displayed is deemed reliable but is not guaranteed. IDX information is provided exclusively for personal, non-commercial use, and may not be used for any purpose other than to identify prospective properties consumers may be interested in purchasing. Information is deemed reliable but not guaranteed. © 2026 Bright MLS, Inc. All Rights Reserved. Click here for more information
 Advertising Broker: Joe Hawkins | Hawkins Real Estate Services
