- 0
- 3
- Overview
- Description
- Property Details
- Location
- HOA Management
- Facts & Features
- Getting Around
- Nearby Homes




$895,000
Monthly Est:$4,455
 3 Beds
 3 Baths
3 full baths
 2,160sqft
106 Chuckwagon, Burnet, TX 78611
$895,000
$4,455/moEst:
Get Pre-Approved
Single Family Residence
Built in 1975
$12.5/mo HOA
23,200.06 sqft lot
$414/sq.ft
Description
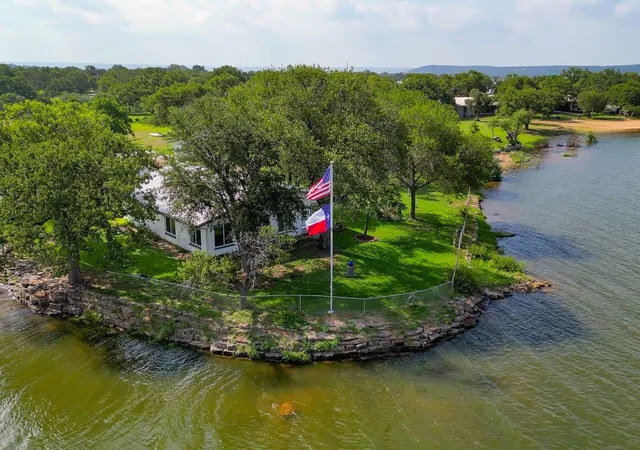
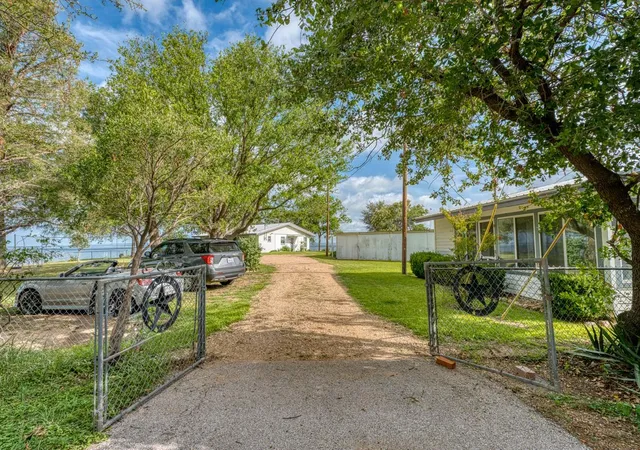
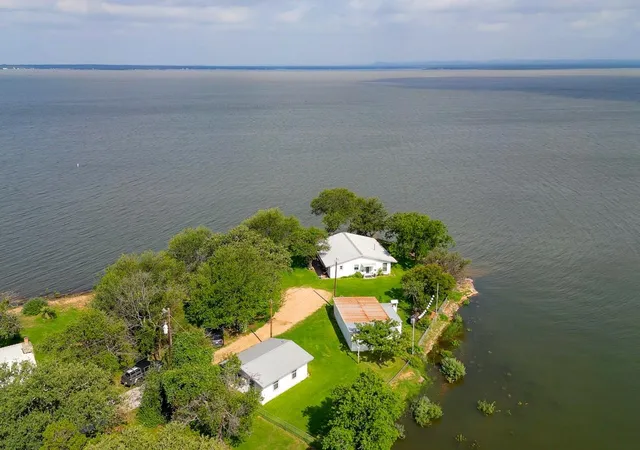
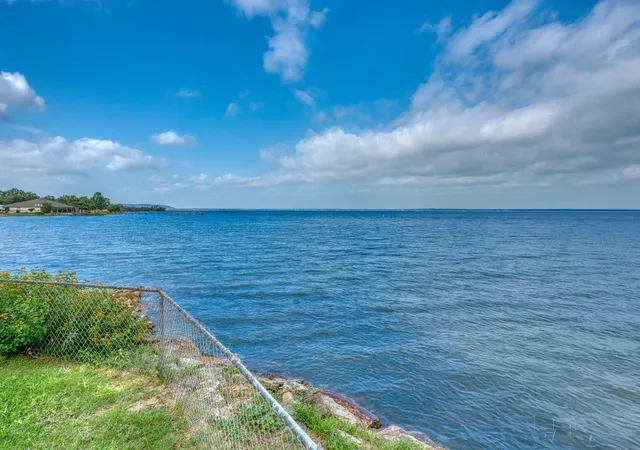
Lakefront Paradise on Lake Buchanan Welcome to your private retreat in the highly sought-after Cassie subdivision! This exceptional ½acre+ peninsula property boasts 482 feet of wide-open waterfront and 270-degree panoramic views of Lake Buchanan—perfect fortaking in unforgettable sunrises, sunsets, and the constant, refreshing lake breeze. The main home offers 1,628 sq. ft. of thoughtfullydesigned living space, featuring 2 bedrooms and 2 full baths. Large windows frame stunning lake views from nearly every angle, creatinga bright, inviting atmosphere throughout. Your guests will love the separate 540 sq. ft. guest house, complete with a full kitchen, 1bedroom, and 1 ...
Continue Reading- Houzeo last checked: 44 minutes ago
- Listing updated: July 11, 2026 at 9:02 pm
- Listing Provided by: Ron Petrick (512) 417-2120 | Lake-Land Realty Hill Country (903) 576-4161
- Source: Unlock MLS-TX | MLS#: 5144013

Property Details
Status
Active
Type
Single Family Residence
No. of Stories
-
County
City
Neighborhood
--
Year Built
1975
HOA Fees
$12.5/mo
Finished Area
2,160 sqft
Lot Size
23,200.06 sqft lot
Basement Area
- sqft
MLS Name
Unlock MLS
MLS Number
5144013
MLS Status
Active
Days on Market
170

Continue Your Journey in App
Find your dream home, receive real-time updates, and many more!
Download App
Continue Your Journey in App
Find your dream home, receive real-time updates, and many more!
Location
HOA Management
Cassie POA
HOA Fees
$150/ Annually
Amenities
 Amenities and services may be covered by one or multiple associations and service providers.
 Common Area Maintenance
Disclaimer: Amenities are based on third-party information and may vary; buyers must independently verify all amenities, as information is deemed reliable but not guaranteed.
Facts & Features
Rooms
Bedrooms & bathrooms
Bedrooms: 3
Bathrooms: 3
Interior
Sewer
Septic Tank
Window Features
Aluminum Frames
Flooring
Carpet, Linoleum
Appliances
Dryer, Electric Range, Exhaust Fan, Instant Hot Water, Microwave, Range, Free Standing Electric Range, Rnghd, Refrigerator, Washer/dryer Stacked, Electric Water Heater
Exterior Features
Barbecue, Boat Ramp, No Exterior Steps, Private Yard
Interior Features
Two Primary Baths, Breakfast Bar, Ceiling Fan(s), Tile Counters, Low Flow Plumbing Fixtures, Primary Bedroom On Main, Storage
Cooling
Ceiling Fan(s), Central Air, Electric, Heat Pump
Heating
Central
Construction
Year Built
Year Built: 1975
Home type
Single Family Residence
Construction Materials
Block, Vinyl Siding
Property Condition
Updated/remodeled
Foundation Details
Slab
Roof
Metal
Utilities & Energy
Parking Features
Detached, Driveway
Fireplace Features
None
Pool Features
None
Utilities
Above Ground, Electricity Connected, Propane, Sewer Connected, Water Connected
Water Source
Public, Well
Security Features
Carbon Monoxide Detector(s), Smoke Detector(s)
Other Features
Patio And Porch Features
Covered, Enclosed, Glass Enclosed
Lot Features
Level, Private, Sprinkler Automatic, Trees Medium (20 Ft 40 Ft), Views
Community Features
See Remarks, Common Grounds, Park
Subdivision Name
Cassie
Disclosures
Lead Base Paint Addendum, Seller Provided Survey Available
Price History
| Date | Event | Price |
|---|---|---|
07/11/2026 Source: | Listed for Sale | $895,000 -31.10% $414/sqft |
12/19/2025 Source: | Listing Removed | $1,299,000 $601/sqft |
08/11/2025 Source: | Price Decreased | $1,299,000 -7.15% $601/sqft |
06/25/2025 Source: | Listed for Sale | $1,399,000 $648/sqft |

Nearby Homes



Find Homes by Property Features in Burnet, TX

Based on information submitted to the MLS GRID from Unlock MLS through Sep 17, 2026, 06:31AM. All information provided is deemed reliable but is not guaranteed and should be independently verified. Unlock MLS and its affiliates provide the MLS and all content therein “AS IS” and without any warranty, express or implied. All data is obtained from various sources and may not have been verified by broker or MLS GRID. Supplied Open House Information is subject to change without notice. All information should be independently reviewed and verified for accuracy. Properties may or may not be listed by the office/agent presenting the information. The information being provided is for consumers’ personal, non-commercial use. It may not be used for any purpose other than to identify prospective properties consumers may be interested in purchasing. © 2026 Unlock MLS. All Rights Reserved.
 Advertising Broker: Michelle Brecker | Pathway To Home Realty

Love this home?
Here's 4 things you can do

Your local real estate expert. Speak directly with agent about the home & pricing.

Book your private tour
as early as Today at 09:00 AM

Rates starting from 6.8%. Secure financing early to move quickly when you're ready.

Fastest way to get your offer in. Speak directly with agent to negotiate the offer.
Houzeo Corp. holds real estate brokerage licenses in Alabama (License No. 000157023 - 0) and Texas (License No. 9013396)
TREC: Info About Brokerage Services, Consumer Protection Notice.
§ 442‑H New York Standard Operating Procedure.
New York State Fair Housing Notice.


