
- Overview
- Description
- Property Details
- Location
- Facts & Features
- Getting Around




$26,000,000
Monthly Est:$129,411
 7 Beds
 10 Baths
8 full baths + 2 half baths
 12,467sqft
106 E 71st Street #MANSION, New York City, NY 10021
$26,000,000
Get Pre-Approved
Single Family Residence
Built in 1910
$-- HOA
1 sqft lot
$2,086/sq.ft
Description
A Palatial Limestone Mansion Off Park Avenue
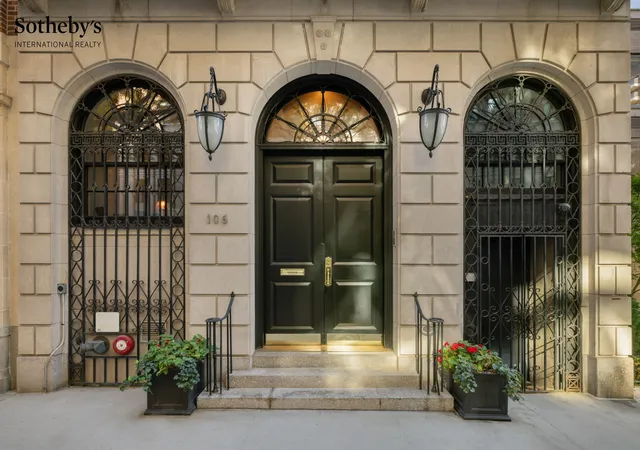
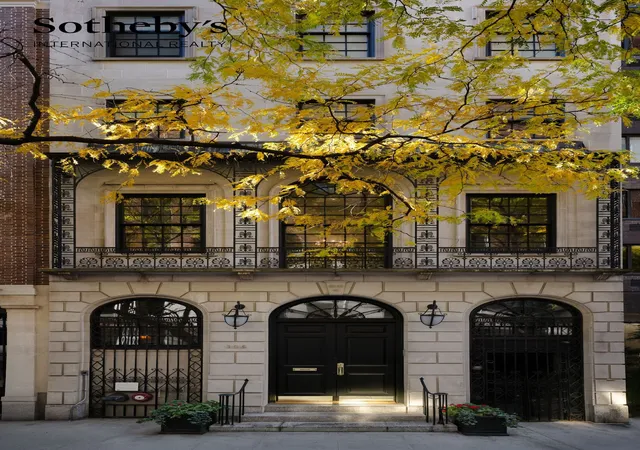
Magnificent in scale, 106 East 71st Street is a 25-foot-wide, 17-room limestone Mansion on one of the Upper East Side’s most coveted blocks, just off Park Avenue. Built in 1910 and meticulously renovated as a single-family home, this move-in-ready residence pairs architectural grandeur with modern comfort. Custom plasterwork, wood moldings, white oak plank floors, vaulted ceilings and oversized mahogany-trimmed windows distinguish the interiors.
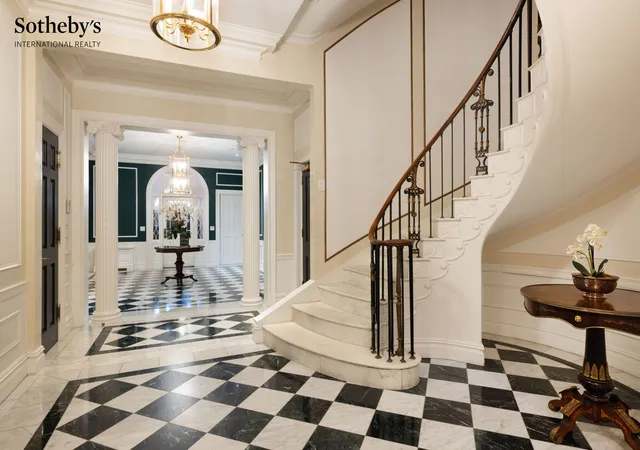
Seven Bedrooms, eight full Baths and two Powder Rooms complement exceptional entertaining spaces, including a fireside Gallery, a 600-square-foot Baronial Parlor, a formal Dining Room with a gold leaf ceiling and a Chef’s Kitchen with a Dining Terrace overlooking the landscaped South Garden. Additional highlights include a Gym, Study, Media/Family Room, Penthouse Library, seven wood-burning fireplaces, Sonos and security systems. A grand circular marble staircase anchors the home, while an oversized Otis Elevator serves every level.
Garden Level
A private street entrance opens to a discreet Service Hall. A substantial Gym and Recreation Area, Staff Room and Bath provide direct Garden access. A Laundry Room, Kitchenette, elevator mechanical room and abundant storage complete this level.
Main Level
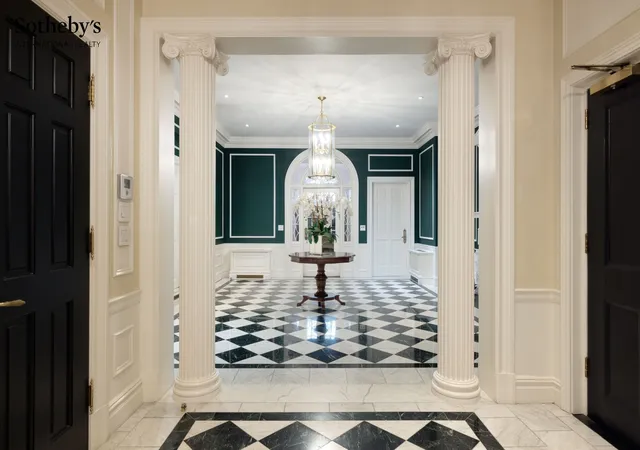
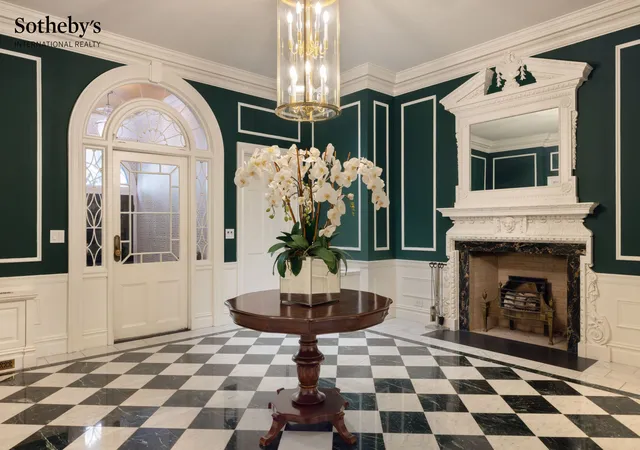
A marble Vestibule leads to a magnificent Gallery with a fireplace and the century-old marble staircase. A Security Room, concealed storage, closets and Powder Room are thoughtfully integrated. The bright, south-facing Kitchen and Breakfast Room feature an oversized arched window, marble counters, custom cabinetry, a fireplace and Viking, Sub-Zero and Miele appliances. The adjoining Dining Terrace overlooks the tranquil Garden.
Parlor Level
Thirteen-foot ceilings crown the richly paneled mahogany Living Room and formal Dining Room, each with a fireplace and original mantel. A Juliet balcony, wide-plank floors, intricate plaster moldings and custom millwork create an exceptional setting for entertaining. A Wet Bar and guest Powder Room complete the floor.
Fourth Level
Two Guest Bedrooms, each with an en-suite Bath, are joined by a comfortable Den. Custom millwork, white oak floors and multiple closets enhance the accommodations.
Fifth Level
The full-floor Primary Suite offers exceptional privacy. The north-facing Bedroom features a fireplace, an expansive Dressing Room and additional closets. Two beautifully appointed Baths each include a tub and separate shower. A private south-facing Study with a fireplace completes the suite.
Sixth Level
Two generously proportioned Bedrooms, each with a full Bath, accommodate family and guests. A Playroom, Kitchenette and ample storage provide additional flexibility.
Penthouse Level
A Media/Family Room with a vaulted ceiling, arched windows and French doors opens to a planted Terrace. A paneled Library and Wet Bar offer an intimate retreat. Above, an expansive Roof Terrace framed by an original limestone balustrade and carved urns offers open-sky vistas and views toward Park Avenue and Central Park.
Lower Level
The home’s mechanical systems are discreetly housed below, providing climate control throughout the residence.
A Legacy of Distinction
Set within the Upper East Side Historic District and distinguished by its selection as the Kips Bay Decorator Show House, this meticulously maintained mansion unites architectural pedigree, gracious proportions and the comforts of contemporary living.
- Houzeo last checked: 3 hours ago
- Listing updated: November 5, 2026 at 5:57 pm
- Listing Provided by: Nikki Field (212) 606-7669 , Dana Kirshenbaum (917) 593-9741 | Sothebys International Realty (212) 606-7784
- Source: Rebny MLS-NY | MLS#: RLS20125288

Property Details
Status
Active
Type
Single Family Residence
No. of Stories
5
County
City
Neighborhood
--
Year Built
1910
HOA Fees
-
Finished Area
12,467 sqft
Lot Size
1 sqft lot
Basement Area
- sqft
MLS Name
Rebny MLS
MLS Number
RLS20125288
Days on Market
1

Continue Your Journey in App
Find your dream home, receive real-time updates, and many more!
Continue Your Journey in App
Find your dream home, receive real-time updates, and many more!
Location
Facts & Features
Rooms
Bedrooms & bathrooms
Bedrooms: 7
Bathrooms: 10
Interior
Exterior Features
Building Barbecue, Building Garden, Private Outdoor Space Over60sqft
Flooring
Hardwood
Heating
Central
Cooling
Central Air
Interior Features
Eat In Kitchen
Appliances
Dryer, Dishwasher, Washer
Utilities & Energy
Fireplace Features
Other
Security Features
Security System
Laundry Features
See Remarks
Other Features
Patio And Porch Features
Terrace, Rooftop
Subdivision Name
Lenox Hill
Price History
| Date | Event | Price |
|---|---|---|
11/05/2026 Source: | Listed for Sale | $26,000,000 $2,086/sqft |

Find Homes by Property Features in New York City, NY


The real estate listing data marked with this icon comes from the IDX program of the RLS at REBNY Listing Service (RLS). Listing information for certain New York City properties provided courtesy of the Real Estate Board of New York's Residential Listing Service (the "RLS") through Nov 06, 2026, 09:30AM. Information deemed reliable but not guaranteed. Information is provided exclusively for consumers' personal, non-commercial use, and may not be used for any purpose other than the identification of potential properties for purchase. The information contained in this listing has not been verified by the RLS and should be verified by the consumer. The listing information provided here is for the consumer's personal, non-commercial use. Retransmission, redistribution or copying of this listing information is strictly prohibited except in connection with a consumer's consideration of the purchase and/or sale of an individual property. This listing information is not verified for authenticity or accuracy and is not guaranteed and may not reflect all real estate activity in the market. Buyer to verify all information. © 2026 The Real Estate Board of New York, Inc. All rights reserved.
 Advertising Broker: Derek Greene | The Greene Realty Group
