- Overview
- Description
- Property Details
- Location
- Facts & Features
- Getting Around
- Nearby Homes
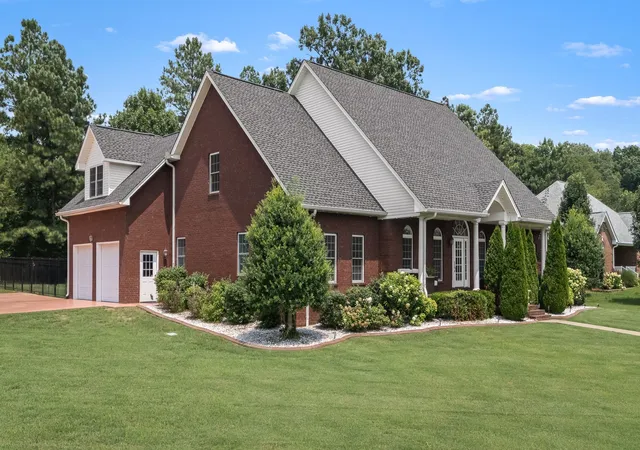

Street View
$799,900
Monthly Est:$3,981
 3 Beds
 3 Baths
3 full baths
 4,285sqft
106 Finch Ln, Shelbyville, TN 37160
$799,900
$3,981/moEst:
Get Pre-Approved
Single Family Residence
Built in 2006
$-- HOA
0.38 acre lot
$187/sq.ft
Description
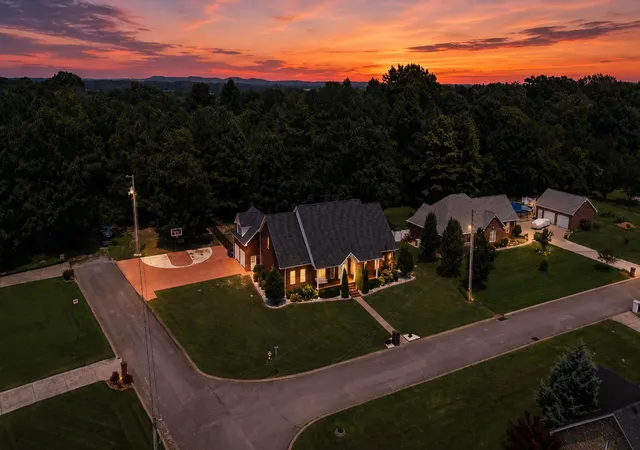
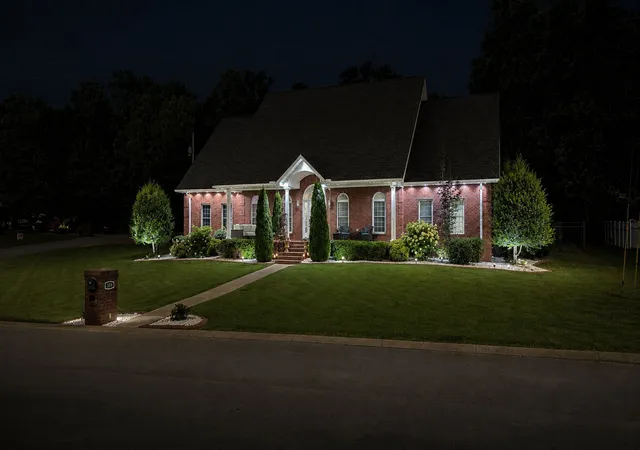
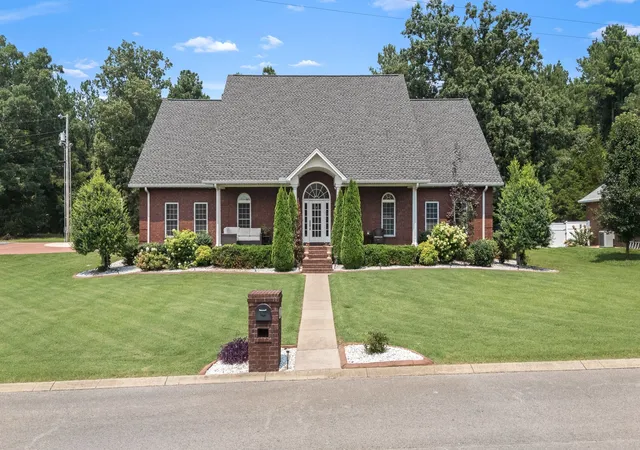
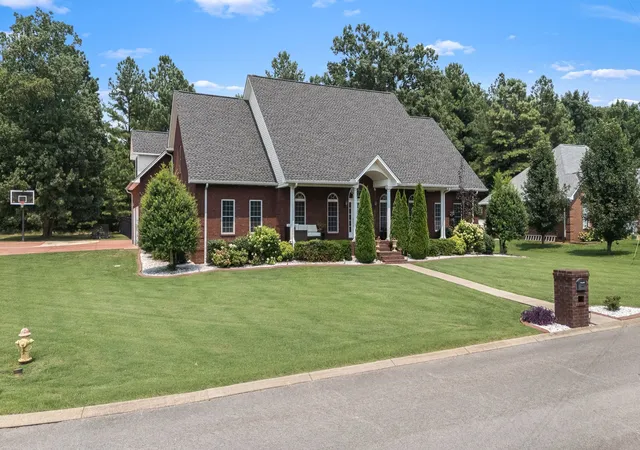
Welcome to this stunning, fully modernized home where every major update has been meticulously handled for you. From the street, you are greeted by a beautifully manicured lawn serviced by an irrigation system, custom-painted driveway court with a premium basketball goal, and permanent exterior holiday lighting. Step inside to find soaring vaulted spaces, brand-new upstairs flooring, and fresh carpet on the stairs. The heart of the home is a chef’s dream, boasting a complete kitchen remodel featuring brand-new cabinets, sleek granite countertops, an oven, microwave, custom hood, and a built-in whiskey wet bar perfect for entertaining. The spacious floor plan includes brand-new flooring in both downstairs bedrooms, alongside a cozy new indoor fireplace.The luxury extends outdoors to a spectacular vaulted covered porch, complete with an outdoor TV setup and an outdoor wood-burning fireplace overlooking a fully fenced backyard. Beyond its beauty, this home provides ultimate peace of mind with major structural and mechanical upgrades. The property features dual brand-new HVAC systems, a brand-new roof, and a dedicated Tesla EV charger. The foundation is highly secure, boasting a fully encapsulated and reinforced crawlspace equipped with both a sump pump and a French drain. For uninterrupted comfort, a Generac backup generator powers most of the downstairs during outages, while a complete alarm system and comprehensive Ring security cameras keep the entire exterior safe and monitored.
- Houzeo last checked: 14 minutes ago
- Listing updated: October 29, 2026 at 5:09 pm
- Listing Provided by: TAD CRAIG (931) 639-0914 DRE #256440 | Craig and Wheeler Realty & Auction (931) 684-9112
- Source: Nashville (RealTracs Mid) MLS-TN | MLS#: 3499834

Property Details
Status
Active
Type
Single Family Residence
No. of Stories
2
County
City
Neighborhood
--
Year Built
2006
HOA Fees
-
Finished Area
4,285 sqft
Lot Size
0.38 acre lot
Basement Area
- sqft
MLS Name
Nashville (RealTracs Mid) MLS
MLS Number
3499834
MLS Status
Active
Days on Market
82

Continue Your Journey in App
Find your dream home, receive real-time updates, and many more!
Continue Your Journey in App
Find your dream home, receive real-time updates, and many more!
Location
Facts & Features
Rooms
Bedrooms & bathrooms
Bedrooms: 3
Bathrooms: 3
Interior
Cooling
Ceiling Fan(s), Central Air, Electric
Flooring
Carpet, Wood, Tile
Appliances
Oven, Range
Interior Features
Ceiling Fan(s), Extra Closets, Walk In Closet(s), High Speed Internet
Heating
Central, Electric
Sewer
Public Sewer
Construction
Year Built
Year Built: 2006
Home type
Single Family Residence
Roof
Shingle
Architectural Style
Traditional
Construction Materials
Brick
Utilities & Energy
Parking Features
Garage Door Opener, Garage Faces Side
Basement
Crawl Space
Water Source
Public
Fireplace Features
Wood Burning
Security Features
Fire Alarm, Security System, Smoke Detector(s)
Utilities
Electricity Available, Water Available, Cable Connected
Other Features
Patio And Porch Features
Patio, Covered
Lot Features
Level
Subdivision Name
Union Hgts Subd
Price History
| Date | Event | Price |
|---|---|---|
08/07/2026 Source: | Listed for Sale | $825,900 -2.82% $193/sqft |
08/07/2026 Source: | Price Increased | $849,900 +6.25% $198/sqft |
08/07/2026 Source: | Price Increased | $799,900 +45.44% $187/sqft |
06/11/2021 Source: | Price Increased | $550,000 +61.81% $128/sqft |
12/14/2016 Source: | Price Increased | $339,900 +6.22% $79/sqft |

Show more
Nearby Homes
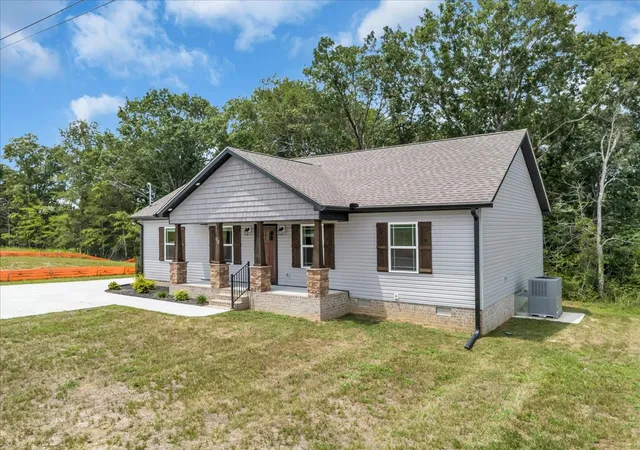
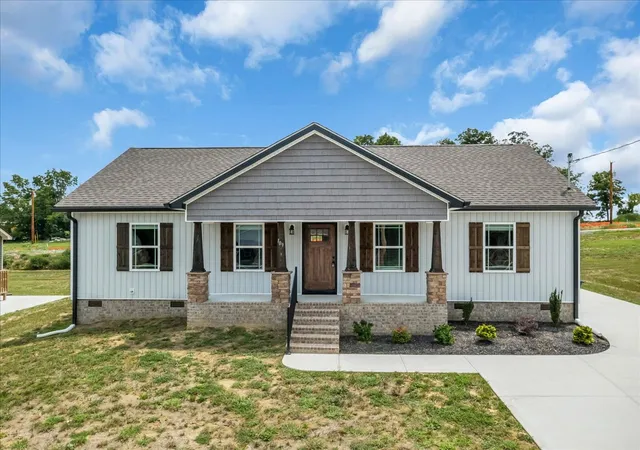
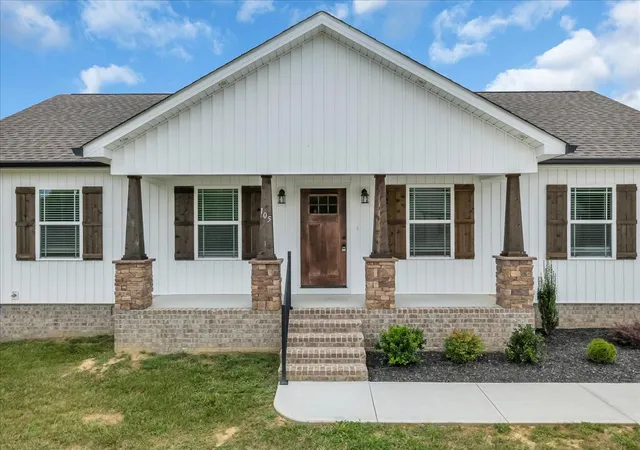
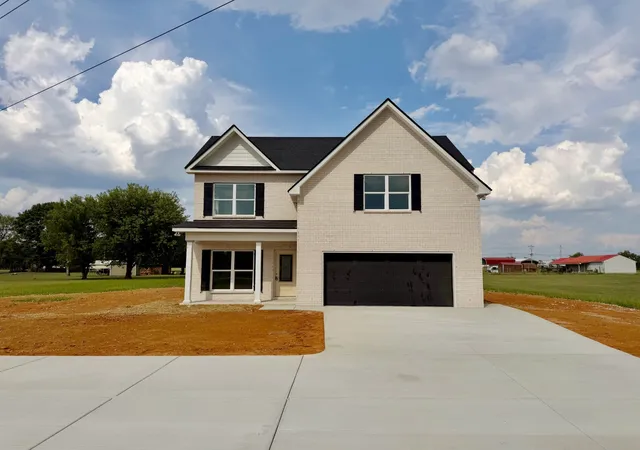
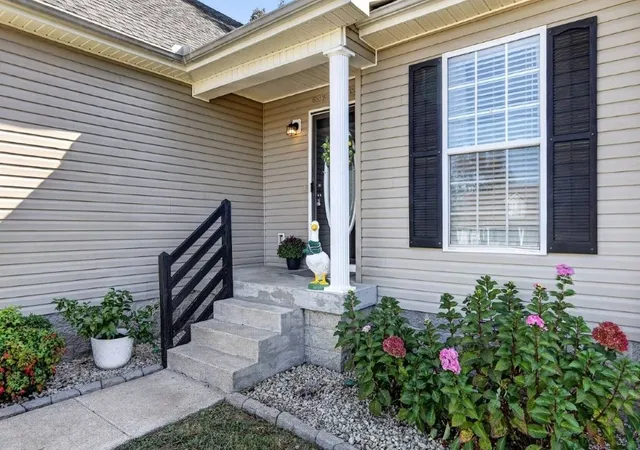
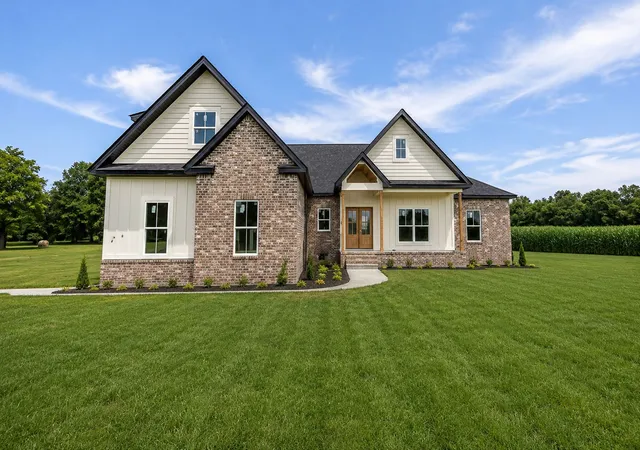
Find Homes by Property Features in Shelbyville, TN
Nearby New Homes For Sale

Based on information from Realtracs® through Oct 29, 2026, 11:01PM. Data courtesy of Realtracs® MLS as distributed by MLS GRID. Some IDX listings have been excluded from this website. All data is obtained from various sources and may not have been verified by the broker or MLS GRID. Supplied Open House Information is subject to change without notice. All information should be independently reviewed and verified for accuracy. Properties may or may not be listed by the office/agent presenting the information. IDX information is provided exclusively for consumers’ personal, noncommercial use. It may not be used for any purpose other than to identify prospective properties consumers may be interested in purchasing. The data is deemed reliable but is not guaranteed by MLS GRID. The use of the MLS GRID Data may be subject to an end-user license agreement prescribed by Realtracs® MLS. © 2026 RealTracs Solutions. All Rights Reserved. Angela Fowler Real Estate, LLC | 423.320.4620 | afowler@catt.com Mailing Address: 452 Kailors Cove Cir, Ringgold, GA 30736
 Advertising Broker: Angela Fowler | Angela Fowler Real Estate, LLC.
