- Overview
- Description
- Property Details
- Location
- Facts & Features
- Getting Around
- Nearby Homes
 Hot
Hot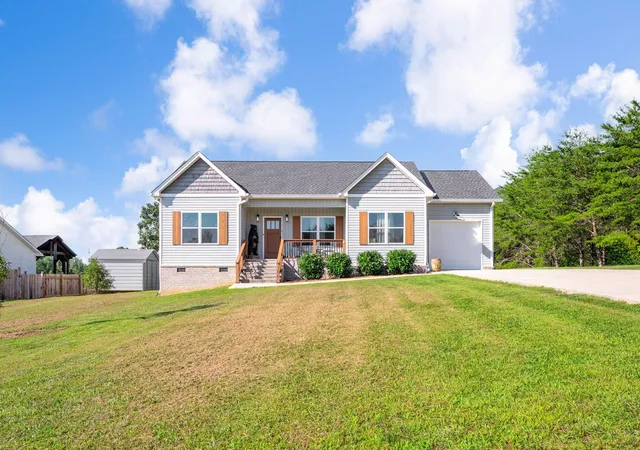
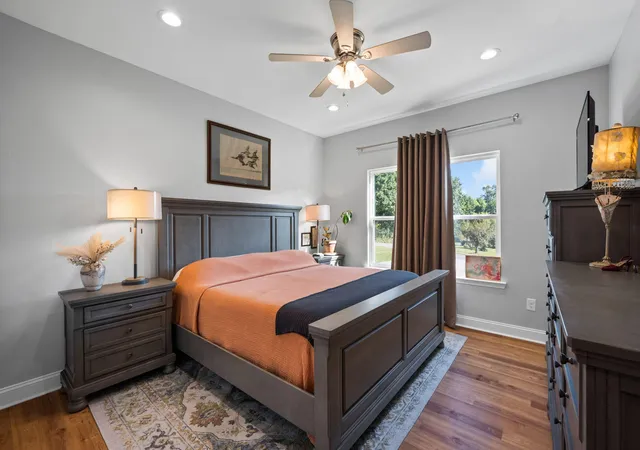

Street View
$340,000
Monthly Est:$1,692
 3 Beds
 2 Baths
2 full baths
 1,188sqft
106 Forest Hl Ln, Evensville, TN 37332
$340,000
$1,692/moEst:
Get Pre-Approved
Single Family Residence
Built in 2023
$-- HOA
0.68 acre lot
$286/sq.ft
Description
Sometimes, it's not about how much house you have, it's about how much you get to enjoy. This beautifully upgraded home offers more than $75,000 in thoughtful improvements, creating a home that feels elevated, comfortable, and truly move-in ready. And then there's the outdoor space; an absolute heavenly dream with mountain views, lush landscaping, and room to relax, entertain, and enjoy the beauty surrounding you.
What began as a builder-grade home has been thoughtfully transformed into a beautifully elevated residence where quality, style, and attention to detail shine throughout. From the moment you step inside, you'll notice the difference; solid wood doors, upgraded flooring, show-stopping moldings, custom cabinetry, upgraded lighting, and high-end finishes have created a home that feels anything but ordinary.
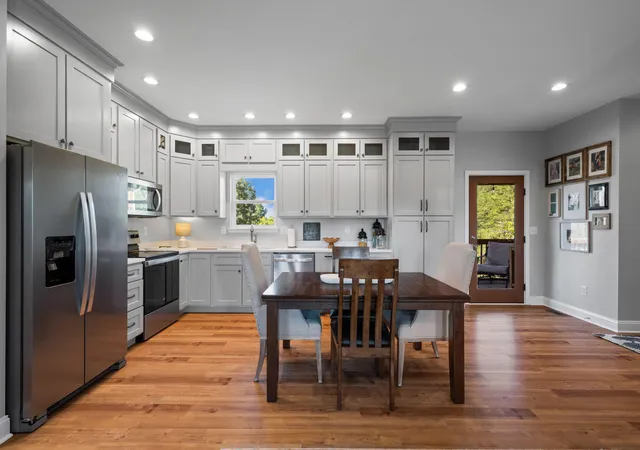
The heart of the home is the stunning kitchen, featuring custom cabinetry that extends flush to the ceiling, solid-surface countertops, abundant storage, and a beautiful open design that flows seamlessly into the living room. It's a space equally suited for everyday living and entertaining.
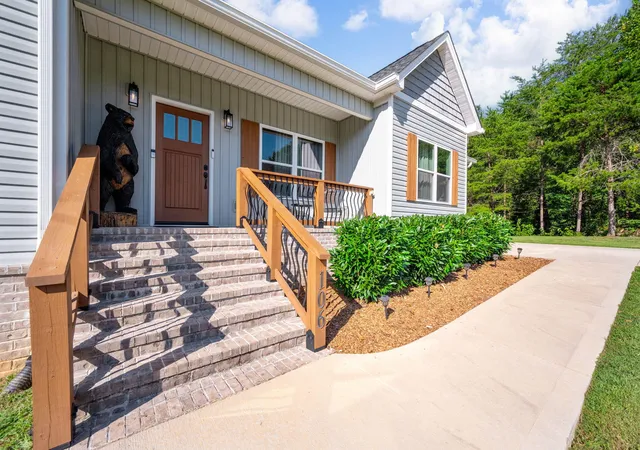
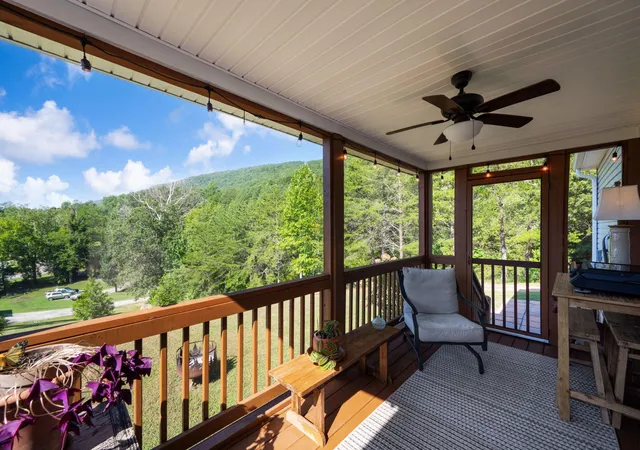
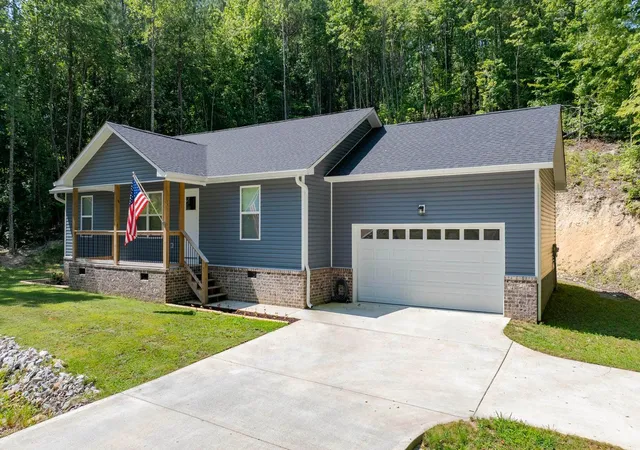
All on one convenient level, the home offers effortless living with thoughtful upgrades throughout. Step outside to the recently added covered and screened porch, where you can relax and take in beautiful mountain views. Improved outdoor railings, recently added mature landscaping, and a brand-new outbuilding further enhance the exterior and create an inviting outdoor retreat.
Even the garage has been elevated, featuring its own mini-split HVAC system for year-round comfort and versatility.
Every improvement has been carefully considered to add beauty, function, and lasting value. Tucked away in peaceful Evensville while remaining just minutes from Dayton and Spring City, this home offers the perfect combination of tranquility, convenience, and refined living. Come see how beautifully this home has been transformed--you may never guess where. it started.
- Houzeo last checked: 7 minutes ago
- Listing updated: October 8, 2026 at 2:42 pm
- Listing Provided by: Sara Nausley (423) 413-6357 DRE #358538 | Real Estate Partners Chattanooga LLC (423) 265-0088
- Source: Greater Chattanooga AOR MLS-AL | MLS#: 1542048

Property Details
Status
Active
Type
Single Family Residence
No. of Stories
-
County
City
Neighborhood
--
Year Built
2023
HOA Fees
-
Finished Area
1,188 sqft
Lot Size
0.68 acre lot
Basement Area
- sqft
MLS Name
Greater Chattanooga AOR MLS
MLS Number
1542048
MLS Status
Active
Days on Market
35

Continue Your Journey in App
Find your dream home, receive real-time updates, and many more!
Download App
Continue Your Journey in App
Find your dream home, receive real-time updates, and many more!
Location
Facts & Features
Rooms
Bedrooms & bathrooms
Bedrooms: 3
Bathrooms: 2
Interior
Heating
Central
Appliances
Microwave, Free Standing Electric Range, Electric Water Heater, Dishwasher
Cooling
Central Air
Exterior Features
Rain Gutters, Storage
Interior Features
High Ceilings, Open Floorplan
Sewer
Septic Tank
Construction
Year Built
Year Built: 2023
Home type
Single Family Residence
Construction Materials
Brick, Stucco, Vinyl Siding
Foundation Details
Block, Brick/mortar
Architectural Style
Contemporary
Roof
Shingle
Utilities & Energy
Security Features
Smoke Detector(s)
Water Source
Public
Basement
None
Parking Features
Concrete, Driveway, Garage
Laundry Features
Laundry Closet
Utilities
Cable Connected, Electricity Connected, Water Connected
Other Features
Patio And Porch Features
Covered, Porch Screened
Lot Features
Corner Lot, Views
Subdivision Name
Forest Hill
Price History
| Date | Event | Price |
|---|---|---|
09/03/2026 Source: | Price Decreased | $340,000 -1.45% $286/sqft |
09/03/2026 Source: | Listed for Sale | $345,000 $290/sqft |

Nearby Homes


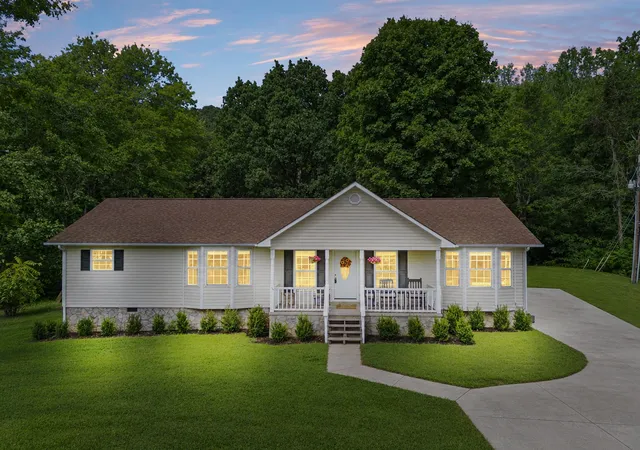
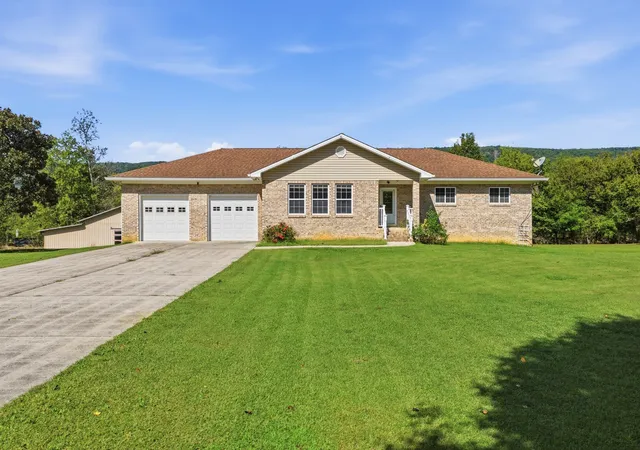
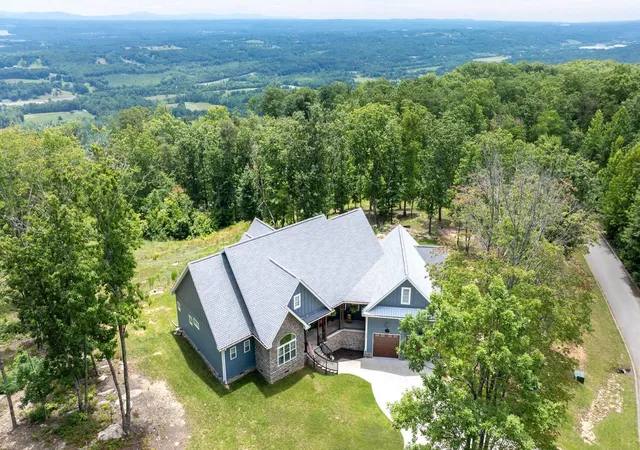



Find Homes by Property Features in Evensville, TN


Based on information from the Greater Chattanooga REALTORS® (or, alternatively, from the MLS of Chattanooga, Inc.) through Oct 08, 2026, 10:45PM. IDX information is provided exclusively for consumers' personal, non-commercial use; it may not be used for any purpose other than to identify prospective properties consumers may be interested in purchasing, and the data is deemed reliable but is not guaranteed accurate by the MLS. © 2026 the Greater Chattanooga REALTORS®. All Rights Reserved. Angela Fowler | Angela Fowler Real Estate, LLC. | (423) 320-4620 | afowler@catt.com Mailing Address: 452 Kailors Cove Cir Ringgold, GA 30736
 Advertising Broker: Angela Fowler | Angela Fowler Real Estate, LLC.