- Overview
- Description
- Property Details
- Location
- HOA Management
- Facts & Features
- Getting Around
- Nearby Homes


Street View
$1,250,000
Monthly Est:$6,222
 4 Beds
 4 Baths
3 full baths + 1 half bath
 6,376sqft
106 Garnet St, Mullica Hill, NJ 08062
$1,250,000
$6,222/moEst:
Get Pre-Approved
Single Family Residence
Built in 2008
$120/mo HOA
1.07 acres lot
$196/sq.ft
Description
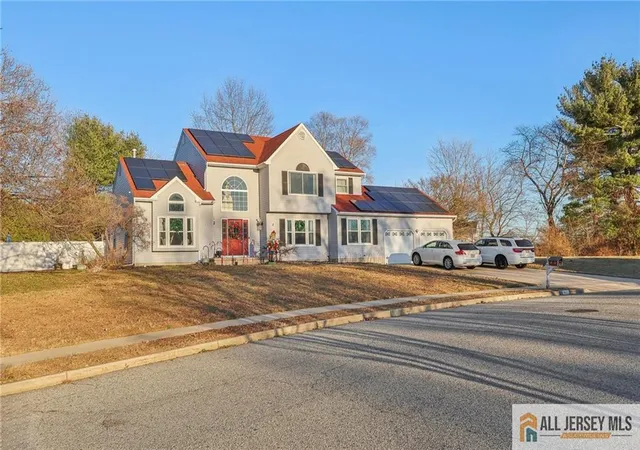
Welcome to one of Mullica Hill's most sought after communities, where pride of ownership is evident from the moment you turn onto the beautifully maintained, tree lined streets. An inviting atmosphere, impressive homes and manicured properties set the tone for this exceptional neighborhood. Beautifully updated throughout and offering over 4,200sqft of living space on the main and upper levels, plus an additional 2,100sqft. in the fully finished basement, this stunning residence offers the perfect balance of elegance, comfort, and room to spread out. An attractive stone and stucco facade, mature landscaping and welcoming front porch lead into a grand two story foyer, where beautiful hardwood floors and timeless architectural details immediately set the tone. The formal dining room is beautifully appointed with a coffered ceiling, custom wall molding, and stylish lighting, creating an inviting space for everything from dinner parties to holiday gatherings. The thoughtfully designed main level also offers a versatile room that could easily serve as a fifth bedroom, home office or additional living space, depending on your needs. At the heart of the home is the gorgeous, recently renovated kitchen boasting double stacked cabinets, stunning granite countertops, stainless steel appliances, an oversized center island and beautiful lighting. The kitchen opens up seamlessly into the sun filled breakfast area and impressive two story living room, where soaring ceilings, expansive windows, a beautiful fireplace and custom architectural accents create a welcoming atmosphere. Whether entertaining guests or enjoying a quiet night at home, this space is sure to become your favorite gathering place. The convenient, main floor laundry area offers additional storage space. Just beyond, the mudroom provides practical everyday entry point and features a full, secondary staircase leading to the upper level. This additional staircase offers easy access to the bedrooms without having to pass through the main foyer. Upstairs, the expansive primary suite offers a wonderful private retreat, complete with spacious sitting area and a beautifully updated, spa inspired bathroom featuring a freestanding soaking tub, oversized glass enclosed shower and stylish finishes. Three additional bedrooms provide comfortable accommodations, including a private junior suite with its own ensuite bathroom, along with a convenient updated Jack and Jill bathroom connecting two of the bedrooms. An enormous, fully finished basement awaits, complete with a custom bar area, dedicated wine room, ample entertaining space plus a huge storage area. The spacious, fully fenced backyard features a beautiful paver patio and offers multiple areas for dining, and relaxing, while the pergola and firepit with built in seating create the perfect backdrop for those Mullica Hill sunsets. All of this, nestled within one of Mullica Hill's most desirable neighborhoods. Come see what makes this home so special!
- Houzeo last checked: 6 minutes ago
- Listing updated: November 4, 2026 at 9:39 pm
- Listing Provided by: Gina Knowles (856) 418-1324 | Home and Heart Realty (856) 418-1324
- Source: Bright MLS-NJ | MLS#: NJGL2080510

Property Details
Status
Active
Type
Single Family Residence
No. of Stories
-
County
City
Neighborhood
--
Year Built
2008
HOA Fees
$120/mo
Finished Area
6,376 sqft
Lot Size
1.07 acres lot
Basement Area
- sqft
MLS Name
Bright MLS
MLS Number
NJGL2080510
MLS Status
ACTIVE-BRIGHT
Days on Market
1

Continue Your Journey in App
Find your dream home, receive real-time updates, and many more!
Continue Your Journey in App
Find your dream home, receive real-time updates, and many more!
Location
HOA Management
TESORO COURT HOA
HOA Fees
$1,440/ Annually
Disclaimer: Amenities are based on third-party information and may vary; buyers must independently verify all amenities, as information is deemed reliable but not guaranteed.
Facts & Features
Rooms
Bedrooms & bathrooms
Bedrooms: 4
Bathrooms: 4
Interior
Appliances
Built In Microwave, Dishwasher, Exhaust Fan, Oven/range Gas, Stainless Steel Appliances, Six Burner Stove, Refrigerator
Exterior Features
Extensive Hardscape, Exterior Lighting, Lawn Sprinkler
Sewer
Private Septic Tank
Cooling
Central A/c
Heating
Forced Air
Flooring
Hardwood, Carpet
Interior Features
Attic/house Fan, Bar, Bathroom Soaking Tub, Bathroom Walk In Shower, Breakfast Area, Butlers Pantry, Carpet, Ceiling Fan(s), Crown Moldings, Curved Staircase, Dining Area, Double/dual Staircase, Floor Plan Open, Kitchen Gourmet, Kitchen Island, Pantry, Primary Bath(s), Recessed Lighting, Sprinkler System, Upgraded Countertops, Walk In Closet(s), Wet/dry Bar, Wine Storage, Wood Floors
Construction
Year Built
Year Built: 2008
Home type
Single Family Residence
Roof
Asphalt, Shingle
Foundation Details
Active Radon Mitigation, Concrete Perimeter
Architectural Style
Traditional
Construction Materials
Stucco, Vinyl Siding
Utilities & Energy
Fireplace Features
Gas/propane
Security Features
Exterior Cameras
Basement
Fully Finished, Drainage System, Space For Rooms, Water Proofing System
Water Source
Public
Parking Features
Concrete Driveway
Other Features
Patio And Porch Features
Patio
Subdivision Name
Tesoro Court
Price History
| Date | Event | Price |
|---|---|---|
11/04/2026 Source: | Listed for Sale | $1,250,000 +117.39% $196/sqft |
12/07/2020 Source: | Price Decreased | $575,000 -3.69% $90/sqft |
05/27/2010 Source: | Sold | $597,000 $94/sqft |

Nearby Homes


Find Homes by Property Features in Mullica Hill, NJ
Nearby New Homes For Sale


Based on information from Bright MLS through Nov 04, 2026, 10:30PM. Listing information is from various brokers who participate in the Bright MLS IDX program and not all listings may be visible on the site. The property information being provided on or through the website is for the personal, non-commercial use of consumers and such information may not be used for any purpose other than to identify prospective properties consumers may be interested in purchasing. Some properties which appear for sale on the website may no longer be available because they are for instance, under contract, sold or are no longer being offered for sale. Property information displayed is deemed reliable but is not guaranteed. IDX information is provided exclusively for personal, non-commercial use, and may not be used for any purpose other than to identify prospective properties consumers may be interested in purchasing. Information is deemed reliable but not guaranteed. © 2026 Bright MLS, Inc. All Rights Reserved. Click here for more information
 Advertising Broker: Joe Hawkins | Hawkins Real Estate Services
