
- Overview
- Description
- Property Details
- Location
- Facts & Features
- Getting Around
- Nearby Homes

Street View
$1,399,000
Monthly Est:$6,963
 5 Beds
 3 Baths
3 full baths
 2,467sqft
106 Glenwood Ave, New Rochelle, NY 10801
$1,399,000
$6,963/moEst:
Get Pre-Approved
Single Family Residence
Built in 1928
$-- HOA
7,912 sqft lot
$567/sq.ft
Description
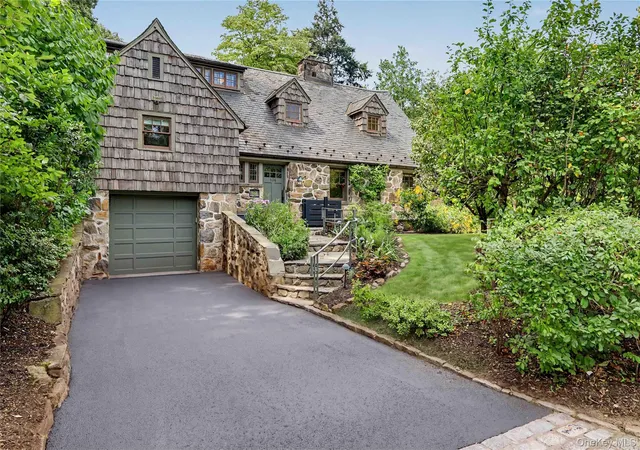
Overlooking 15 acres of Glenwood Lake, this 1928 five bedroom Arts & Crafts home offers timeless architecture, thoughtful restoration, and a deep connection to its natural surroundings. Cedar shake and stone siding, a slate roof, and copper gutters create a striking exterior, complemented by native gardens, plantings for added privacy, a bluestone walkway, and an expansive wraparound bluestone patio.
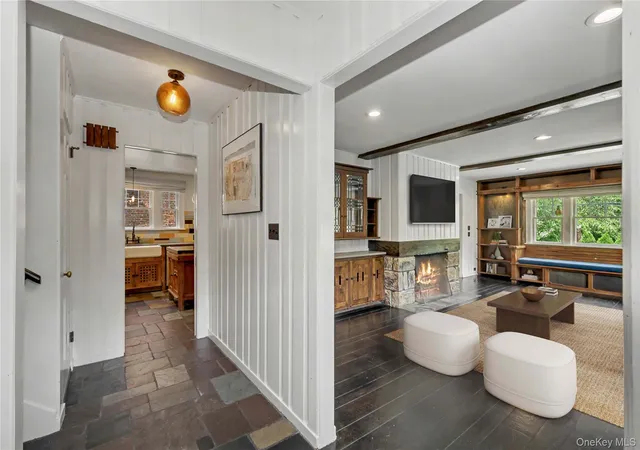
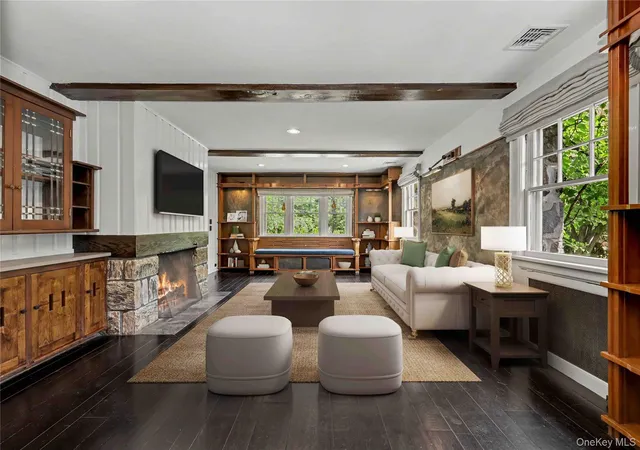
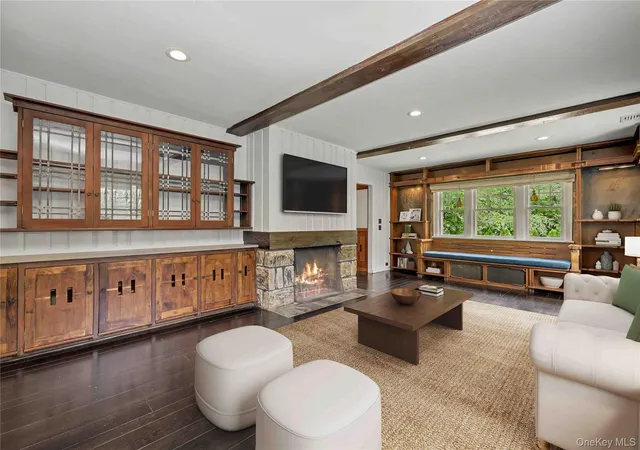
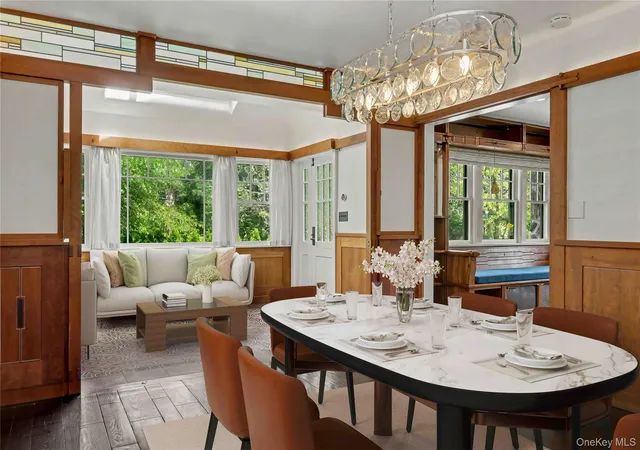
Inside, hardwood floors, custom millwork, and cherry and oak cabinetry are paired with lake views. The living room features a stone fireplace, ebonized hardwood flooring, a handmade custom hutch, and a built-in window seat with stained glass lighting. The kitchen offers radiant heated slate floors, a Viking range, new stainless steel refrigerator and dishwasher, vintage porcelain double sink, and an island. The dining room includes soffit indirect lighting, ebony inlaid oak paneling, and stained glass transom panels above a built-in hutch. The sunroom showcases artisan-dyed tile floors with radiant heat, a skylight, and a door to the bluestone patio.
The second floor has two generously-sized bedrooms and a full bath with original salt-glazed tile and a vintage porcelain tub. Upstairs, the primary suite offers three closets, remote controlled shades, and a jack and jill bath with radiant heated flooring connecting to a fourth bedroom, ideal as an office, nursery or additional closet. A hall closet includes a new LG washer/dryer, built-in shelving, and marble flooring.
The Ralph Lauren-themed fifth bedroom features new wallpaper, custom window shades, and a built-in desk and cabinetry, along with an ensuite bath with an ipe wood shower seat and cabinetry.
Additional features: abundant attic storage, Hunter Douglas remote controlled shades and blinds, new HVAC (2024), an attached, heated one-car garage/workshop, and two French drains in the driveway. Special features list available with more details upon request.
Set in one of New Rochelle's most distinctive neighborhoods, this Glenwood Lake home is minutes from Webster Elementary School, downtown Pelham and the Pelham train station. Schedule your private showing today!
- Houzeo last checked: 5 minutes ago
- Listing updated: October 1, 2026 at 8:04 pm
- Listing Provided by: Sarah Haq (914) 953-1118 | Houlihan Lawrence Inc. (914) 636-6700
- Source: OneKey MLS-NY as distributed by MLS GRID | MLS#: 1042214

Property Details
Status
Pending
Type
Single Family Residence
No. of Stories
-
County
City
Neighborhood
--
Year Built
1928
HOA Fees
-
Finished Area
2,467 sqft
Lot Size
7,912 sqft lot
Basement Area
- sqft
MLS Name
OneKey MLS
MLS Number
1042214
MLS Status
Pending
Days on Market
64
Cumulative Days on Market
20

Continue Your Journey in App
Find your dream home, receive real-time updates, and many more!
Continue Your Journey in App
Find your dream home, receive real-time updates, and many more!
Location
Facts & Features
Rooms
Bedrooms & bathrooms
Bedrooms: 5
Bathrooms: 3
Interior
Flooring
Combination, Hardwood, Other
Appliances
Dishwasher, Dryer, Oven, Range, Refrigerator, Stainless Steel Appliance(s), Washer, Gas Water Heater
Interior Features
Beamed Ceilings, Built In Features, Kitchen Island, Natural Woodwork, Open Floorplan, Original Details, Storage
Sewer
Public Sewer
Window Features
Double Pane Windows, Screens, Wall Of Windows
Cooling
Central Air
Heating
Hot Water, Natural Gas, Radiant, Radiant Floor
Exterior Features
Mailbox
Construction
Year Built
Year Built: 1928
Home type
Single Family Residence
Architectural Style
Craftsman
Construction Materials
Cedar, Frame, Shingle Siding
Property Condition
Actual
Utilities & Energy
Water Source
Public
Laundry Features
Inside
Parking Features
Driveway
Fireplace Features
Living Room, Wood Burning
Basement
Storage Space, Unfinished
Association Amenities
Park
Utilities
Electricity Connected, Natural Gas Connected, Sewer Connected, Trash Collection Public, Water Connected
Other Features
Lot Features
Corner Lot, Front Yard, Landscaped, Near Public Transit, Near School, Near Shops, Views
Patio And Porch Features
Patio, Wrap Around
Disclosures
Lead Paint, Seller Property Disclosure
Community Features
Park
Price History
| Date | Event | Price |
|---|---|---|
10/01/2026 Source: | Pending | $1,399,000 $567/sqft |
09/30/2026 Source: | Listing Removed | $1,399,000 $567/sqft |
09/10/2026 Source: | Listed for Sale | $1,399,000 $567/sqft |
08/31/2026 Source: | Coming Soon | $1,399,000 +1.01% $567/sqft |
06/30/2023 Source: | Price Increased | $1,385,000 +35.12% $561/sqft |

Show more
Nearby Homes

Find Homes by Property Features in New Rochelle, NY


Based on information from OneKey MLS® through Nov 04, 2026, 08:16AM as submitted to and distributed by MLS GRID. All data is obtained from various sources and may not have been verified by broker or MLS GRID. Supplied Open House Information is subject to change without notice. All information should be independently reviewed and verified for accuracy. Properties may or may not be listed by the office/agent presenting the information. IDX information is provided exclusively for consumers’ personal non-commercial use. It may not be used for any purpose other than to identify prospective properties consumers may be interested in purchasing. The data is deemed reliable but is not guaranteed by MLS GRID. The use of the MLS GRID Data may be subject to an end-user license agreement prescribed by the Member Participant’s applicable MLS, if any, and as amended from time to time. © 2026 OneKey MLS. All rights reserved.
 Advertising Broker: Derek Greene | The Greene Realty Group
