Realty Solution
Powered by 
- 6
- Overview
- Description
- Property Details
- Location
- HOA Management
- Facts & Features
- Getting Around
- Nearby Homes

Street View
Listed by: Veronica Roberson (855) 571-8014 DRE #00968975 | Taylor Morrison Services Inc (925) 983-4691
$1,231,791
Monthly Est:$6,131
 5 Beds
 4 Baths
4 full baths
 3,613sqft
106 Golden Gate Ln, Vacaville, CA 95687
$1,231,791
$6,131/moEst:
Get Pre-Approved
Single Family Residence
Built in 2025
$280/mo HOA
8,959 sqft lot
$341/sq.ft
Description
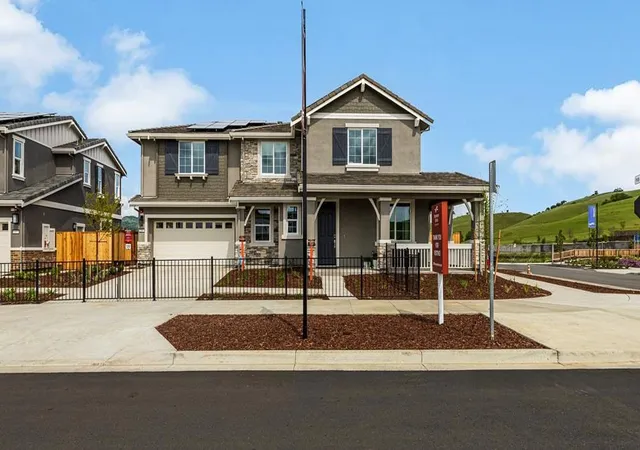
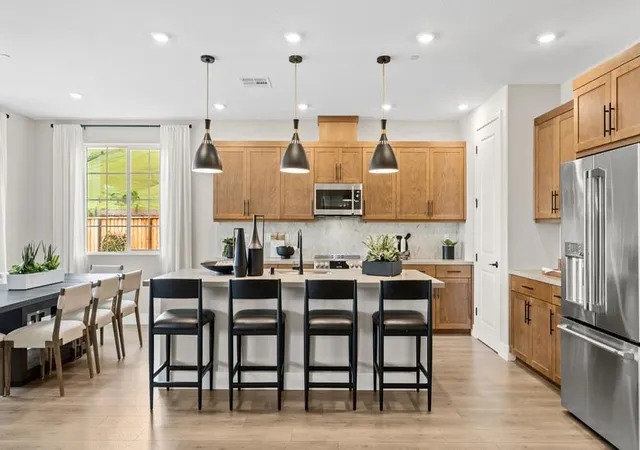
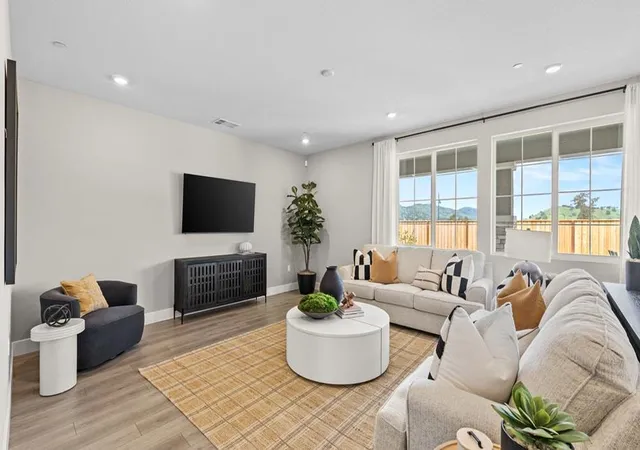
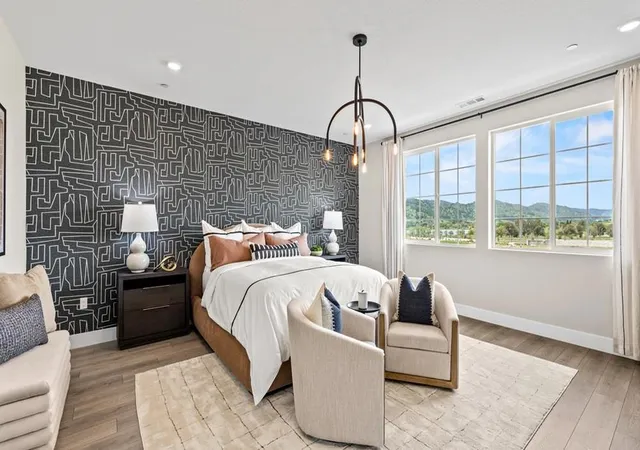
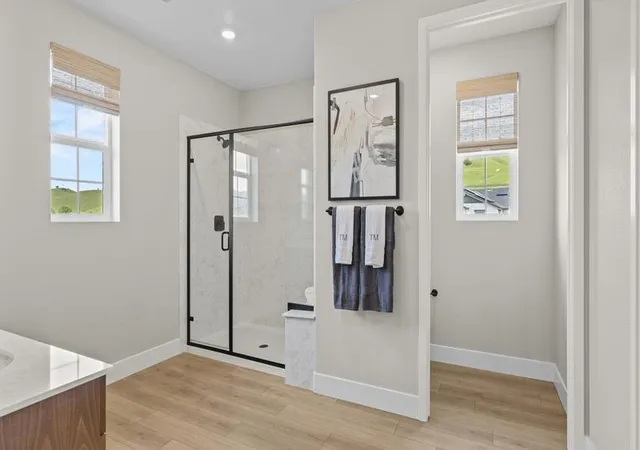
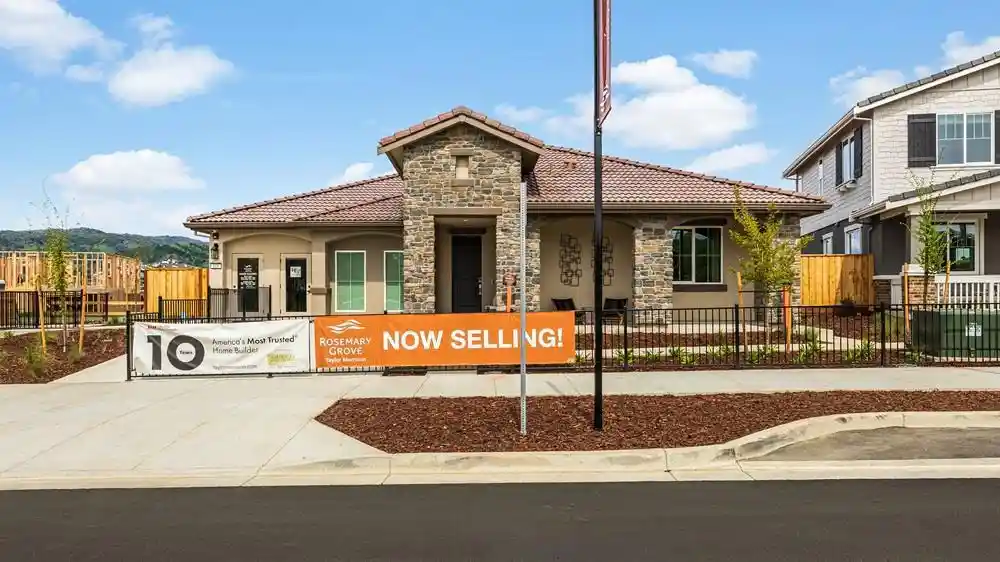
What's Special: Model Leaseback | Landscapes Backyard Included | Corner Lot | Model Home. Model Home Leaseback Available Now for December Closing! This model home purchase includes our Model Leaseback Program. Model leaseback terms vary by model home. Please see a Community Sales Manager for additional details. Restrictions may apply. Welcome to the Mulberry II at 106 Golden Gate Lane in Rosemary Grove at Lagoon Valley! This home offers flexibility with a private attached suite featuring its own kitchen, bath, and separate entrance. The main living area centers around a spacious kitchen with a large island and walk-in pantry that opens to the dining area, great room and flex space. Upstairs, the primary suite is joined by three secondary bedrooms and a large loft. The California room extends the living space outdoors. Enjoy rolling green hills, pickleball courts, sparkling pools, concerts at the Town Center Plaza, a community garden, a kids hedge maze, and fresh weekly produce from The Farm. Enter your gated neighborhood and feel the world lift among ancient oaks. Additional Highlights Include: wrap around porch, full bath in place of half bath on first floor, upgraded appliance package, upper cabinets at laundry, solar base system, and all appliances included. MLS#ML82065428
- Houzeo last checked: 50 minutes ago
- Listing updated: November 2, 2026 at 11:55 am
- Source: California Regional MLS-CA | MLS#: ML82065428

Property Details
Status
Active
Type
Single Family Residence
No. of Stories
2
County
City
Neighborhood
--
Year Built
2025
HOA Fees
$280/mo
Finished Area
3,613 sqft
Lot Size
8,959 sqft lot
Basement Area
- sqft
MLS Name
California Regional MLS
MLS Number
ML82065428
MLS Status
Active
Days on Market
13

Continue Your Journey in App
Find your dream home, receive real-time updates, and many more!
Continue Your Journey in App
Find your dream home, receive real-time updates, and many more!
Location
HOA Management
The Helsing Group
HOA Fees
$280/ Monthly
Amenities
 Amenities and services may be covered by one or multiple associations and service providers.
 Pool
 Gym
 Club House
 Park Playground
 Tennis
 Management
Barbecue
RecreationRoom
Disclaimer: Amenities are based on third-party information and may vary; buyers must independently verify all amenities, as information is deemed reliable but not guaranteed.
Facts & Features
Rooms
Bedrooms & bathrooms
Bedrooms: 5
Bathrooms: 4
Interior
Cooling
Central Air
Heating
Central
Flooring
Tile
Appliances
Dishwasher, Electric Cooktop, Electric Oven, Disposal, Microwave, Refrigerator, Vented Exhaust Fan, Dryer, Washer
Window Features
Bay Windows
Sewer
Public Sewer
Interior Features
Loft, Walk In Closets
Construction
Year Built
Year Built: 2025
Home type
Single Family Residence
Architectural Style
Cottage
Roof
Other
Foundation Details
Slab
Utilities & Energy
Water Source
Public
Association Amenities
Clubhouse, Fitness Center, Management, Barbecue, Playground, Pool, Recreation Room, Tennis Courts
Pool Features
Association
Price History
| Date | Event | Price |
|---|---|---|
10/22/2026 Source: | Listed for Sale | $1,231,791 $341/sqft |

Nearby Homes
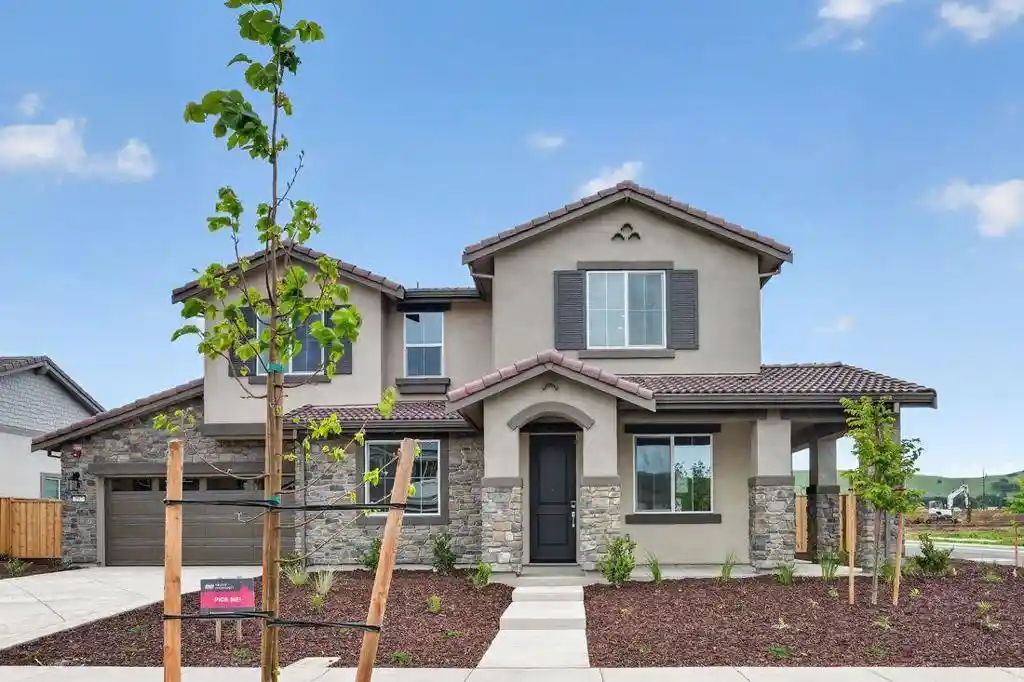
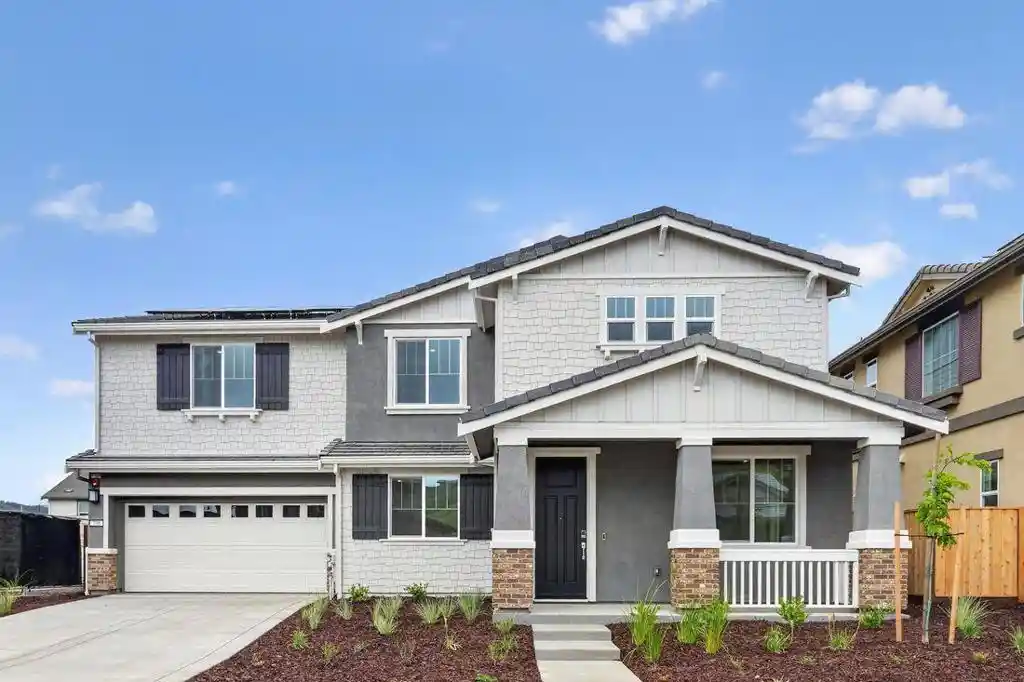
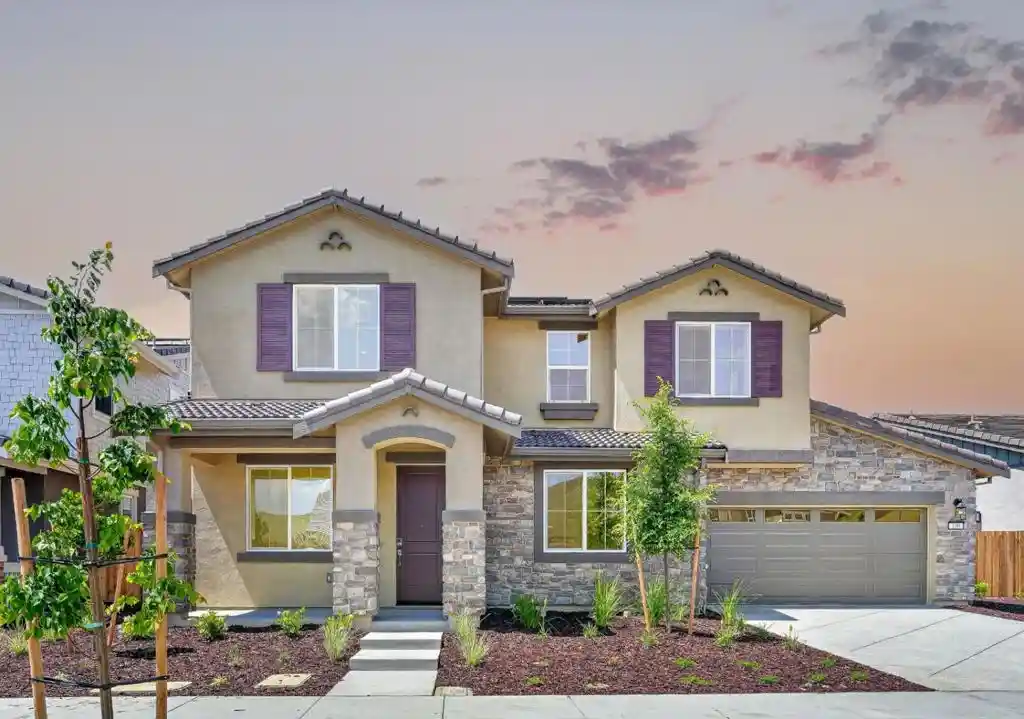
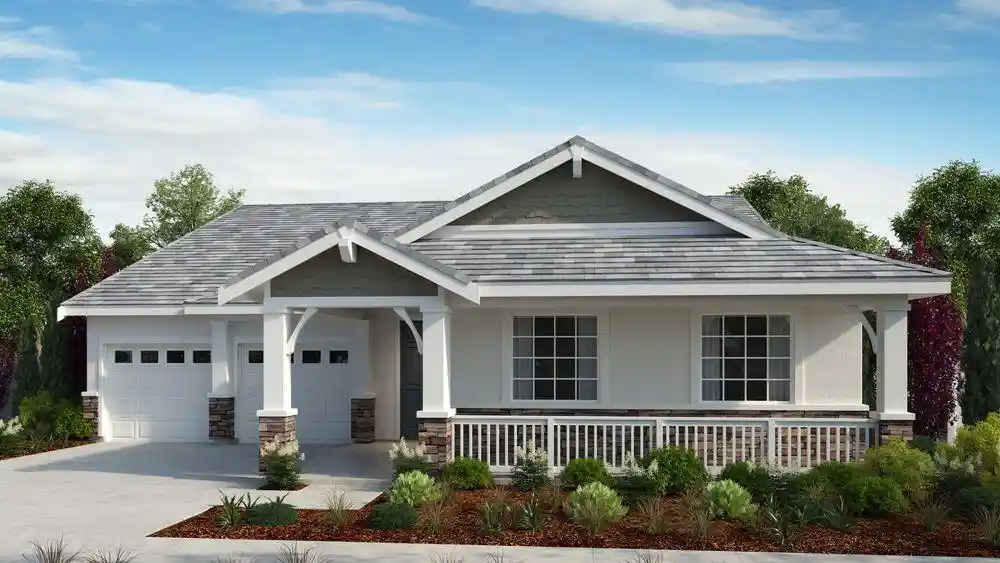
Find Homes by Property Features in Vacaville, CA


Based on information from California Regional Multiple Listing Service, Inc. as of Nov 05, 2026, 12:45PM and /or other sources. All data, including all measurements and calculations of area, is obtained from various sources and has not been, and will not be, verified by broker or MLS. All information should be independently reviewed and verified for accuracy. Properties may or may not be listed by the office/agent presenting the information. Information being provided is for consumers’ personal, non-commercial use and may not be used for any purpose other than to identify prospective properties consumers may be interested in purchasing. This website may not include listings or property addresses of sellers who have directed their listing brokers to withhold their listing or their property address from display on the Internet. © 2026 California Regional Multiple Listing Service. All Rights Reserved.
 Advertising Broker: William Johnson DRE #01463271 | William Johnson Brokerage
