- Overview
- Description
- Property Details
- Location
- HOA Management
- Facts & Features
- Getting Around
- Nearby Homes
 New Construction

Street View
$850,000
Monthly Est:$4,231
 4 Beds
 4 Baths
4 full baths
 1,944sqft
106 Grizzard Ave #7, Nashville, TN 37207
$850,000
$4,231/moEst:
Get Pre-Approved
Townhouse
Built in 2025
$280/mo HOA
0.02 acre lot
$437/sq.ft
Description
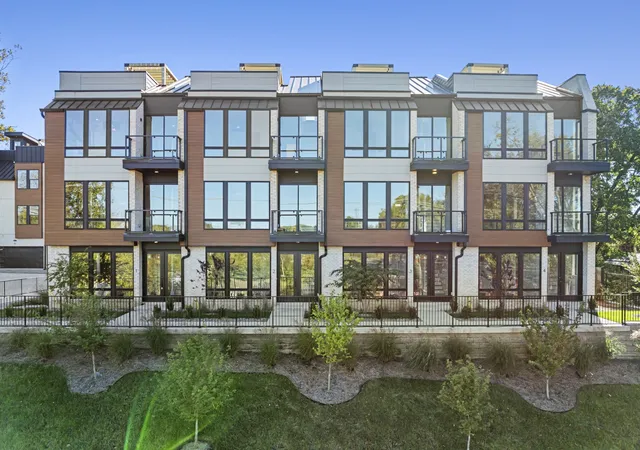
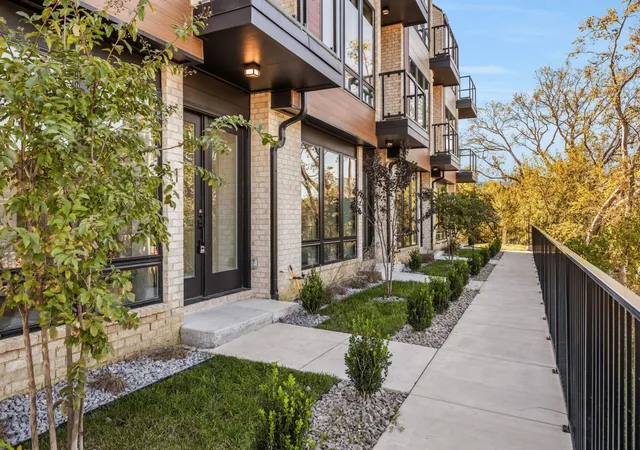
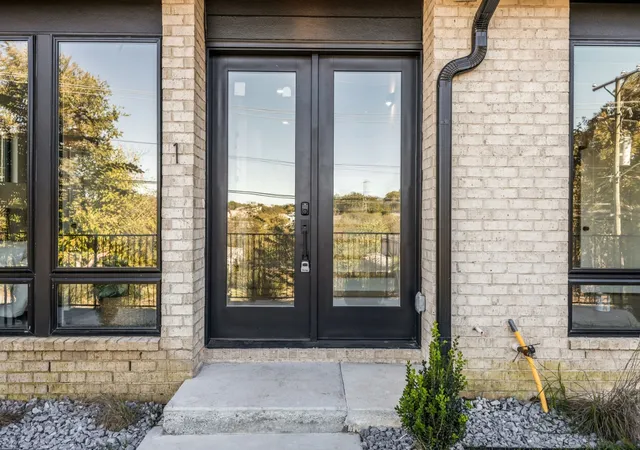
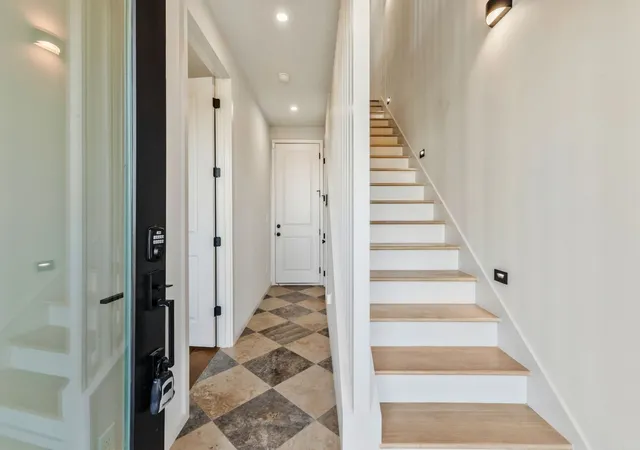
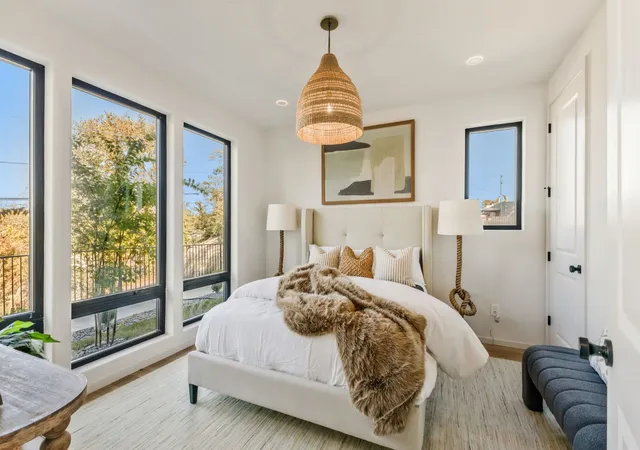
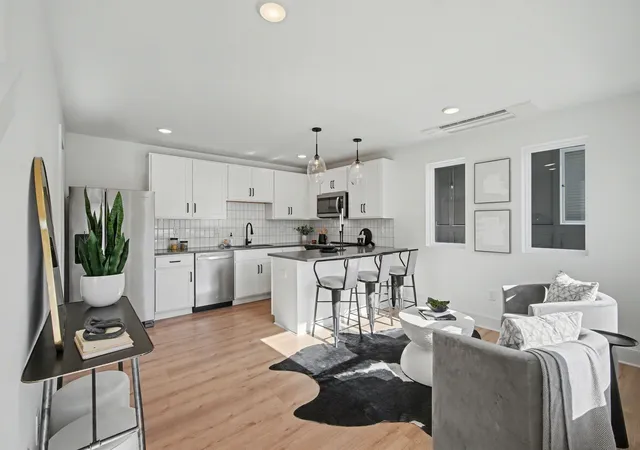
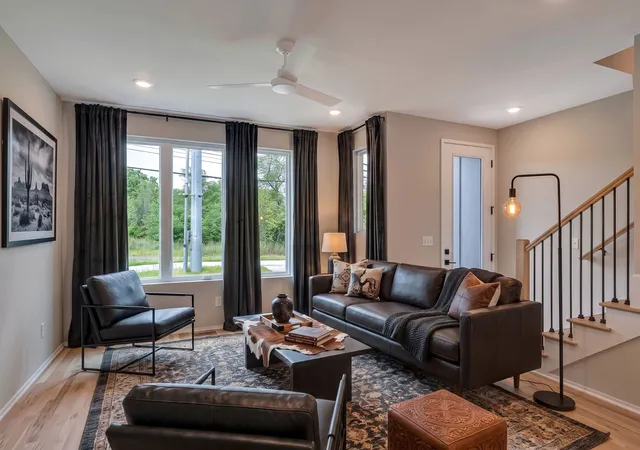
EXCLUSIVE 3.75% INTEREST RATE WITH USE OF PREFERRED LENDER! Welcome to East Nashville’s Hottest New Address,The Note! Ask about our Incredible year-end rates!! **Buyer must qualify for conventional financing to get exclusive 3.75% rate. FICO score and strength of offer may affect financing terms.** This luxury community is situated along one of the city’s most talked-about corridors, Dickerson Road. This exclusive collection of only 11 residences brings together elevated design, thoughtful craftsmanship, and unbeatable convenience in one of Nashville’s fastest-growing pockets. Each 4-bedroom, 4-bath home is filled with warm, contemporary touches, from wide-plank white oak flooring and smooth plaster walls with rounded corners to oversized windows and designer lighting that highlight every detail. The kitchens are truly standout spaces, featuring white oak cabinetry, Taj Mahal quartzite countertops, zellige tile backsplashes, open shelving, and a premium GE Café appliance package complemented by a Samsung Bespoke refrigerator. Every bathroom showcases designer tile, and the custom wood-slat accent wall along the staircase, paired with recessed tread lighting, adds the kind of character buyers instantly remember. A built-in coffee bar with its own refrigerator on the third-floor bedroom level adds comfort and convenience, while Mitsubishi M-Series ceiling-mounted mini-splits provide individually zoned climate control throughout. Smart exterior door locks and a two-car garage round out the home’s modern livability. The showstopper is the private rooftop terrace with a pergola and hot tub, creating your own retreat for unwinding above the neighborhood or hosting friends with skyline views. All of this is just minutes from Downtown Nashville, the future Titans Stadium + East Bank Development.
- Houzeo last checked: 5 minutes ago
- Listing updated: October 16, 2026 at 2:10 pm
- Listing Provided by: Clayton Hines (615) 234-0284 DRE #356297 | KKI Ventures, INC dba Marshall Reddick Real Estate (931) 805-1033
- Source: Nashville (RealTracs Mid) MLS-TN | MLS#: 3621424

Property Details
Status
Active
Type
Townhouse
No. of Stories
3
County
City
Neighborhood
--
Year Built
2025
HOA Fees
$280/mo
Finished Area
1,944 sqft
Lot Size
0.02 acre lot
Basement Area
- sqft
MLS Name
Nashville (RealTracs Mid) MLS
MLS Number
3621424
MLS Status
Active
Days on Market
13

Continue Your Journey in App
Find your dream home, receive real-time updates, and many more!
Continue Your Journey in App
Find your dream home, receive real-time updates, and many more!
Location
HOA Management
N/A
HOA Fees
$280/ Monthly
Amenities
 Amenities and services may be covered by one or multiple associations and service providers.
 Trash Pickup
 Maintenance
Disclaimer: Amenities are based on third-party information and may vary; buyers must independently verify all amenities, as information is deemed reliable but not guaranteed.
Facts & Features
Rooms
Bedrooms & bathrooms
Bedrooms: 4
Bathrooms: 4
Interior
Flooring
Wood, Tile
Heating
Electric
Interior Features
Built In Features, Ceiling Fan(s), Entrance Foyer, High Ceilings, Hot Tub, Open Floorplan, Walk In Closet(s), Wet Bar
Appliances
Built In Electric Oven, Electric Range, Dishwasher, Disposal, Microwave, Refrigerator, Smart Appliance(s)
Exterior Features
Balcony
Cooling
Electric
Sewer
Public Sewer
Construction
Year Built
Year Built: 2025
Home type
Townhouse
Construction Materials
Brick
Architectural Style
Contemporary
Foundation Details
Slab
Utilities & Energy
Parking Features
Garage Faces Rear
Utilities
Electricity Available, Water Available
Water Source
Public
Laundry Features
Electric Dryer Hookup, Washer Hookup
Basement
None
Other Features
Subdivision Name
The Note
Patio And Porch Features
Deck
Price History
| Date | Event | Price |
|---|---|---|
10/16/2026 Source: | Price Decreased | $850,000 -8.05% $437/sqft |
02/12/2026 Source: | Off Market | $924,440 $476/sqft |
02/12/2026 Source: | Listed for Sale | $924,440 $476/sqft |

Nearby Homes


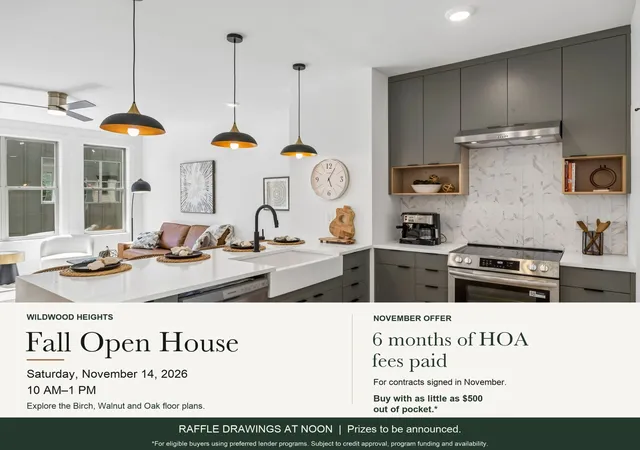
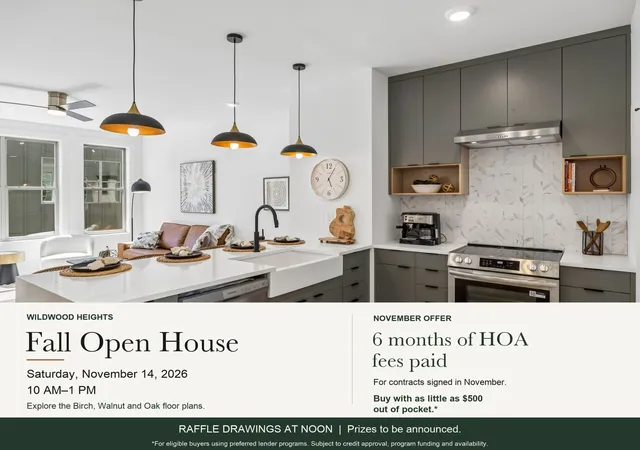
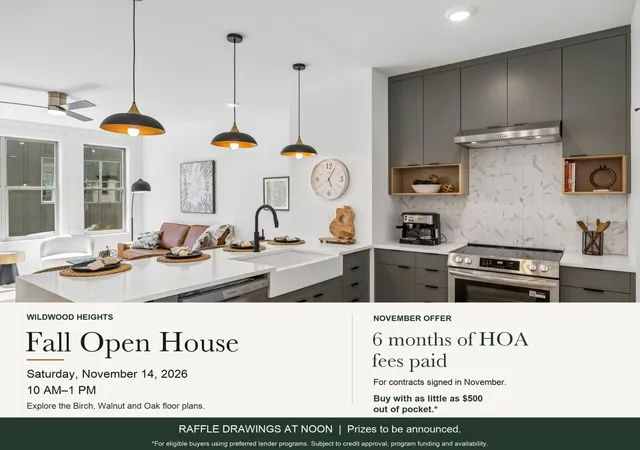
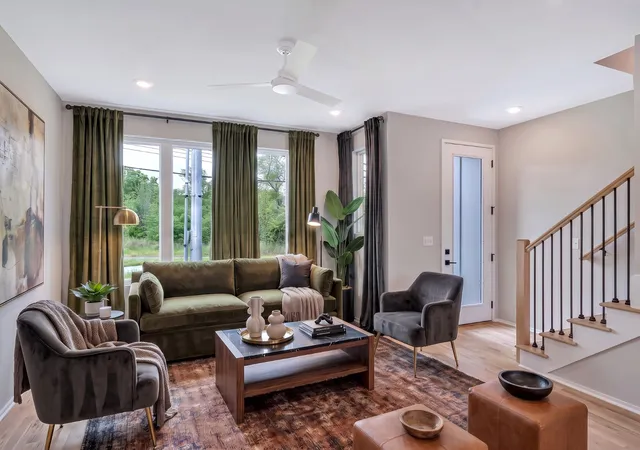
Find Homes by Property Features in Nashville, TN
Nearby New Homes For Sale

Based on information from Realtracs® through Oct 29, 2026, 09:01PM. Data courtesy of Realtracs® MLS as distributed by MLS GRID. Some IDX listings have been excluded from this website. All data is obtained from various sources and may not have been verified by the broker or MLS GRID. Supplied Open House Information is subject to change without notice. All information should be independently reviewed and verified for accuracy. Properties may or may not be listed by the office/agent presenting the information. IDX information is provided exclusively for consumers’ personal, noncommercial use. It may not be used for any purpose other than to identify prospective properties consumers may be interested in purchasing. The data is deemed reliable but is not guaranteed by MLS GRID. The use of the MLS GRID Data may be subject to an end-user license agreement prescribed by Realtracs® MLS. © 2026 RealTracs Solutions. All Rights Reserved. Angela Fowler Real Estate, LLC | 423.320.4620 | afowler@catt.com Mailing Address: 452 Kailors Cove Cir, Ringgold, GA 30736
 Advertising Broker: Angela Fowler | Angela Fowler Real Estate, LLC.
